Leave a Message

Thank you for your message. We will be in touch with you shortly.

13105 John Calhoun DR
SEE ALL PHOTOS
13105 John Calhoun DR
Courtesy of Compass RE Texas, LLC, David Bunyea Listing Contact: (702) 205-9158 
For Sale

13105 John Calhoun DR

13105 John Calhoun DR, Manor, TX 78653

$268,000
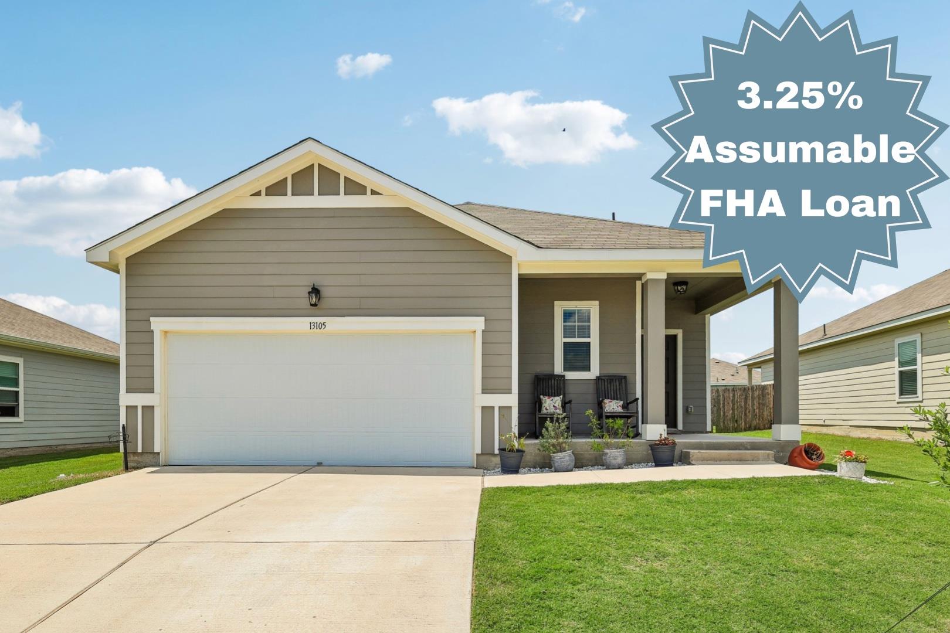
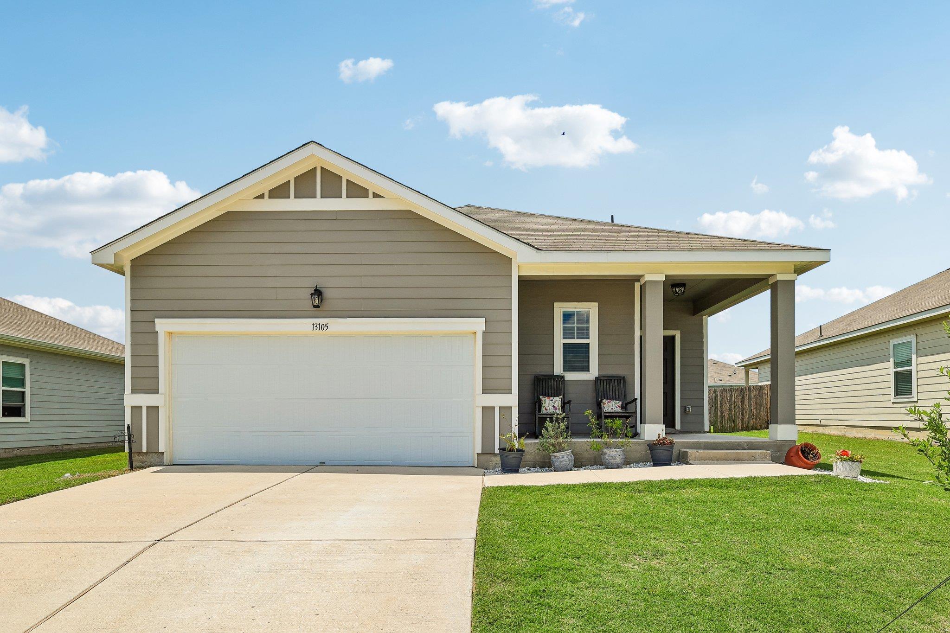
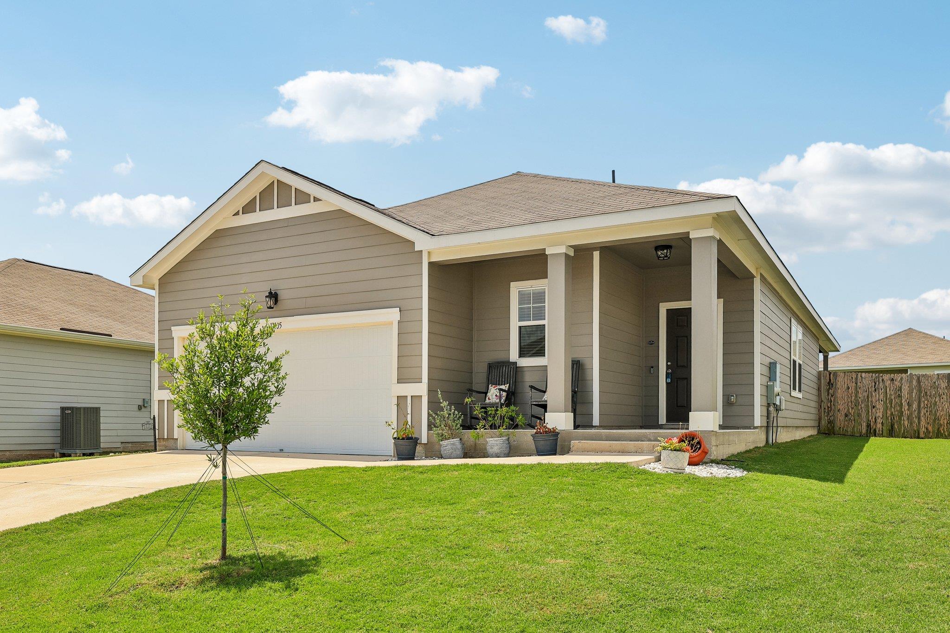
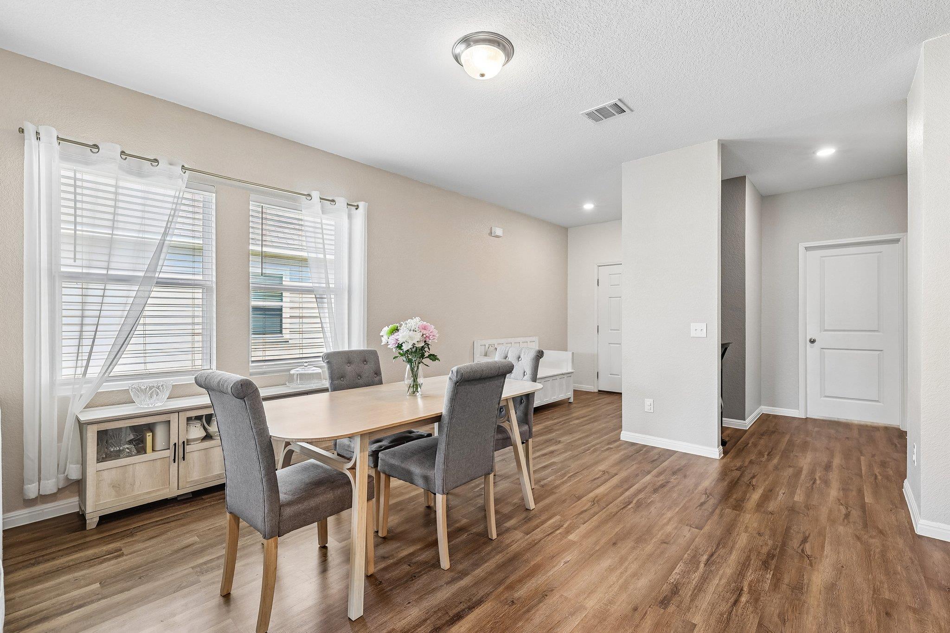
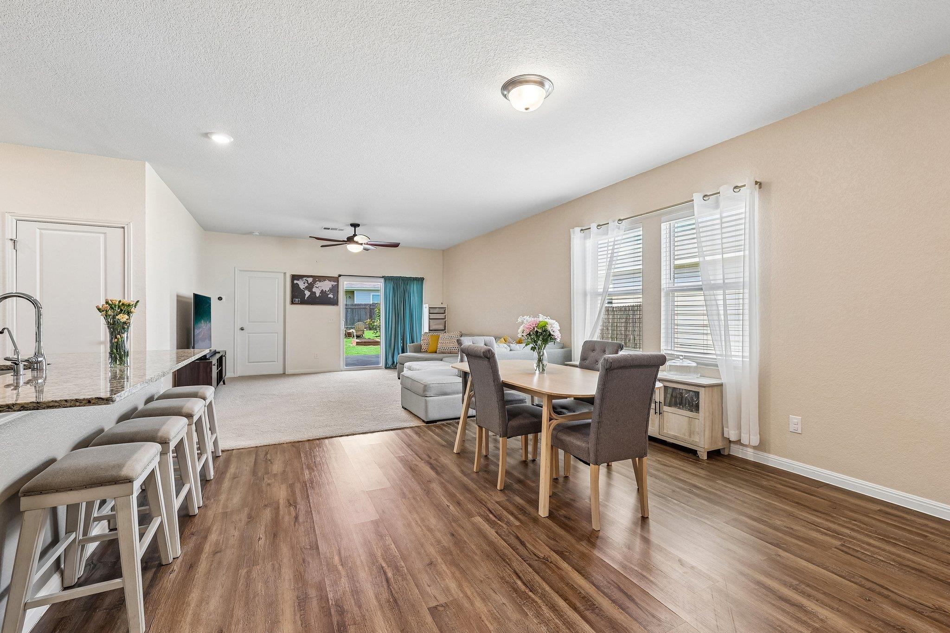
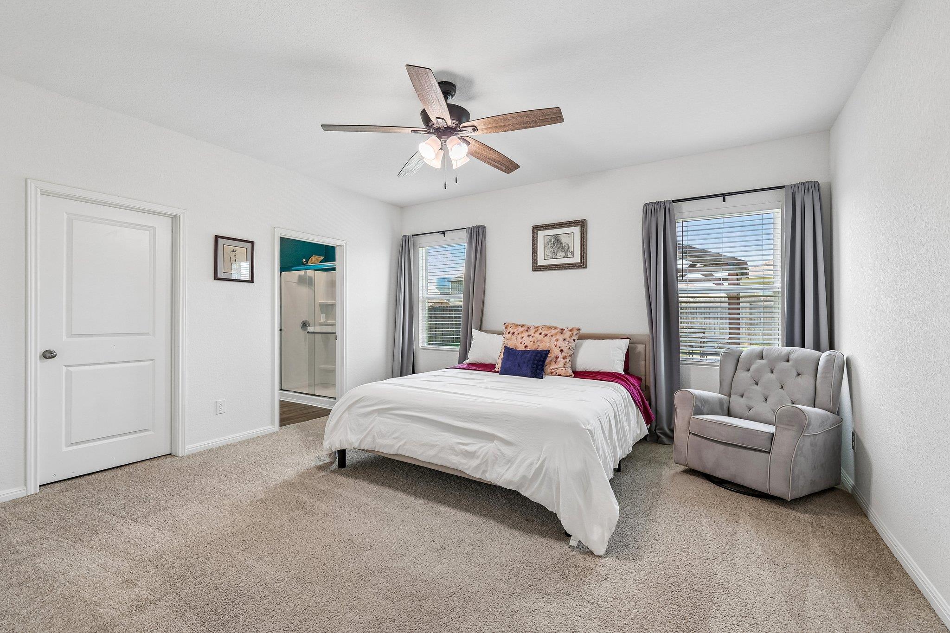
Modern style, functional design, and an assumable 3.25% FHA loan make 13105 John Calhoun a rare opportunity in today's market, offering a rate more than 3% below current market averages for qualified buyers! Built in 2020 and meticulously maintained, this move-in ready single-story home in Presidential Heights combines contemporary finishes with comfortable everyday living.

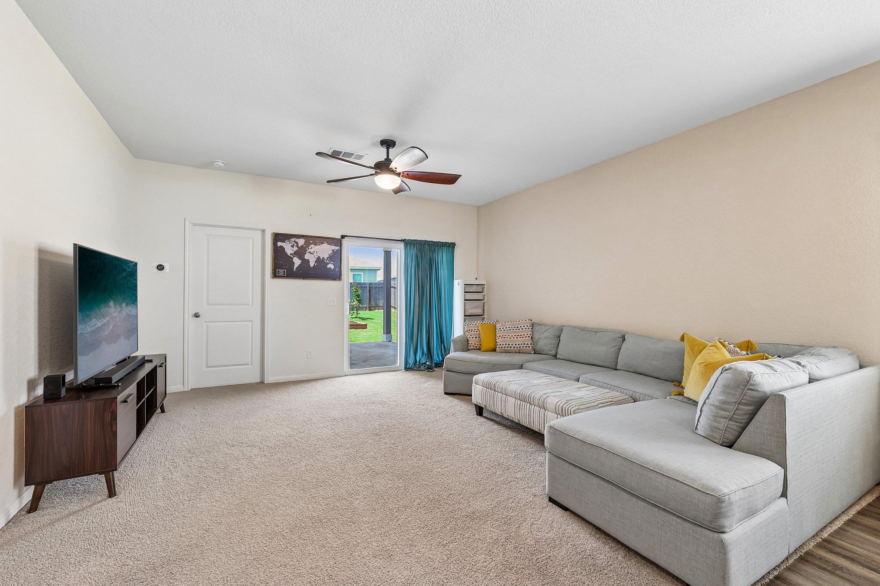
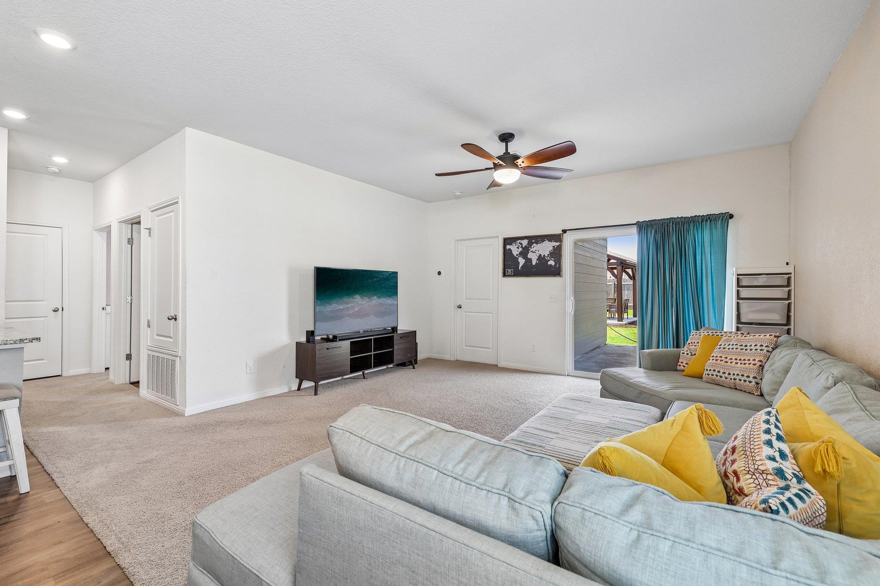
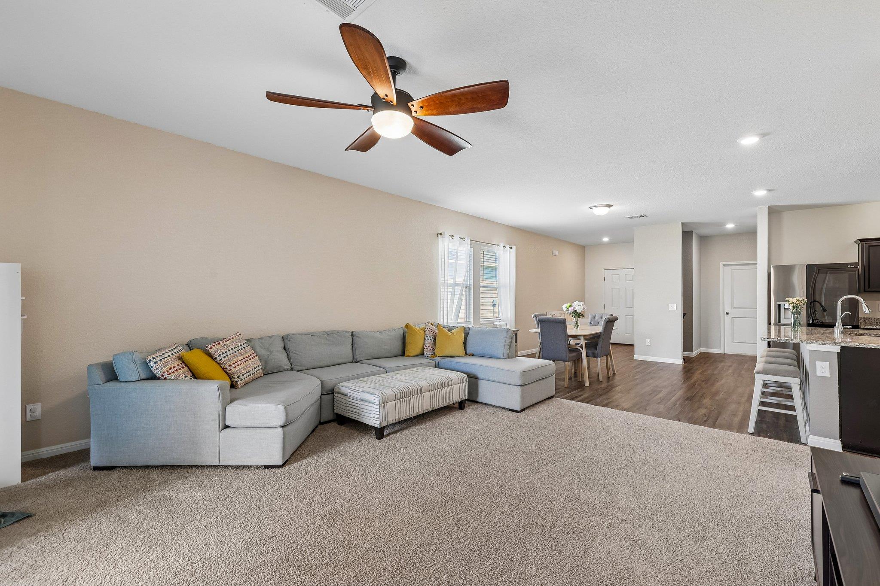
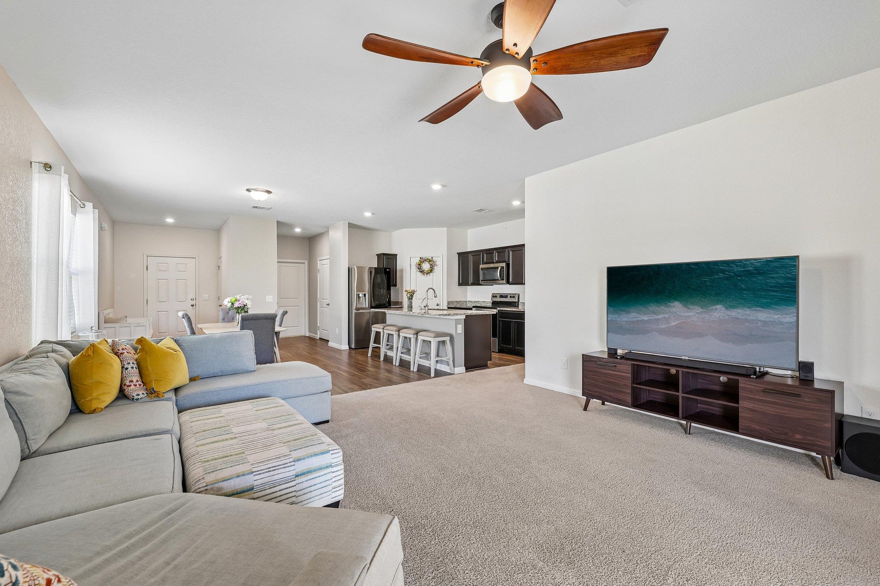
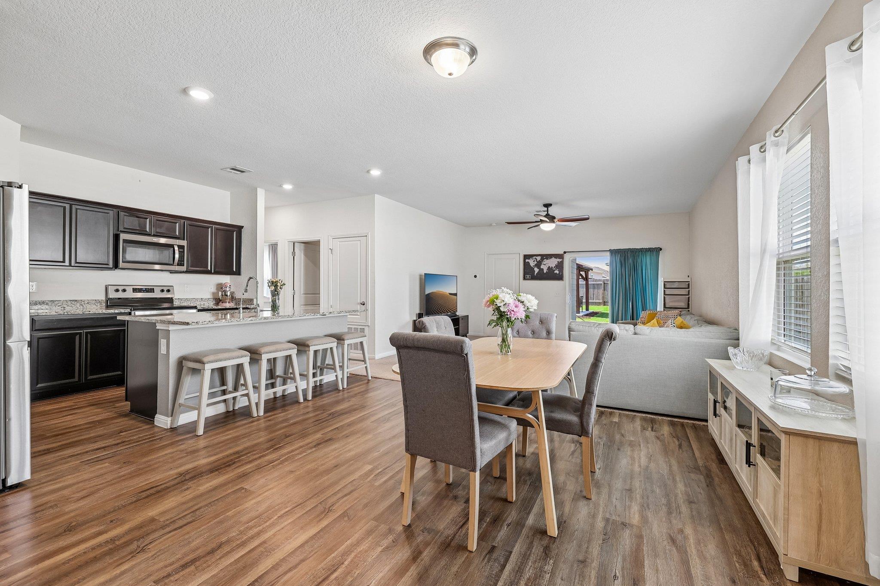
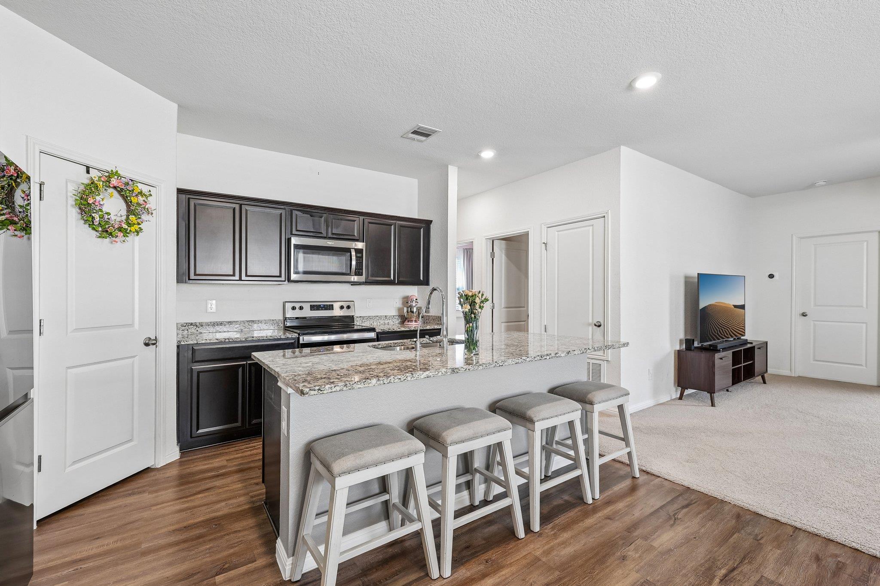
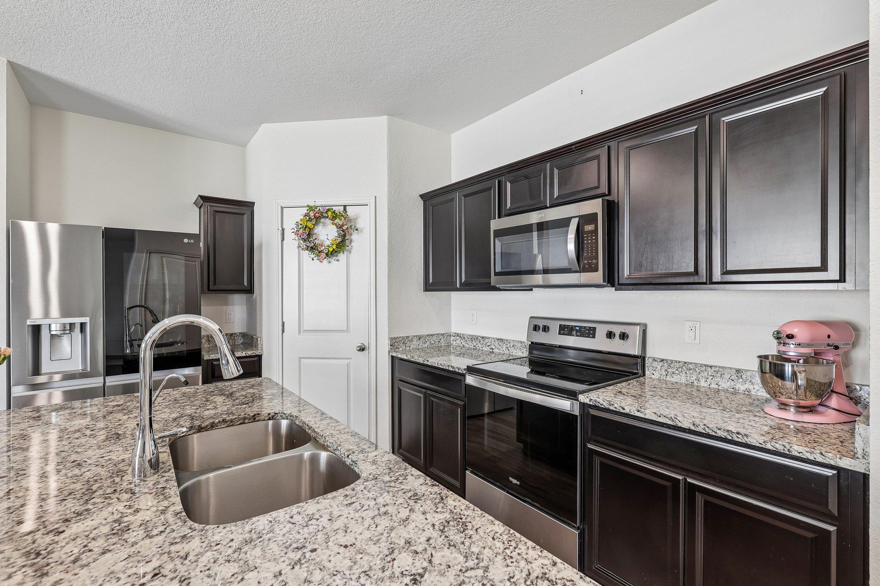
The thoughtfully designed open-concept floor plan features 3 bedrooms, 2 bathrooms, and abundant natural light throughout. At the heart of the home, the spacious kitchen showcases granite countertops, shaker-style cabinetry, stainless steel appliances, and a large center island with bar seating, all seamlessly connected to the dining and living areas, ideal for both entertaining and daily life.

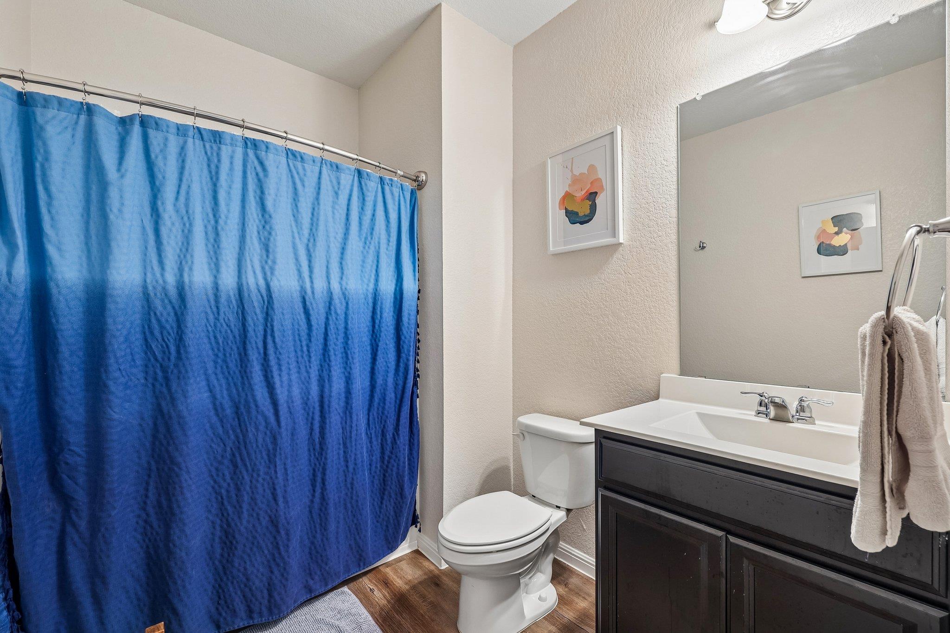
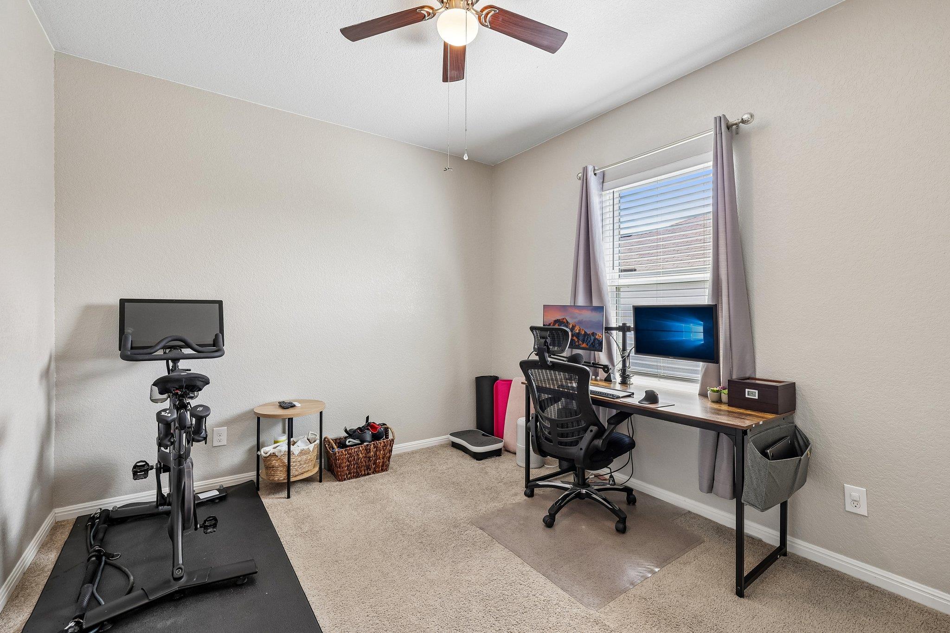
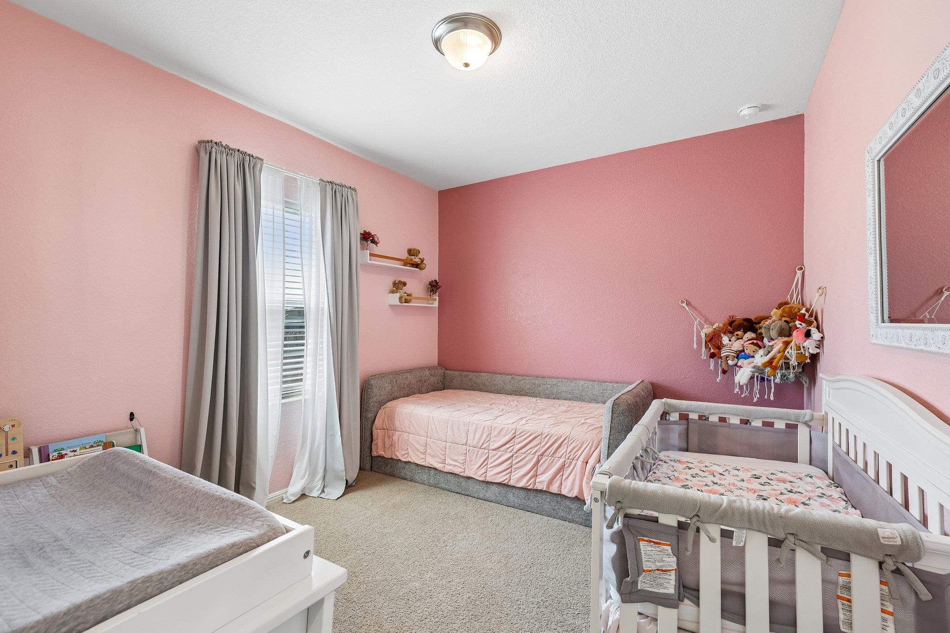
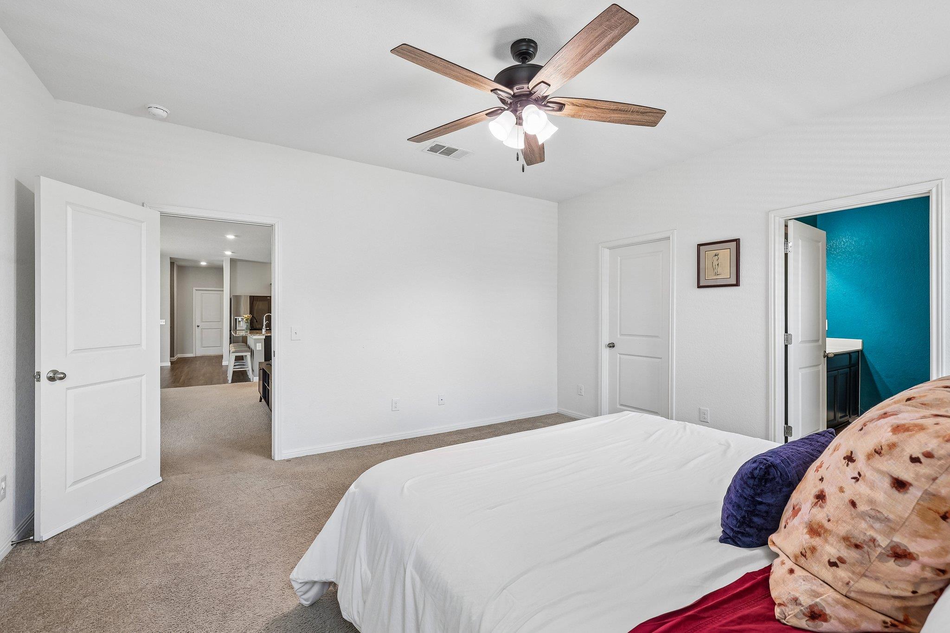
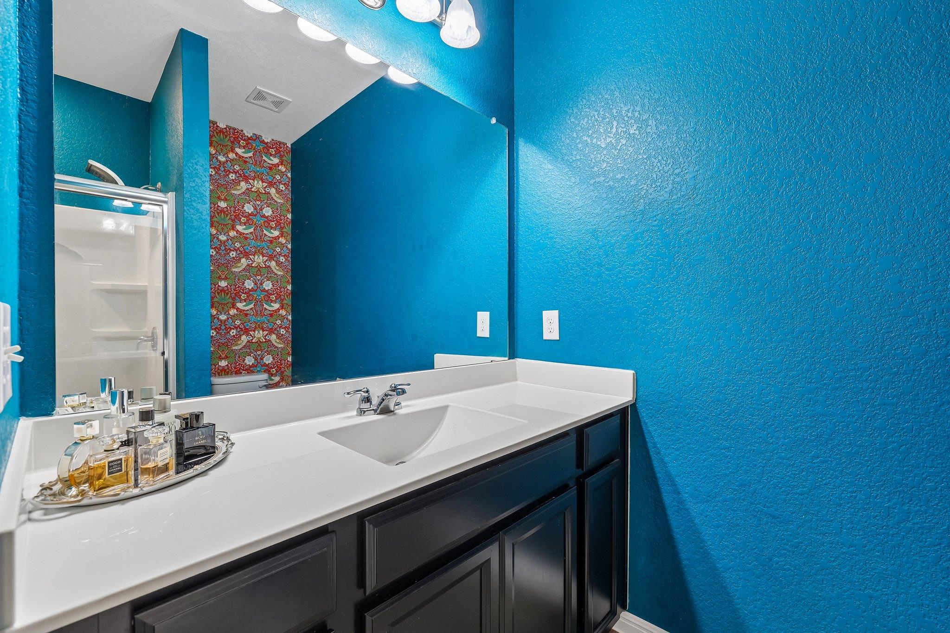
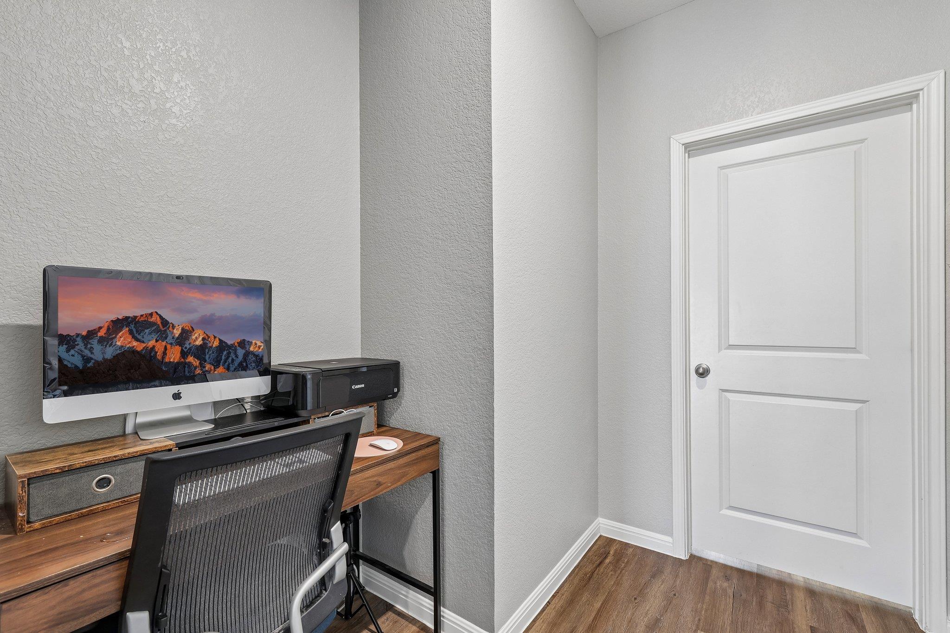
The private primary suite offers a relaxing retreat with a walk-in shower and generous closet space, while the secondary bedrooms provide flexibility for guests, family, or a dedicated home office.

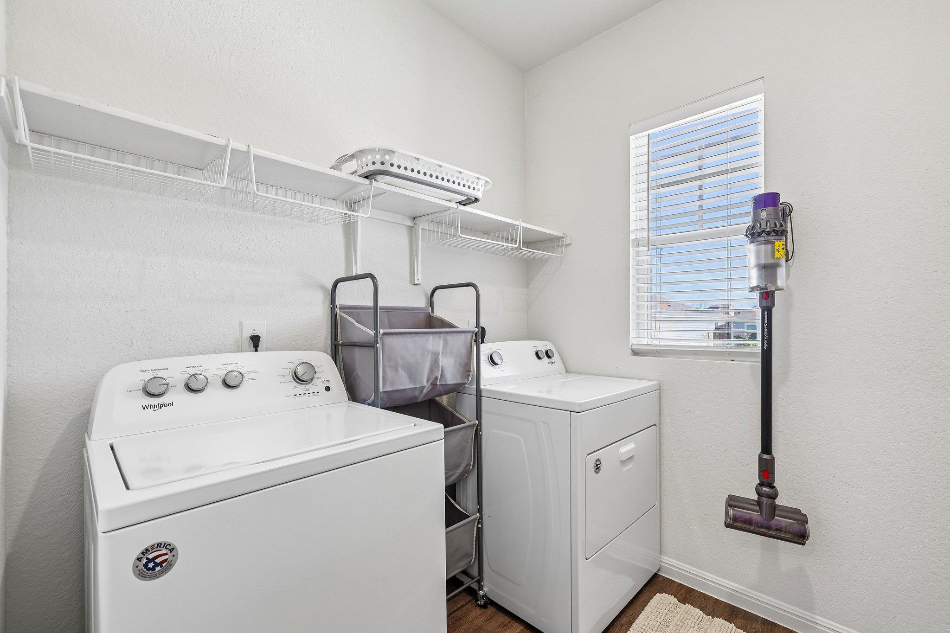
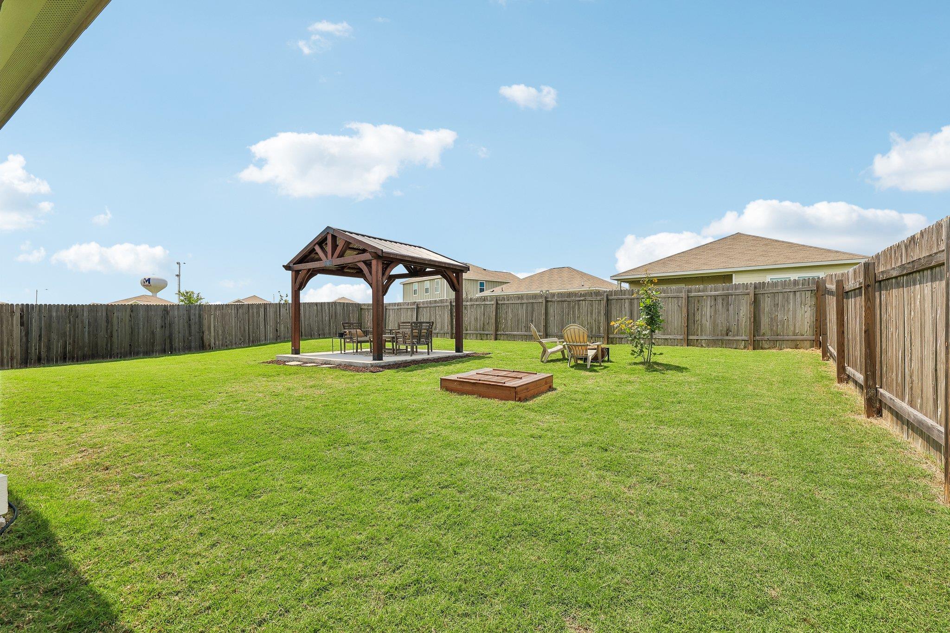
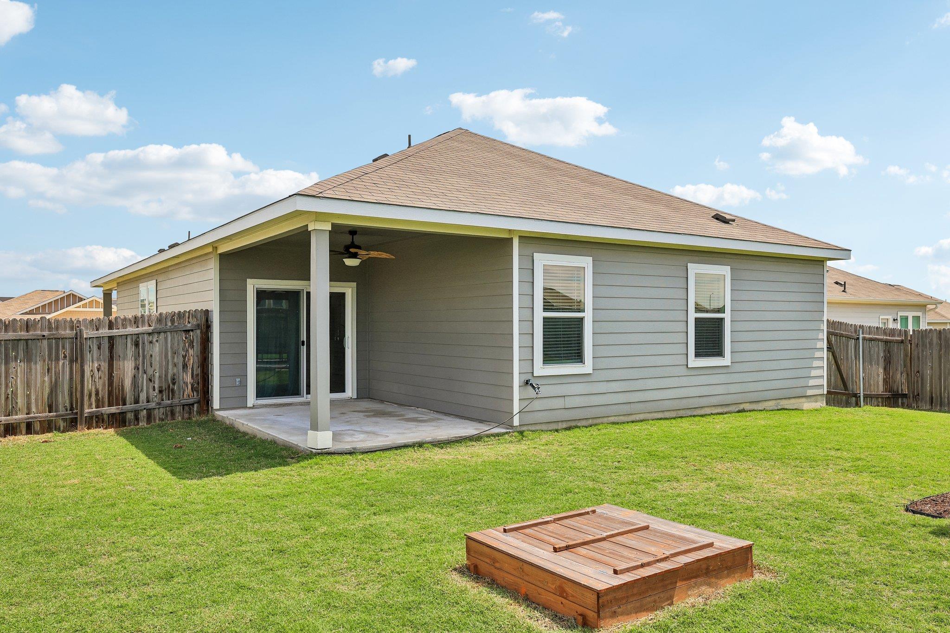
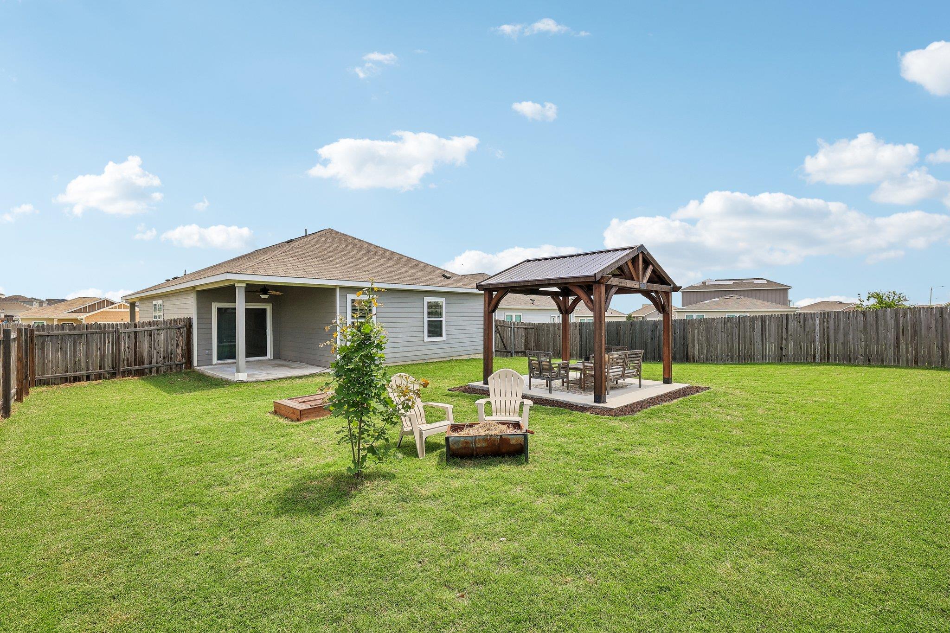
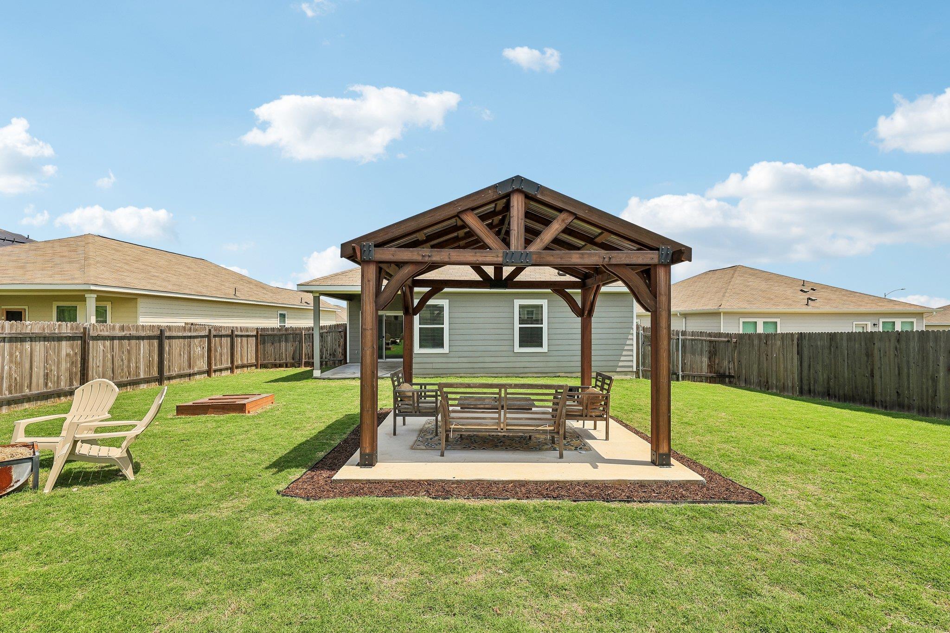
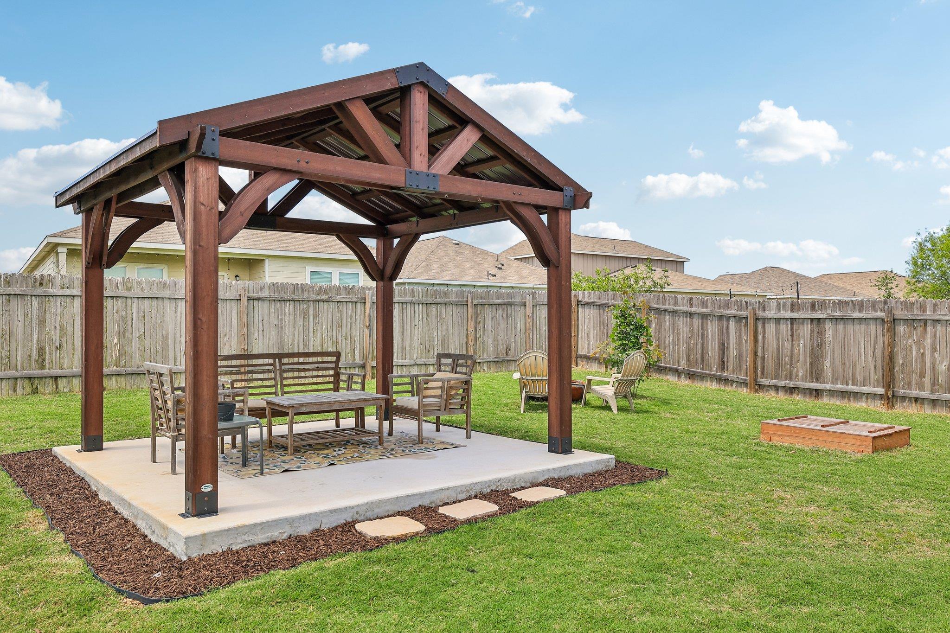
Step outside to enjoy inviting indoor-outdoor living with a covered back patio, fully fenced backyard with gazebo, perfect for relaxing evenings or weekend gatherings. Additional conveniences include a dedicated laundry room, covered front entry, and attached 2-car garage.

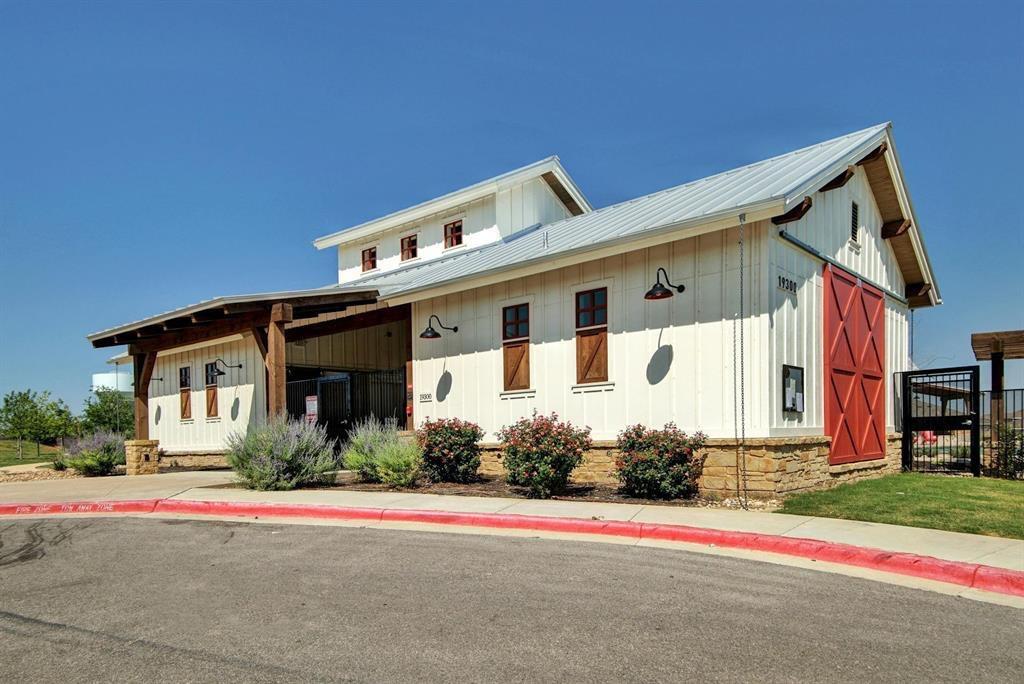
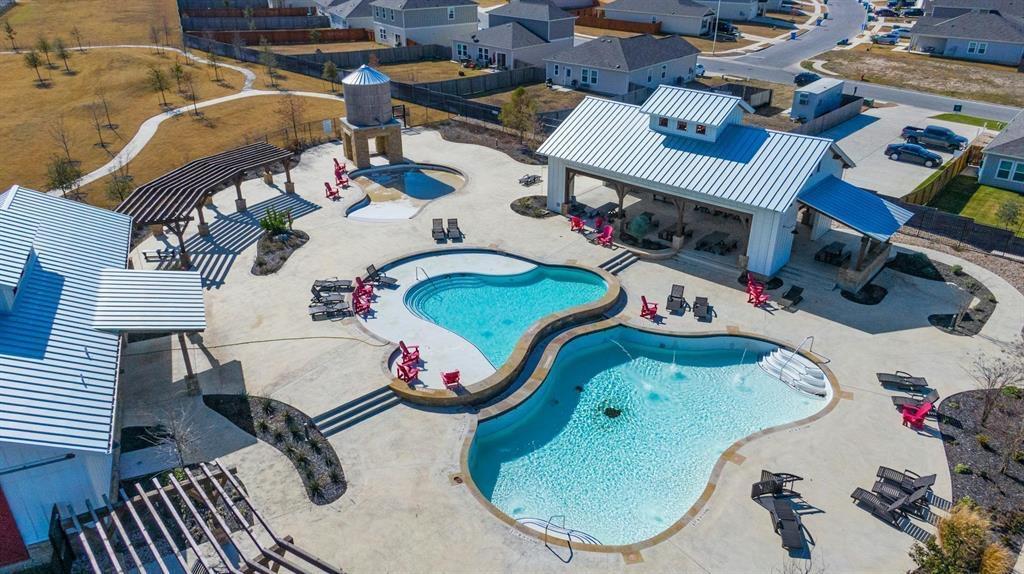
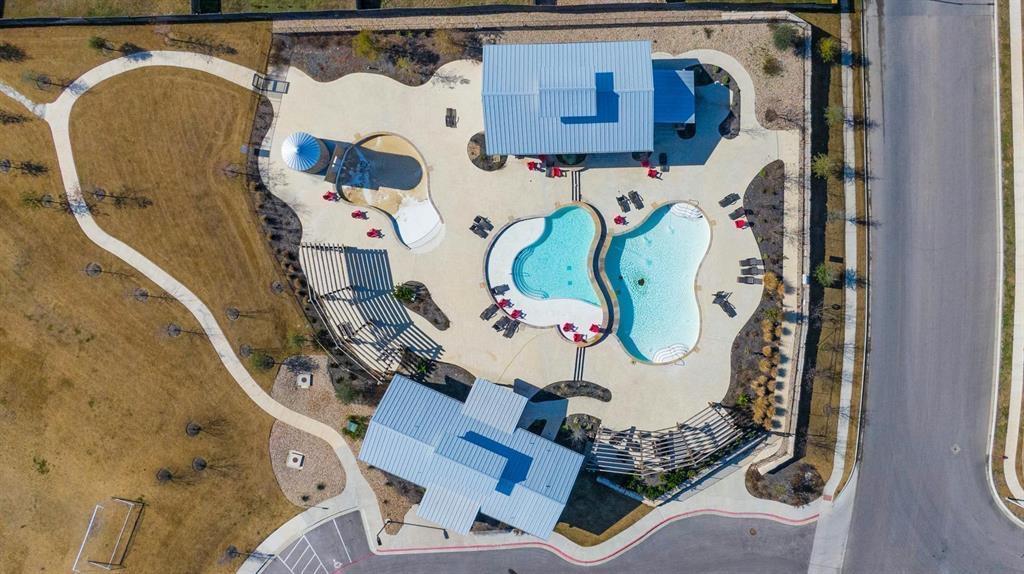
Located in the growing Presidential Heights community, residents enjoy access to neighborhood amenities including a pool, and sports fields, all while being conveniently positioned near major highways, shopping, dining, and area employers.

3
beds

2
baths

1,536 Sq.Ft. LIVING AREA

7,753.68 Sq.Ft. lot

David Bunyea

David Bunyea

Features & Amenities

Interior

  • total bedrooms3
  • Total bathrooms2
  • full bathrooms2
  • Flooring Carpet, Laminate
  • APPLIANCES Dishwasher, Disposal, Electric Range, Exhaust Fan, Microwave, Oven, Range, Stainless Steel Appliance(s), Electric Water Heater, Water Softener
  • other interior Features Breakfast Bar, Ceiling Fan(s), High Ceilings, Granite Counters, Electric Dryer Hookup, Eat-in Kitchen, Entrance Foyer, Kitchen Island, No Interior Steps, Open Floorplan, Pantry, Primary Bedroom on Main, Recessed Lighting, Smart Thermostat, Storage, Walk-In Closet(s), Washer Hookup

Area & Lot

  • Status For Sale
  • Living Area1,536 Sq.Ft.
  • Lot Area7,753.68 Sq.Ft.
  • MLS® ID3059061
  • TypeResidential
  • YEAR BUILT2020
  • NeighborhoodManor
  • Water FrontageNone
  • View DescriptionNeighborhood
  • Elementary SchoolShadowGlen
  • Middle SchoolManor (Manor ISD)
  • High SchoolManor
  • School DistrictManor ISD

Exterior

  • STORIES1
  • Garage Space2.0
  • water SourceMunicipal Utility District (MUD)
  • utilitiesElectricity Available, Sewer Available, Water Available
  • PoolNone
  • roofShingle
  • lot featuresBack Yard, Curbs, Front Yard, Interior Lot
  • parkingAttached, Direct Access, Door-Single, Driveway, Garage, Garage Faces Front, Inside Entrance, Kitchen Level, Off Street, Paved
  • HEAT TYPECentral
  • AIR CONDITIONINGCeiling Fan(s), Central Air
  • sewerMunicipal Utility District (MUD)
  • SubstructureSlab
  • Disability FeaturesNone
  • other exterior FeaturesLighting

Financial

  • Sales Price$268,000
  • Real Estate Tax $9,102/yr
  • HOA $115
image

Schedule a Showing

We would love to show you our beautiful property. Please select your preferred date and time below. An agent will be in touch shortly to confirm your appointment.

Schedule a Showing

We would love to show you our beautiful property. Please select your preferred date and time below. An agent will be in touch shortly to confirm your appointment.

Thank you for your interest in 13105 John Calhoun DR, Manor, TX 78653. We are reviewing your request and will be in touch shortly!

Mortgage Calculator

Estimate your monthly mortgage payment, including the principal and interest, property taxes, and HOA. Adjust the values to generate a more accurate rate.

All estimates are provided for informational purposes only. Actual amounts may vary.
$0,000 Your Payment 20 15 65
$0,000 Your Payment

Manor

30.3411° N, 97.5577° W

Explore

Let’s Build Your Competitive Advantage

Whether you're relocating, investing, or buying your first home, We approach every transaction like a business decision — with a customized plan, precision pricing, and bold negotiation to maximize your results.

Follow Me on Instagram