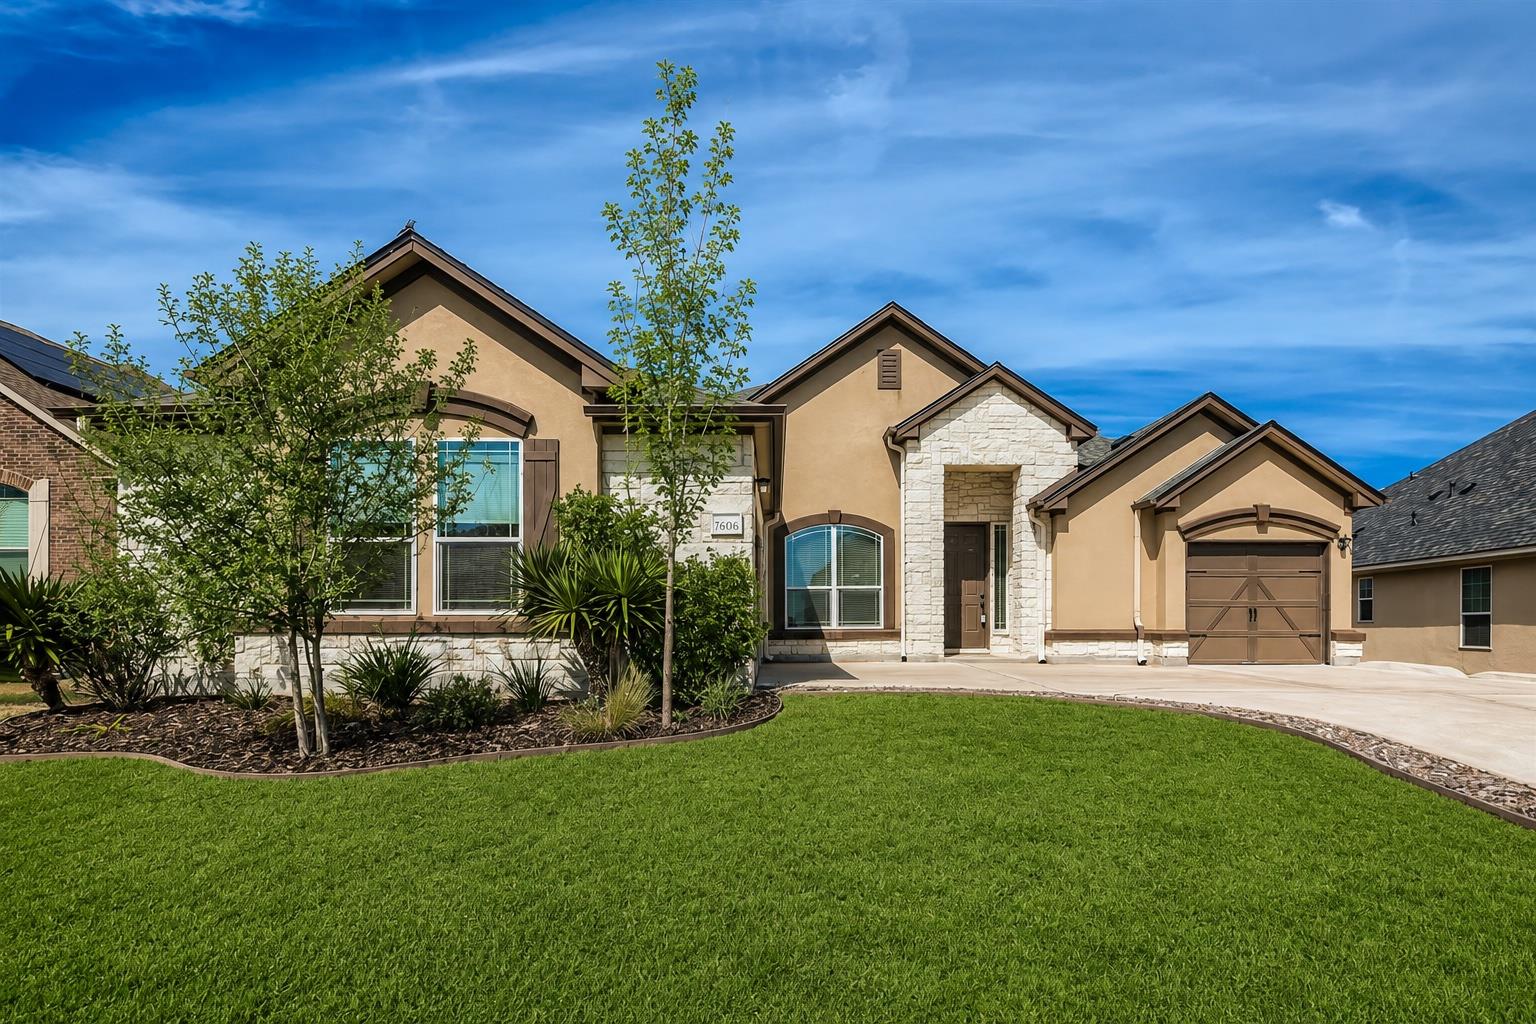
Tan stucco and stone house with an attached garage, landscaped lawn, and young trees.
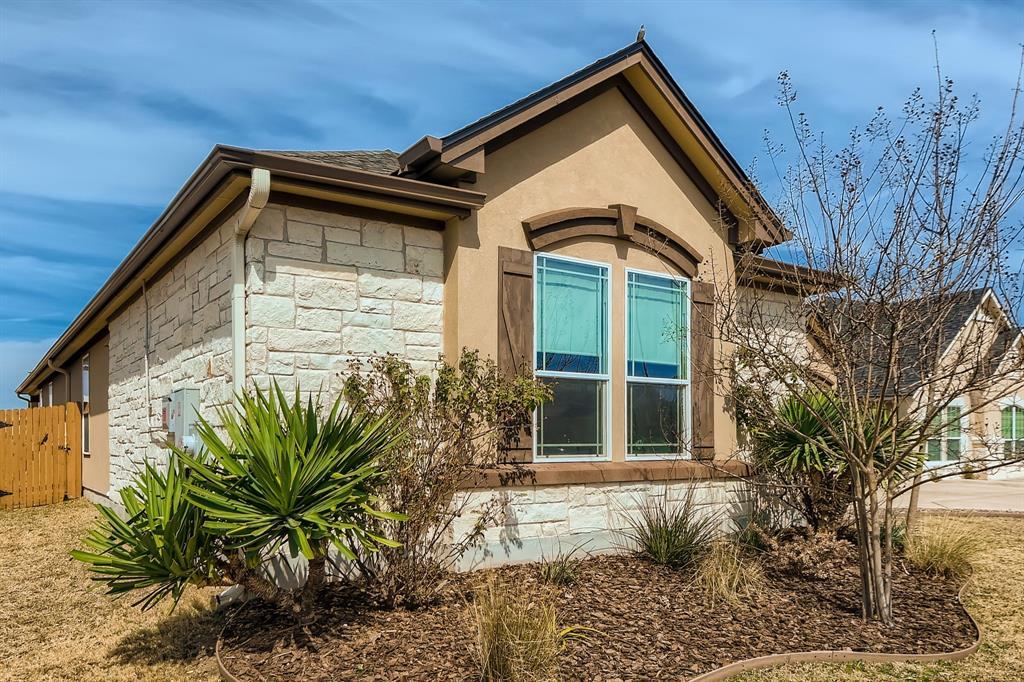
Home exterior with stone facade, paired shuttered windows, and yucca landscaping.
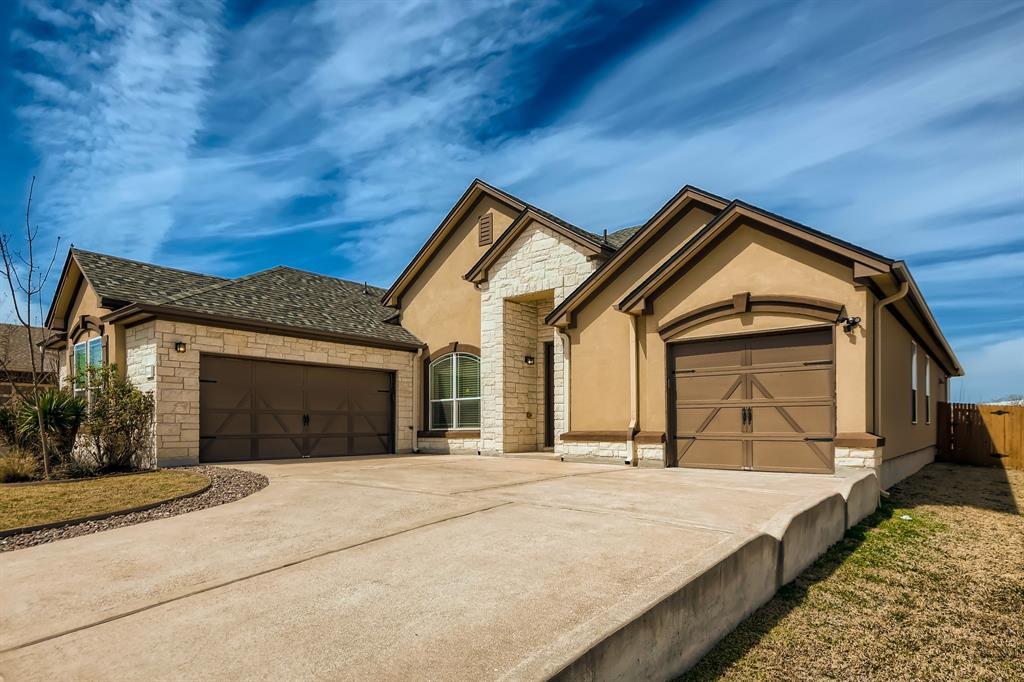
Single-story tan stone-and-stucco home with two garages and a broad concrete driveway.
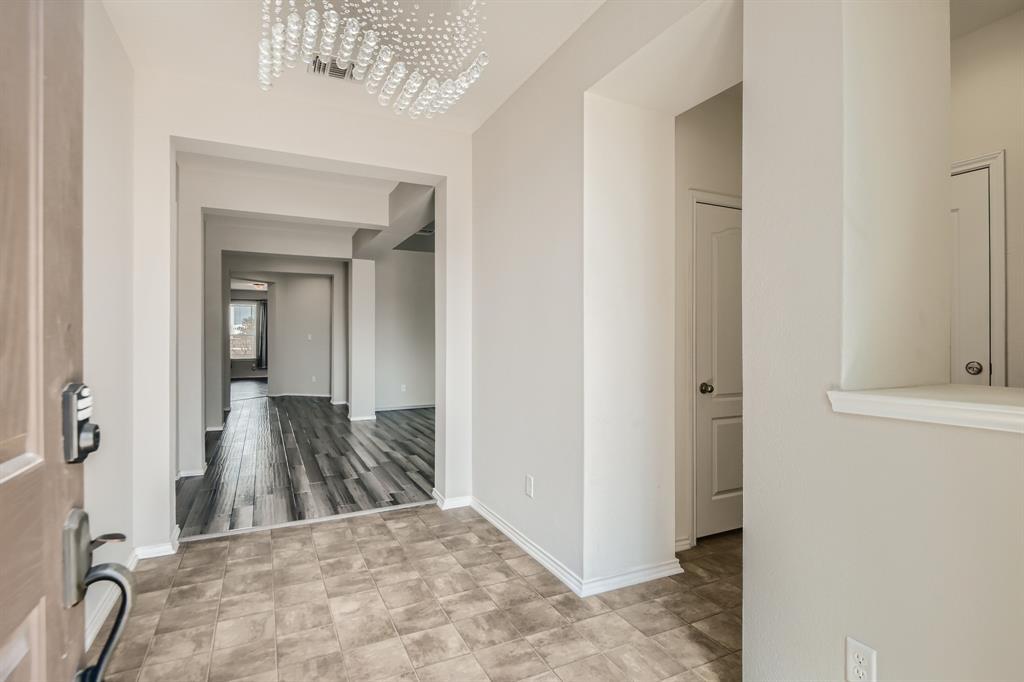
Entry hall with tile floors and a crystal chandelier, opening to a living area.
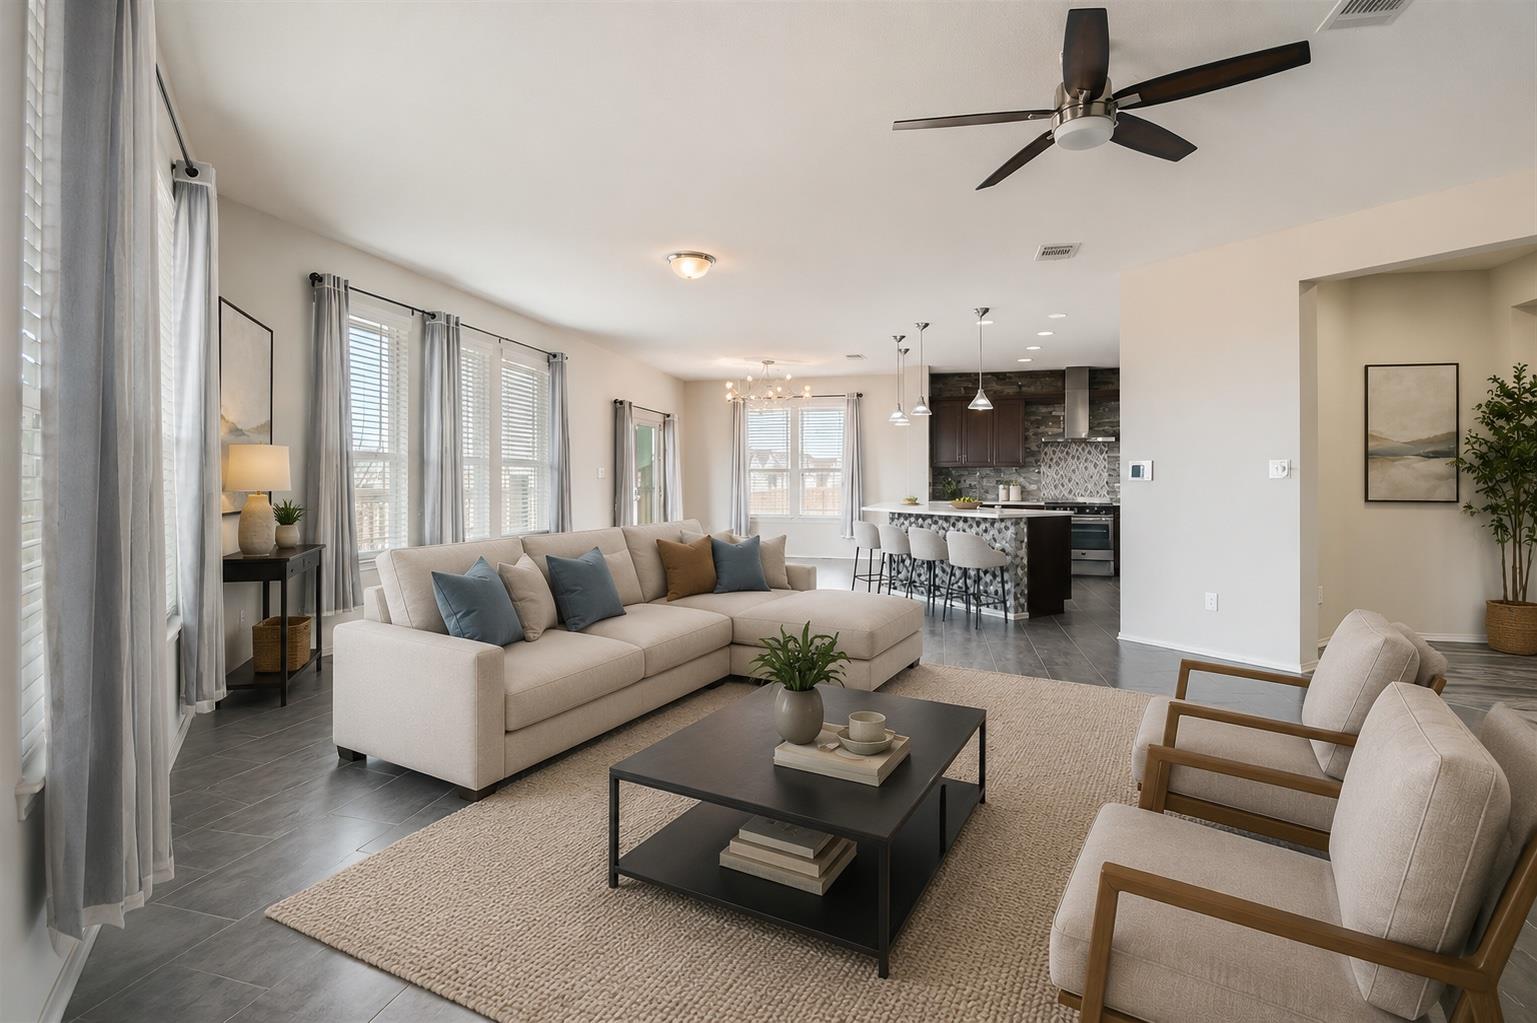
Open-plan living room with a beige sectional, large windows, and a dark kitchen island.
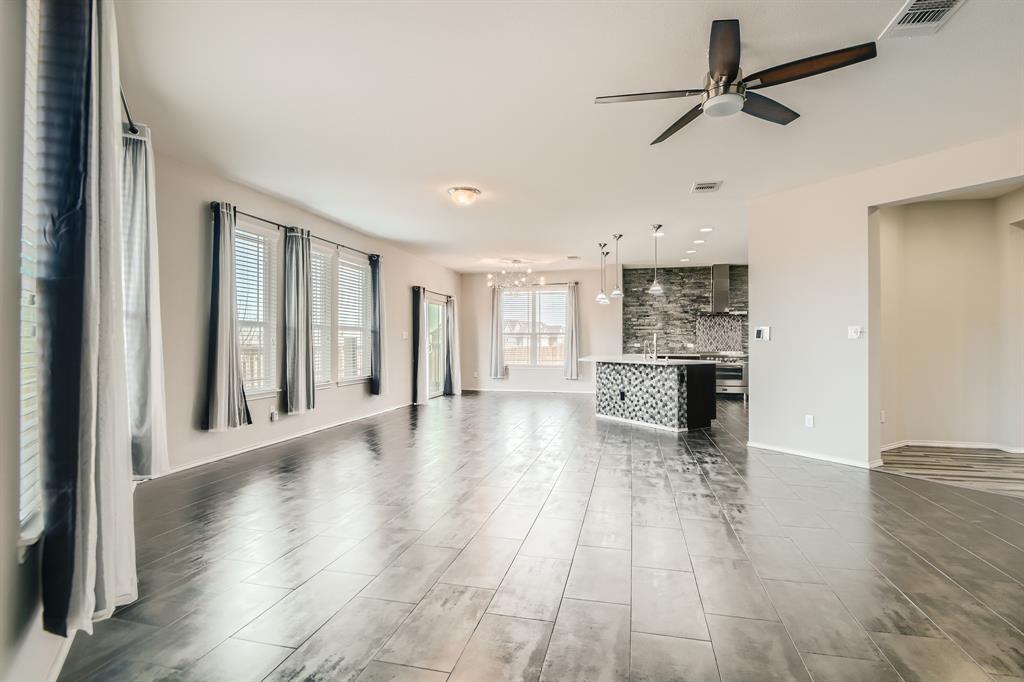
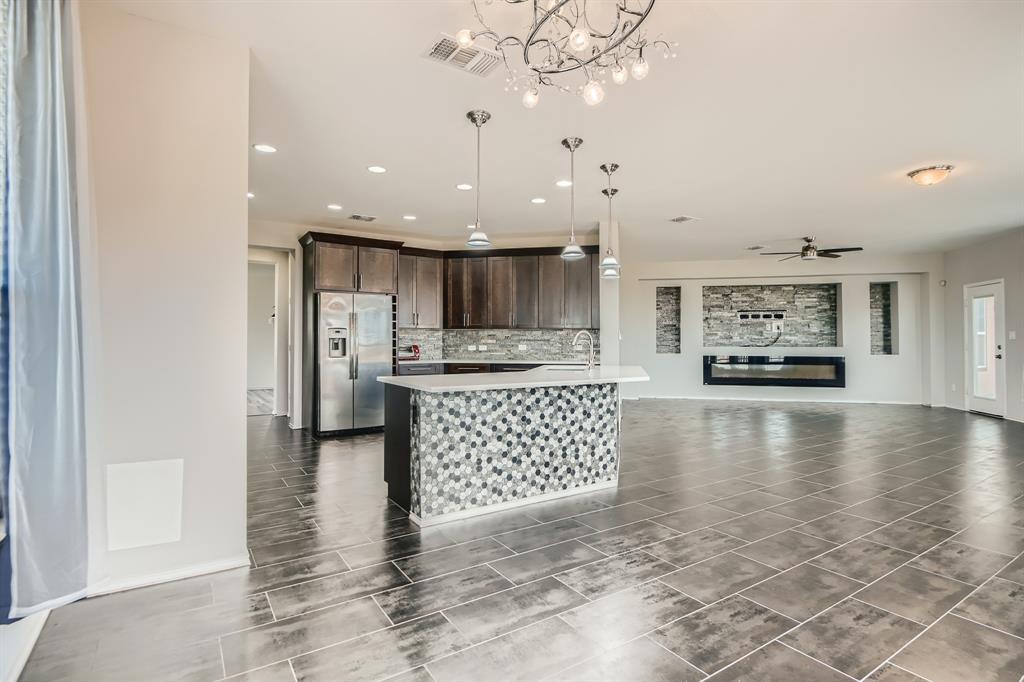
Open-plan living area with large gray tile floors, kitchen island, and ceiling fan.
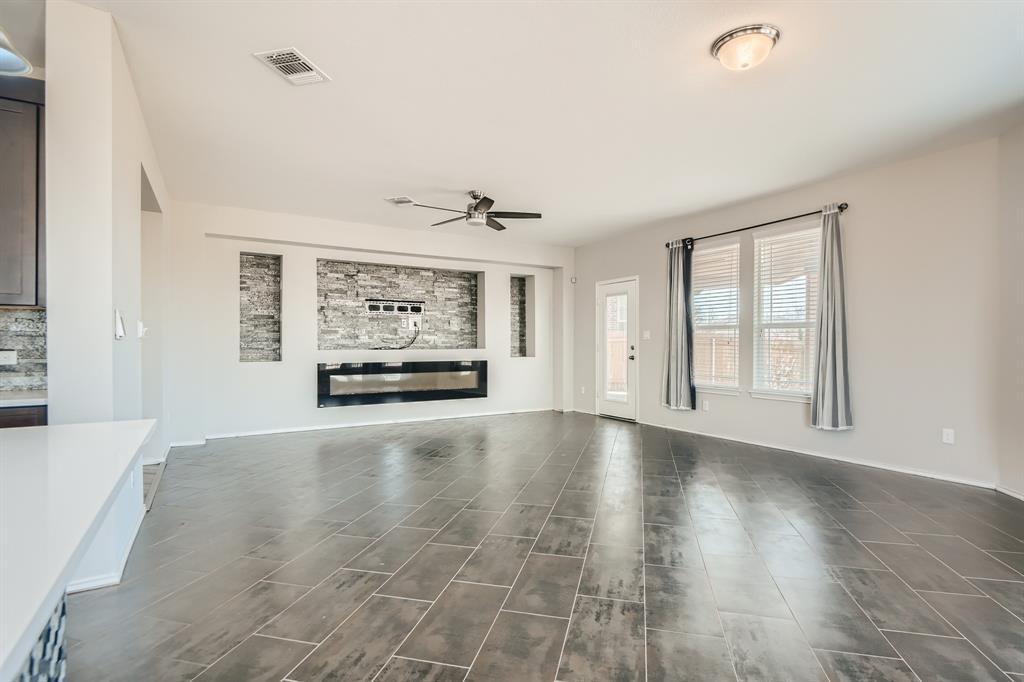
Unfurnished living room with gray tile floors, a stone media wall, linear fireplace, and large windows.
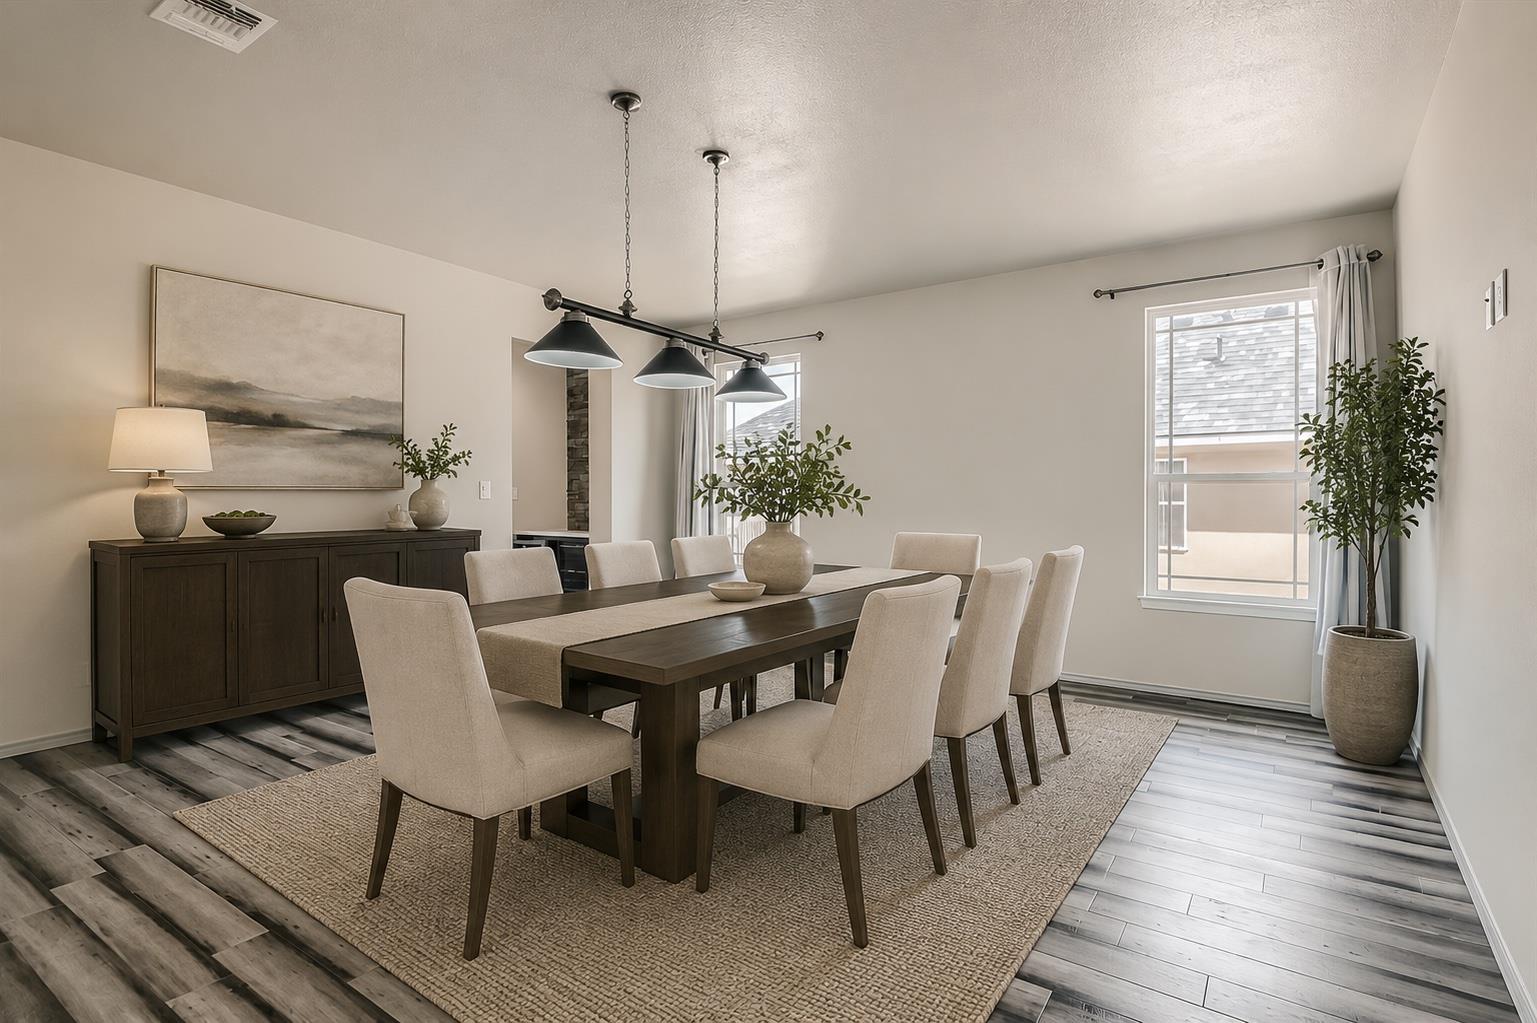
Dining room with a dark wood table, upholstered chairs, and a three-light pendant.
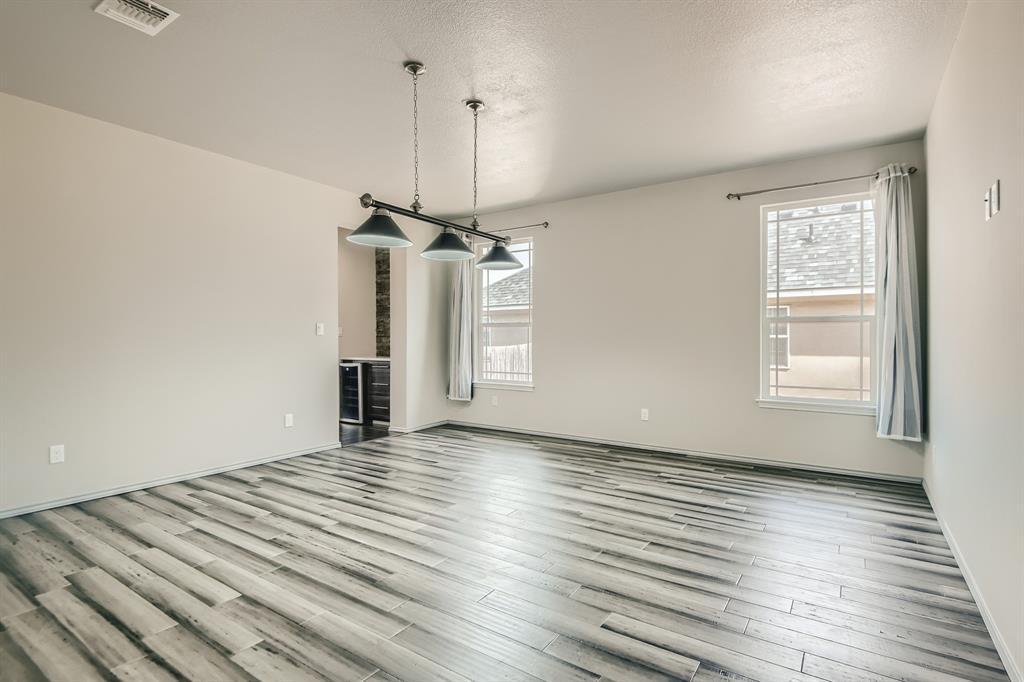
Empty dining area with gray plank flooring, pendant lights, two windows, and a built-in beverage refrigerator.
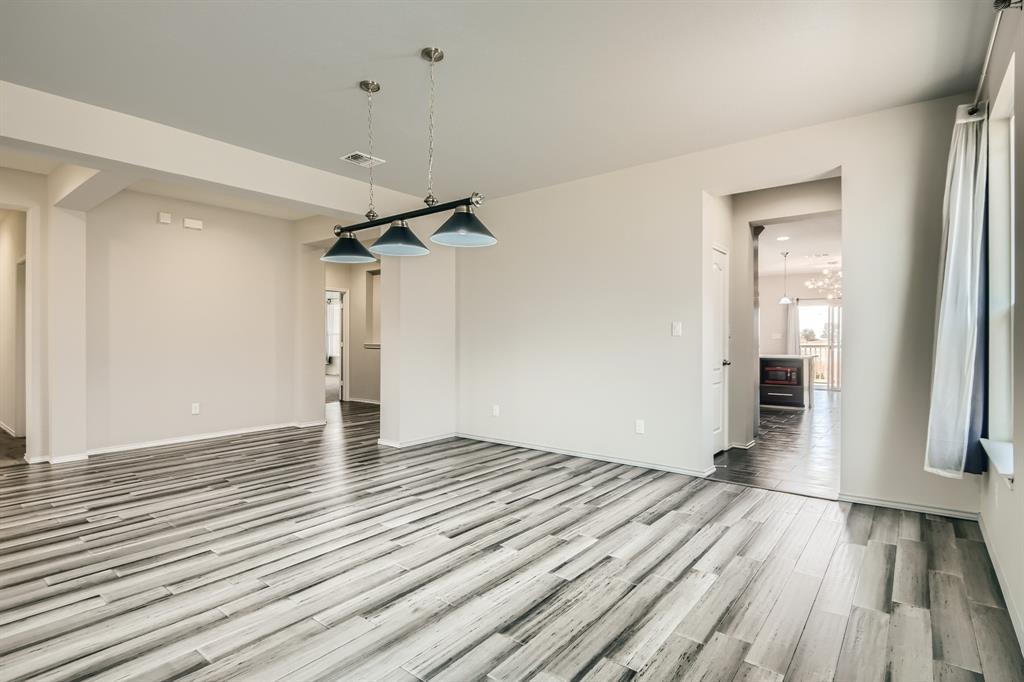
Empty dining area with gray plank flooring, pendant lights, and a doorway to the kitchen.
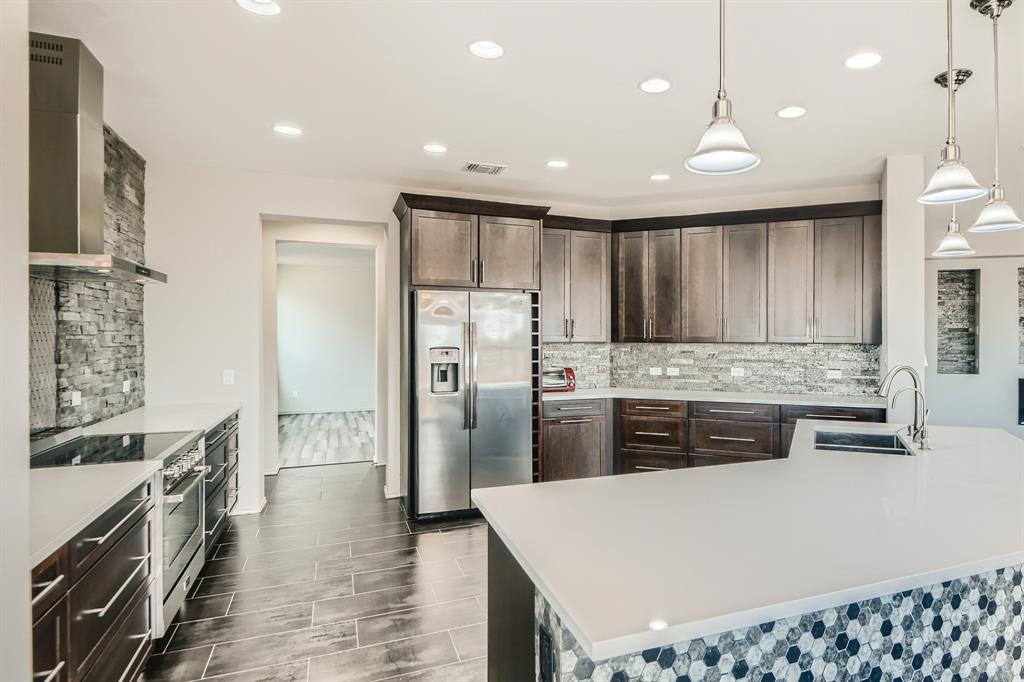
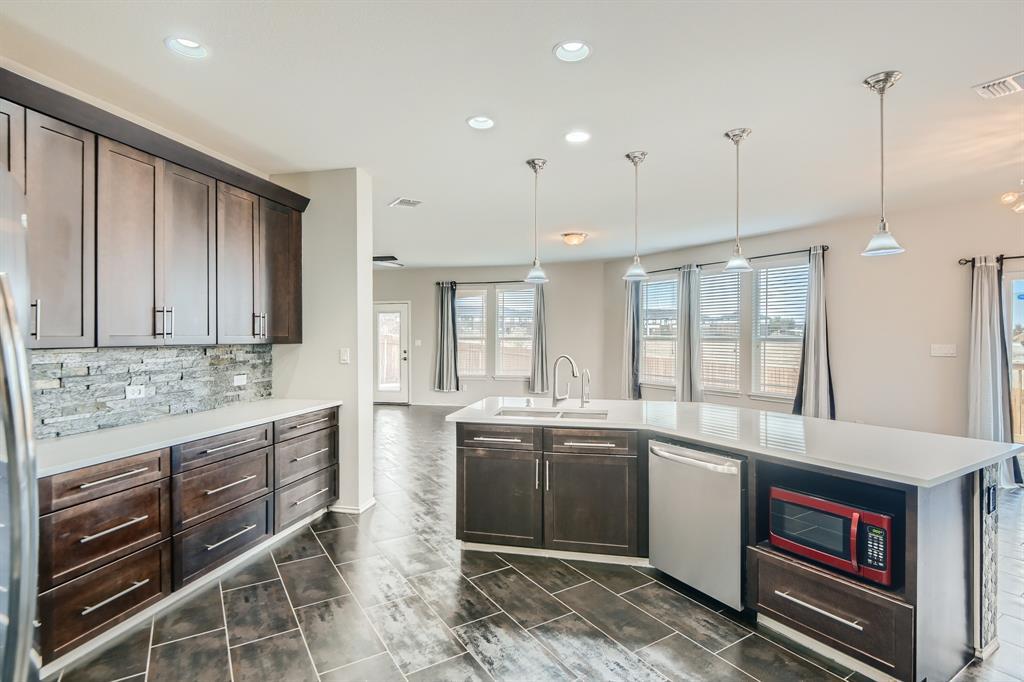
Modern kitchen with dark cabinets, stainless steel appliances, and a large white island with patterned tile base.
Kitchen with a large white island, dark wood cabinets, and a stone backsplash.
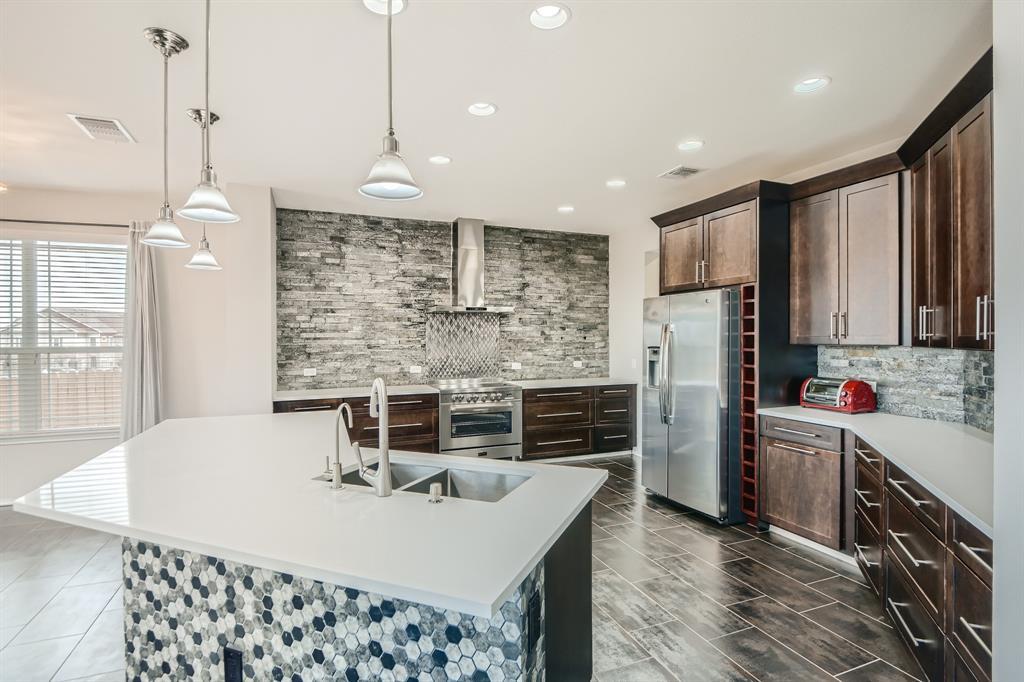
Kitchen with dark wood cabinetry, stone backsplash, and a large island with pendant lights.
Open-plan kitchen with dark cabinets, stainless steel appliances, and a patterned tile island.
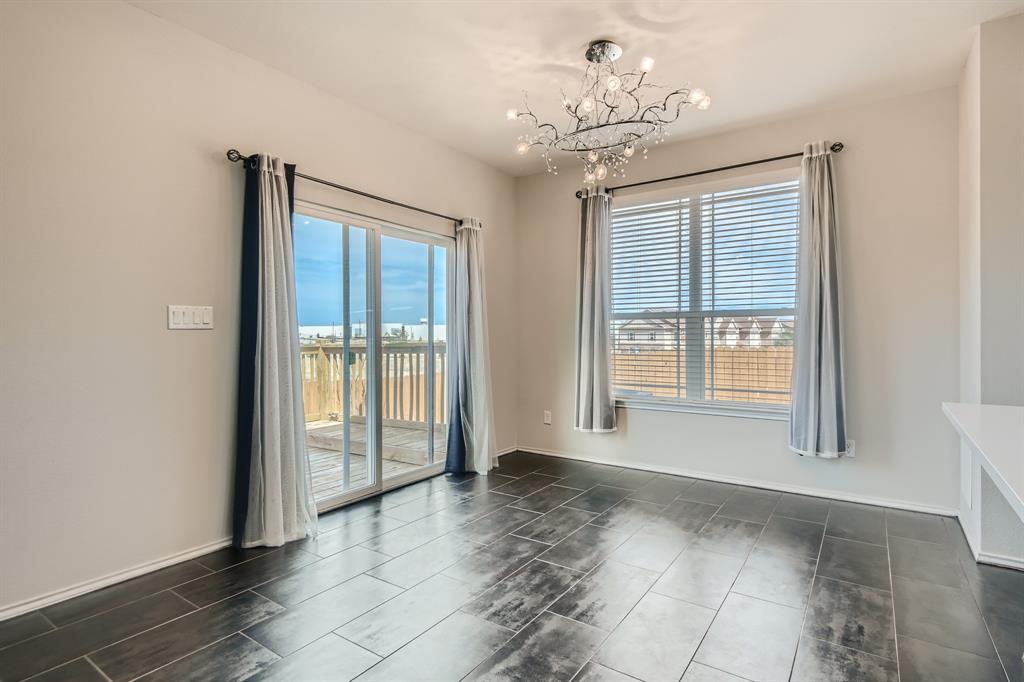
Dining area with dark tile floors, chandelier, and sliding glass doors to a deck.
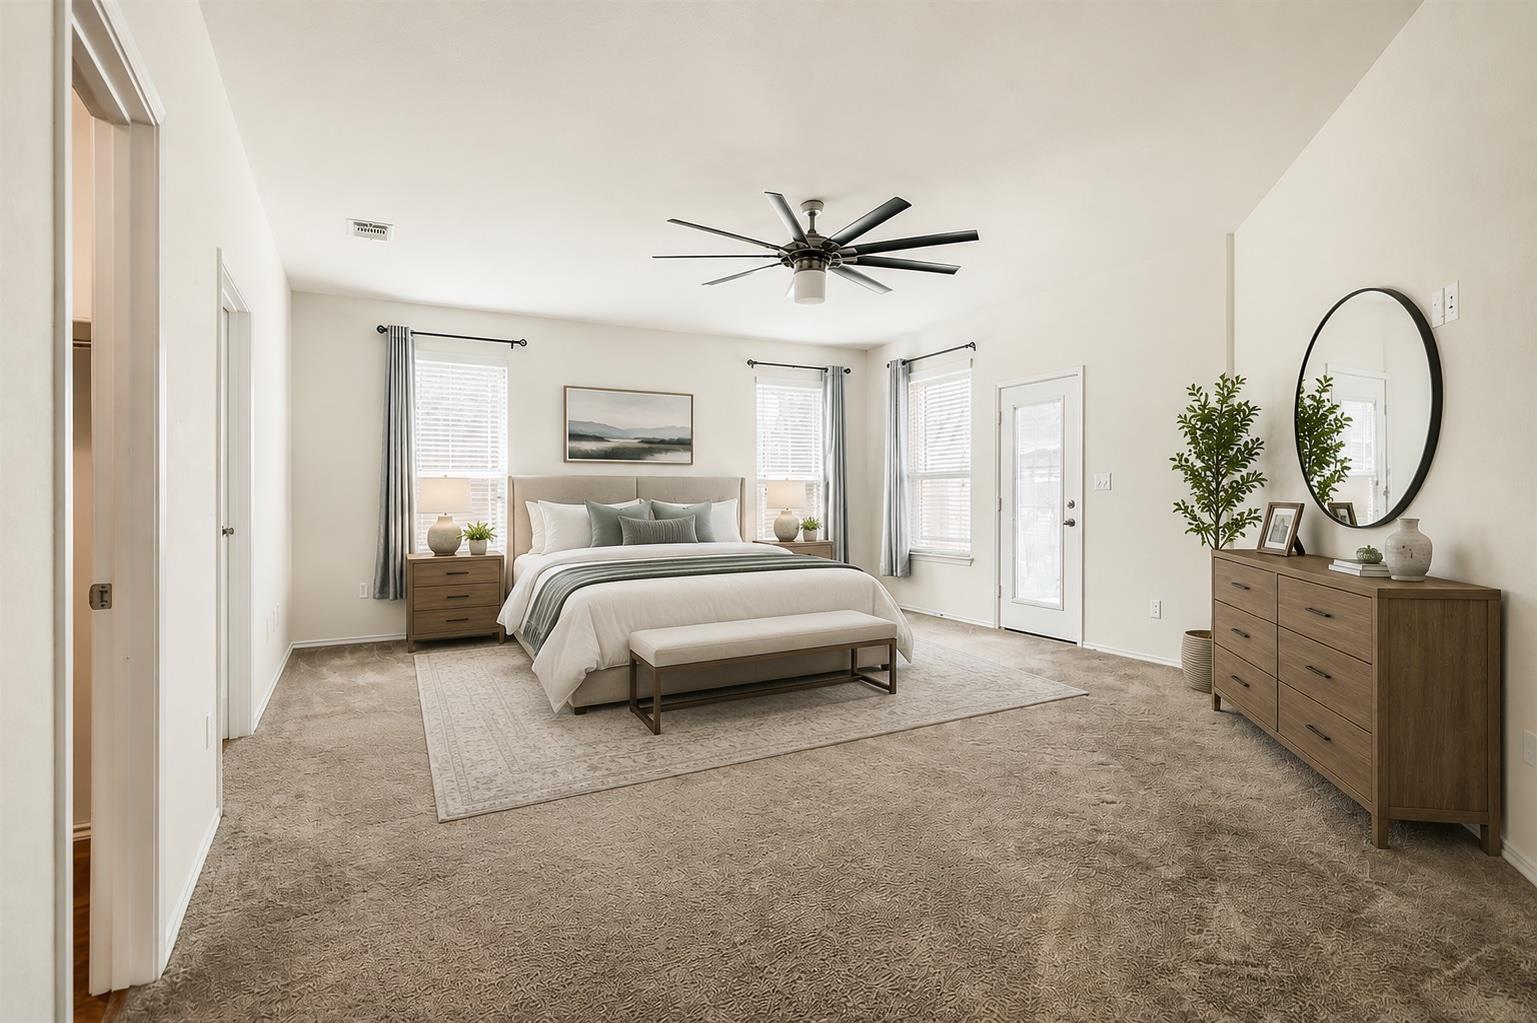
Staged primary bedroom with a king bed, neutral decor, three windows, and a glass-paneled exterior door.
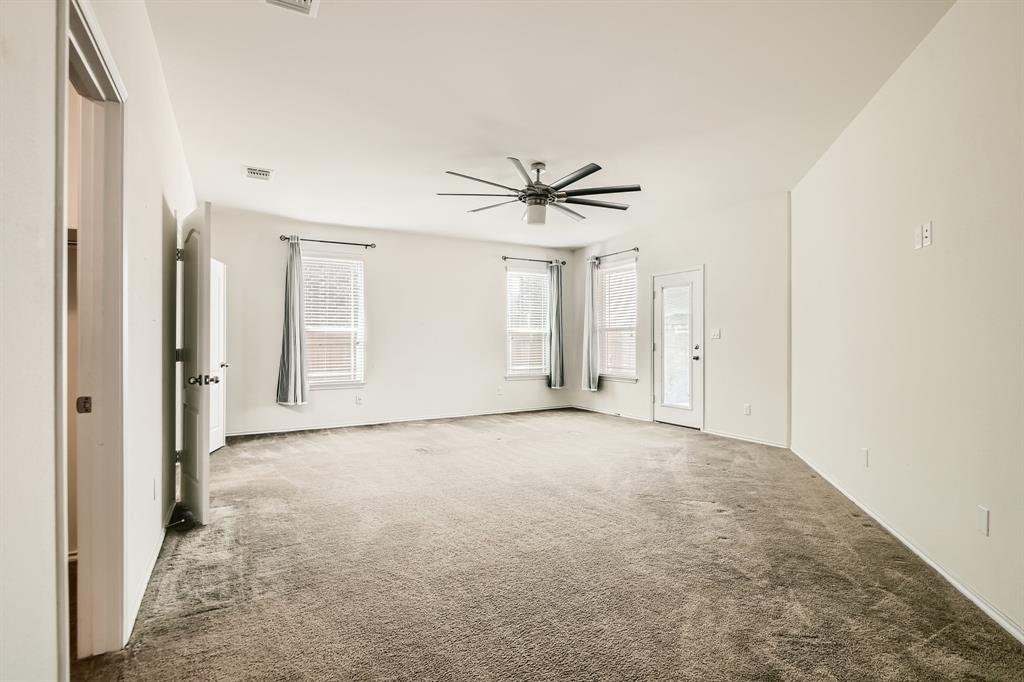
Empty carpeted living room with a ceiling fan, several windows, and a glass-paneled door.
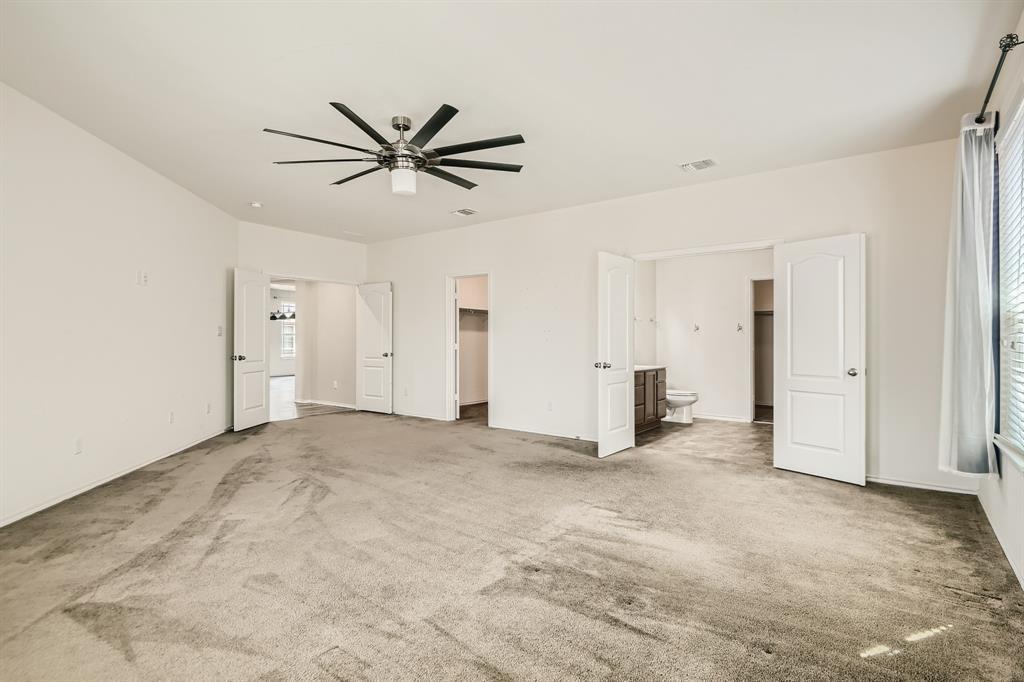
Empty carpeted bedroom with a black ceiling fan and doors to closets and an adjoining bathroom.
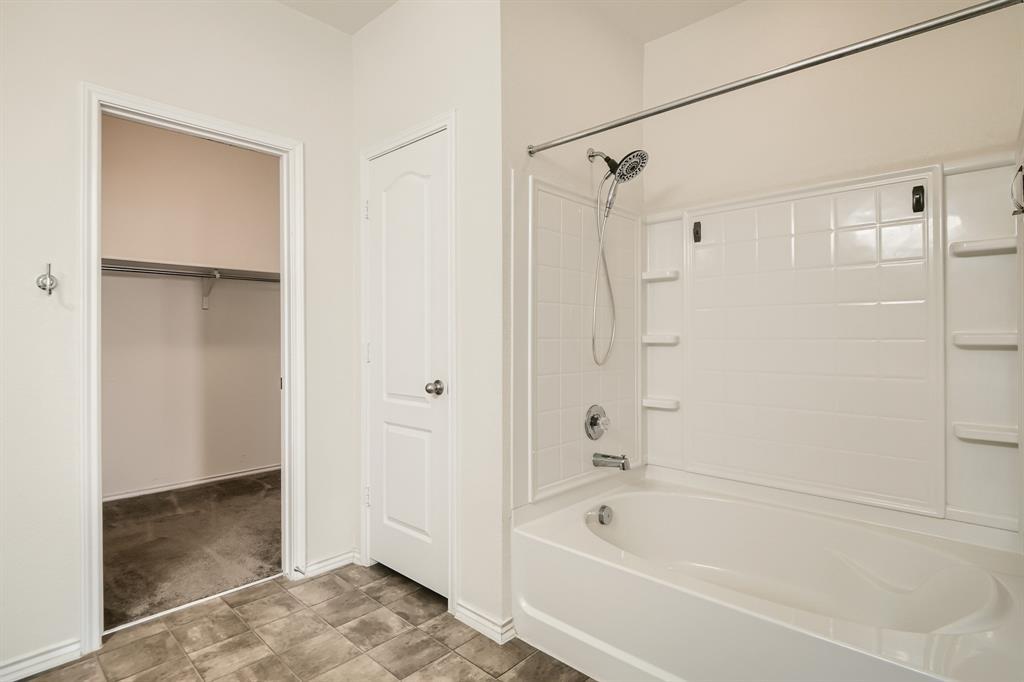
Bathroom with a white tub and shower beside an open doorway to a walk-in closet.
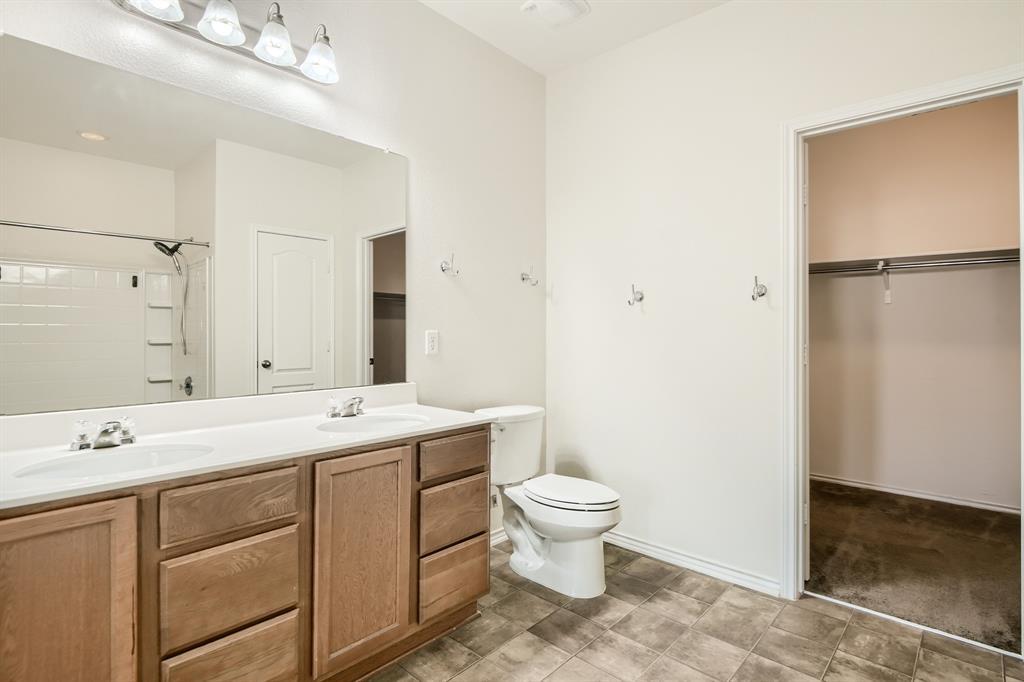
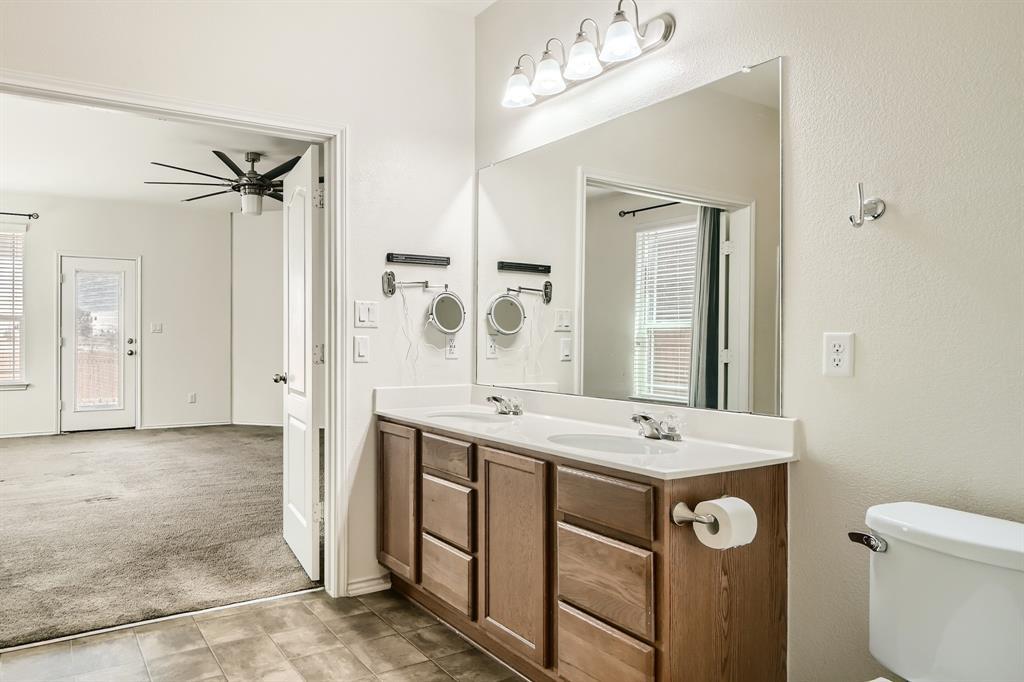
Bathroom with a double-sink wood vanity, large mirror, tiled floor, and open closet.
Bathroom with a double-sink wood vanity and large mirror, opening to a carpeted room.
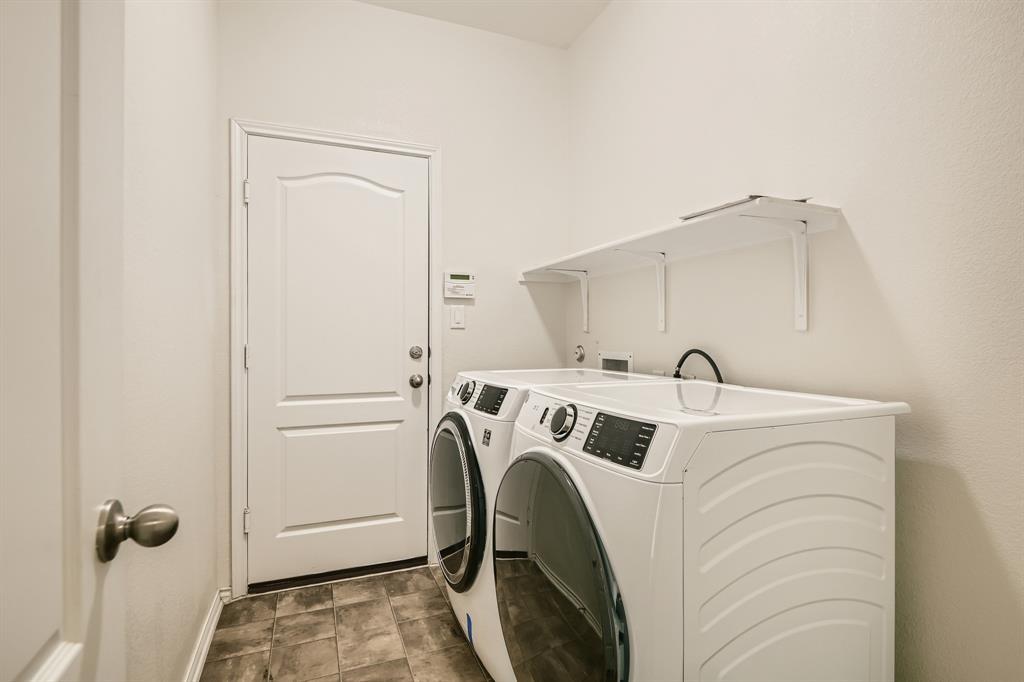
Laundry room with front-loading washer and dryer beneath wall-mounted shelves.
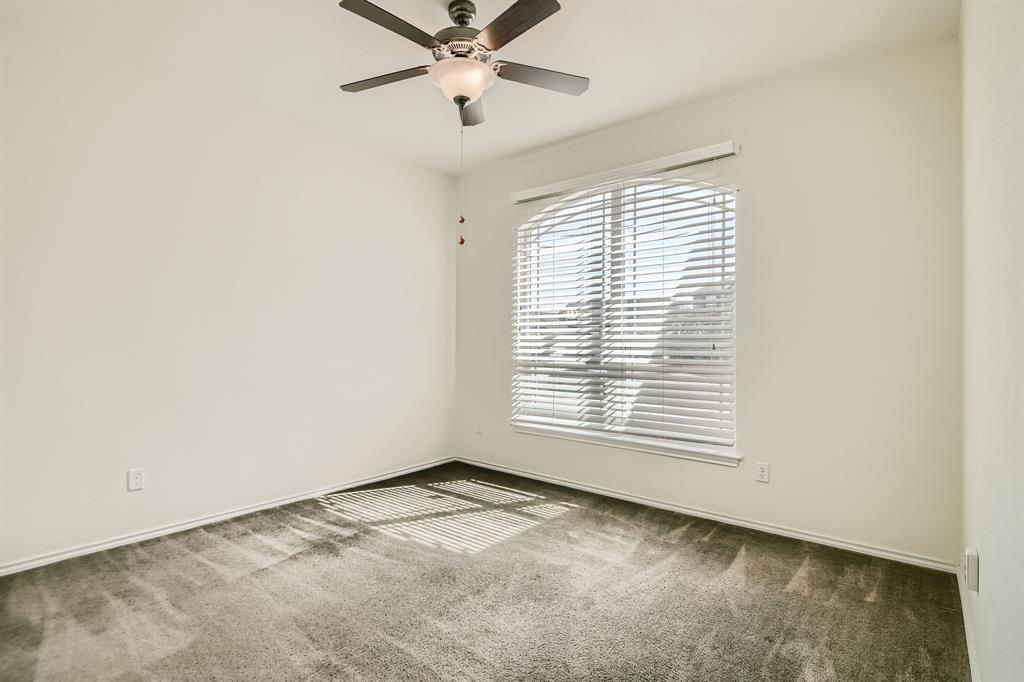
Empty carpeted bedroom with a ceiling fan and sunlight falling through window blinds.
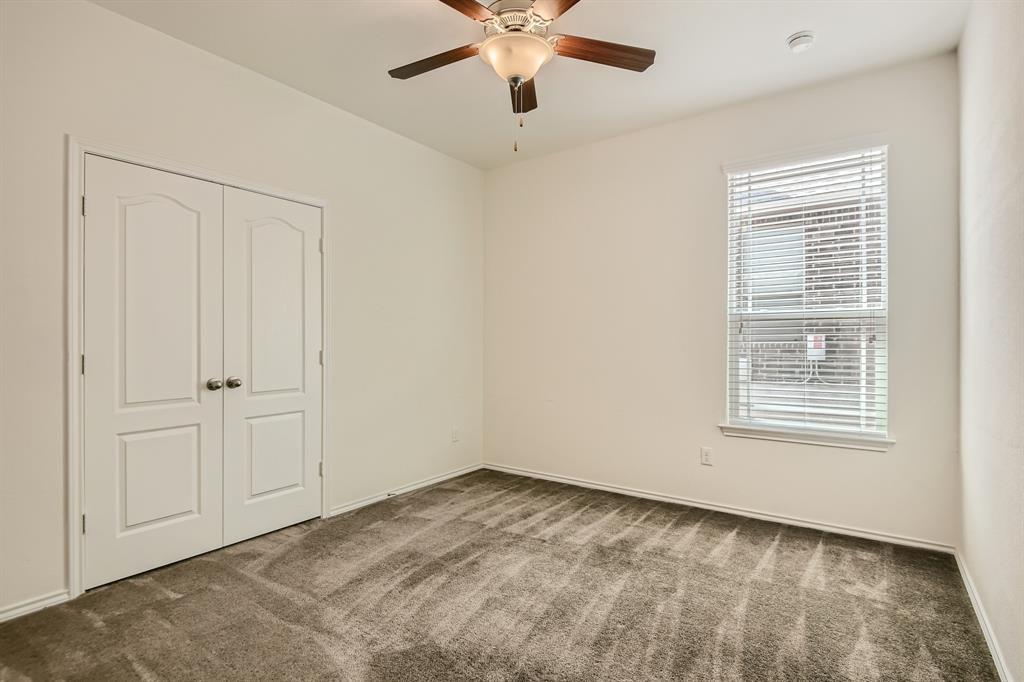
Empty bedroom with beige carpet, double closet doors, window blinds, and a ceiling fan.
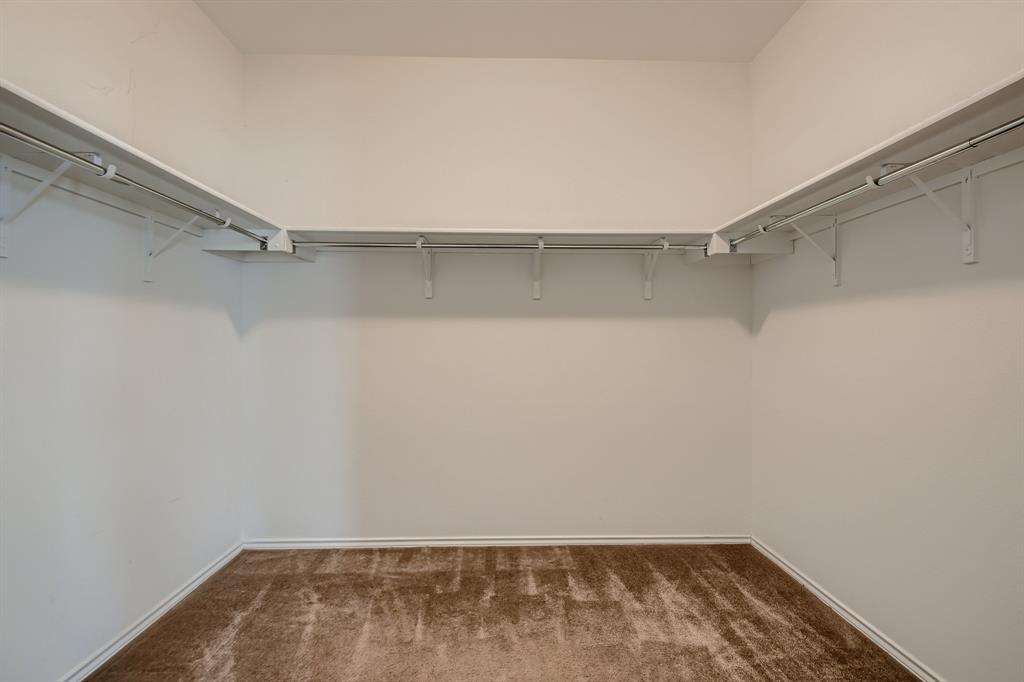
Empty walk-in closet with beige carpet and white wire shelving along three walls.
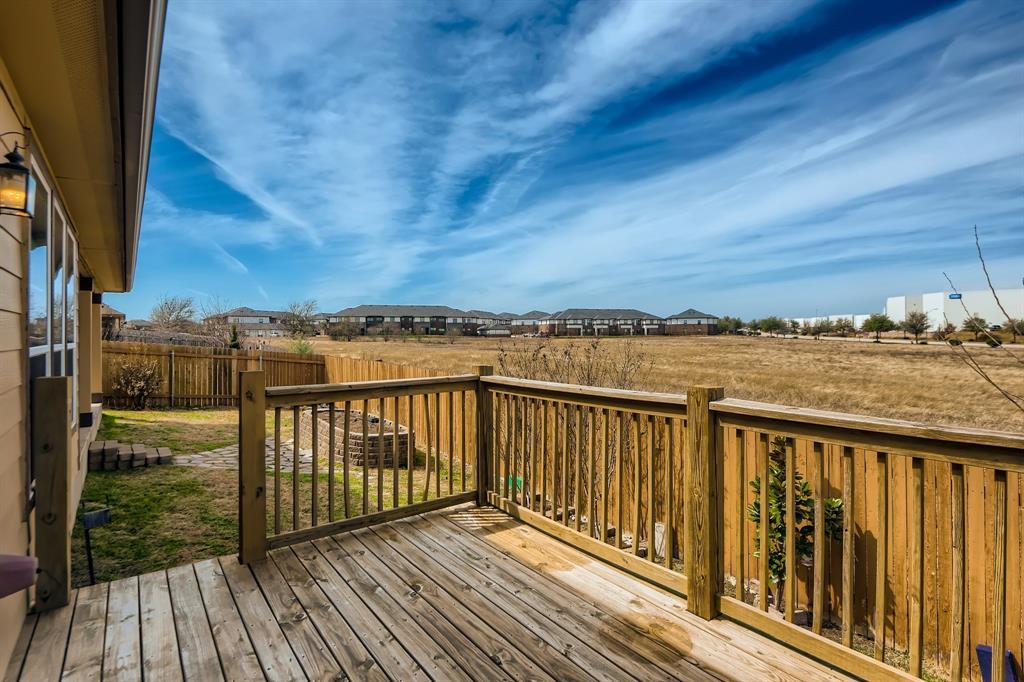
Wooden backyard deck overlooking an open field and neighboring homes.
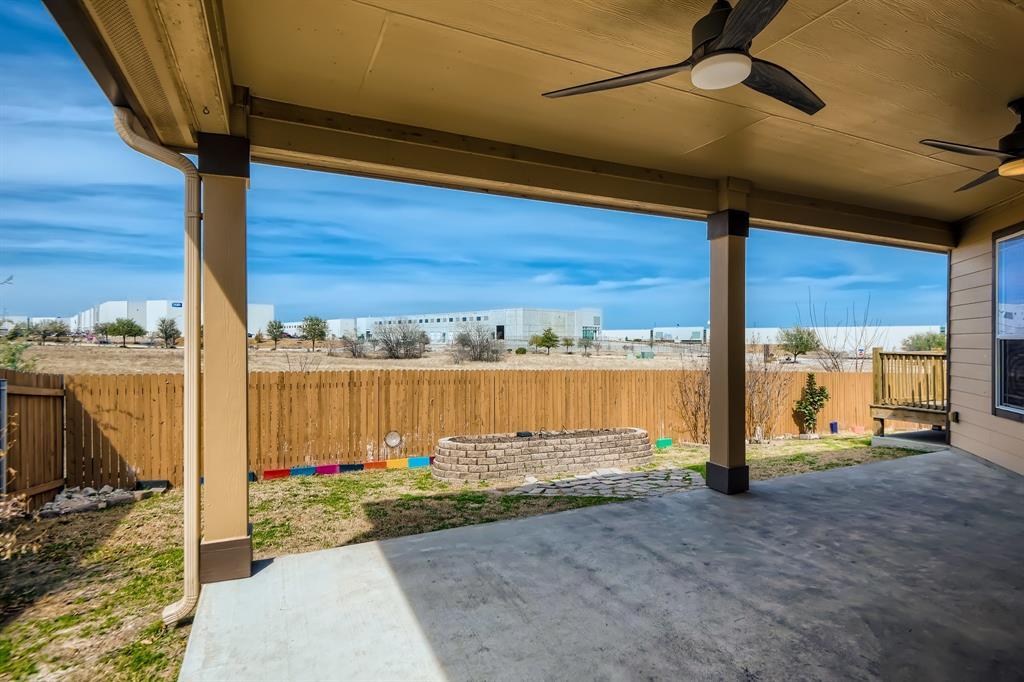
Covered backyard patio with ceiling fans and a concrete slab overlooking a fenced yard.
SEE ALL PHOTOS
Tan stucco and stone house with an attached garage, landscaped lawn, and young trees.
Home exterior with stone facade, paired shuttered windows, and yucca landscaping.
Single-story tan stone-and-stucco home with two garages and a broad concrete driveway.
Entry hall with tile floors and a crystal chandelier, opening to a living area.
Open-plan living room with a beige sectional, large windows, and a dark kitchen island.
Open-plan living area with large gray tile floors, kitchen island, and ceiling fan.
Unfurnished living room with gray tile floors, a stone media wall, linear fireplace, and large windows.
Dining room with a dark wood table, upholstered chairs, and a three-light pendant.
Empty dining area with gray plank flooring, pendant lights, two windows, and a built-in beverage refrigerator.
Empty dining area with gray plank flooring, pendant lights, and a doorway to the kitchen.
Modern kitchen with dark cabinets, stainless steel appliances, and a large white island with patterned tile base.
Kitchen with a large white island, dark wood cabinets, and a stone backsplash.
Kitchen with dark wood cabinetry, stone backsplash, and a large island with pendant lights.
Open-plan kitchen with dark cabinets, stainless steel appliances, and a patterned tile island.
Dining area with dark tile floors, chandelier, and sliding glass doors to a deck.
Staged primary bedroom with a king bed, neutral decor, three windows, and a glass-paneled exterior door.
Empty carpeted living room with a ceiling fan, several windows, and a glass-paneled door.
Empty carpeted bedroom with a black ceiling fan and doors to closets and an adjoining bathroom.
Bathroom with a white tub and shower beside an open doorway to a walk-in closet.
Bathroom with a double-sink wood vanity, large mirror, tiled floor, and open closet.
Bathroom with a double-sink wood vanity and large mirror, opening to a carpeted room.
Laundry room with front-loading washer and dryer beneath wall-mounted shelves.
Empty carpeted bedroom with a ceiling fan and sunlight falling through window blinds.
Empty bedroom with beige carpet, double closet doors, window blinds, and a ceiling fan.
Empty walk-in closet with beige carpet and white wire shelving along three walls.
Wooden backyard deck overlooking an open field and neighboring homes.
Covered backyard patio with ceiling fans and a concrete slab overlooking a fenced yard.
Courtesy of Compass RE Texas, LLC, David Bunyea Listing Contact: (702) 205-9158 
For Sale

18308 Pencil Cactus DR

18308 Pencil Cactus DR, Pflugerville, TX 78660

$419,000
Welcome to 18308 Pencil Cactus Drive, where comfort, style, and convenience come together in one of Pflugerville's most desirable locations. ***Mold remediation under way after water heater leak. Estimated completion date: 9/21*** New water has been installed***
This beautifully maintained single-story home offers an inviting open-concept design filled with natural light and thoughtfully designed spaces for both everyday living and entertaining.

The spacious living area serves as the heart of the home, featuring a cozy fireplace and seamless flow into the kitchen and dining areas. The kitchen offers generous prep and storage space, making it ideal for everything from weeknight dinners to hosting family and friends. The private primary suite provides a relaxing retreat, while the secondary bedrooms offer flexibility for guests, a home office, or hobbies.

Step outside to enjoy the covered patio and backyard space, perfect for morning coffee, weekend barbecues, or simply unwinding after a long day. The three-car garage provides ample room for vehicles, storage, or workshop space.

Located just minutes from Stone Hill Town Center, Typhoon Texas Waterpark, Lake Pflugerville, major employers, shopping, dining, and entertainment, this home offers easy access to everything that makes Pflugerville and the greater Austin area so desirable. With its functional floor plan, inviting living spaces, and excellent location, 18308 Pencil Cactus Drive is ready to welcome its next owner home.

3
beds

3
baths

3,106 Sq.Ft. LIVING AREA

9,234.72 Sq.Ft. lot

David Bunyea

David Bunyea

Features & Amenities

Interior

  • total bedrooms3
  • Total bathrooms3
  • full bathrooms2
  • half bathroom1
  • Flooring Carpet, Tile, Wood
  • APPLIANCES Dishwasher, Disposal, Electric Range
  • other interior Features Ceiling Fan(s), High Ceilings, Quartz Counters, Kitchen Island, Primary Bedroom on Main, Recessed Lighting, Walk-In Closet(s)

Area & Lot

  • Status For Sale
  • Living Area3,106 Sq.Ft.
  • Lot Area9,234.72 Sq.Ft.
  • MLS® ID2426549
  • TypeResidential
  • YEAR BUILT2014
  • NeighborhoodPflugerville
  • Water FrontageNone
  • View DescriptionNone
  • Elementary SchoolHighland Park (Pflugerville ISD)
  • Middle SchoolPark Crest
  • High SchoolHendrickson
  • School DistrictPflugerville ISD

Exterior

  • STORIES1
  • Garage Space3.0
  • water SourcePublic
  • utilitiesElectricity Connected, Sewer Connected, Water Connected
  • PoolNone
  • roofComposition
  • lot featuresTrees-Small (Under 20 Ft)
  • parkingGarage
  • HEAT TYPECentral
  • AIR CONDITIONINGCentral Air
  • sewerPublic Sewer
  • SubstructureSlab
  • Disability FeaturesNone
  • other exterior FeaturesPrivate Yard

Financial

  • Sales Price$419,000
  • Real Estate Tax $11,436/yr
  • HOA $513/yr
View Virtual Tour
Home exterior with stone facade, paired shuttered windows, and yucca landscaping.

Schedule a Showing

We would love to show you our beautiful property. Please select your preferred date and time below. An agent will be in touch shortly to confirm your appointment.

Schedule a Showing

We would love to show you our beautiful property. Please select your preferred date and time below. An agent will be in touch shortly to confirm your appointment.

Thank you for your interest in 18308 Pencil Cactus DR, Pflugerville, TX 78660. We are reviewing your request and will be in touch shortly!

Mortgage Calculator

Estimate your monthly mortgage payment, including the principal and interest, property taxes, and HOA. Adjust the values to generate a more accurate rate.

All estimates are provided for informational purposes only. Actual amounts may vary.
$0,000 Your Payment 20 15 65
$0,000 Your Payment

Pflugerville

30.4548° N, 97.6223° W

Explore

Let’s Build Your Competitive Advantage

Whether you're relocating, investing, or buying your first home, We approach every transaction like a business decision — with a customized plan, precision pricing, and bold negotiation to maximize your results.

Follow Me on Instagram