Leave a Message

Thank you for your message. We will be in touch with you shortly.

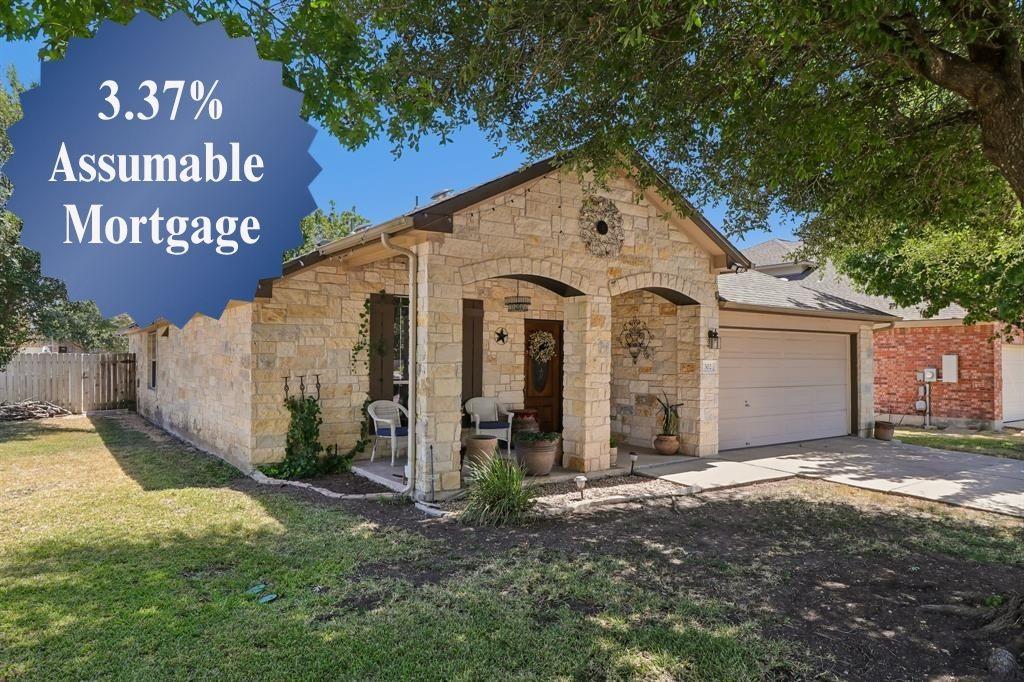
Single-story stone house with a two-car garage and a blue 3.37% assumable mortgage banner.
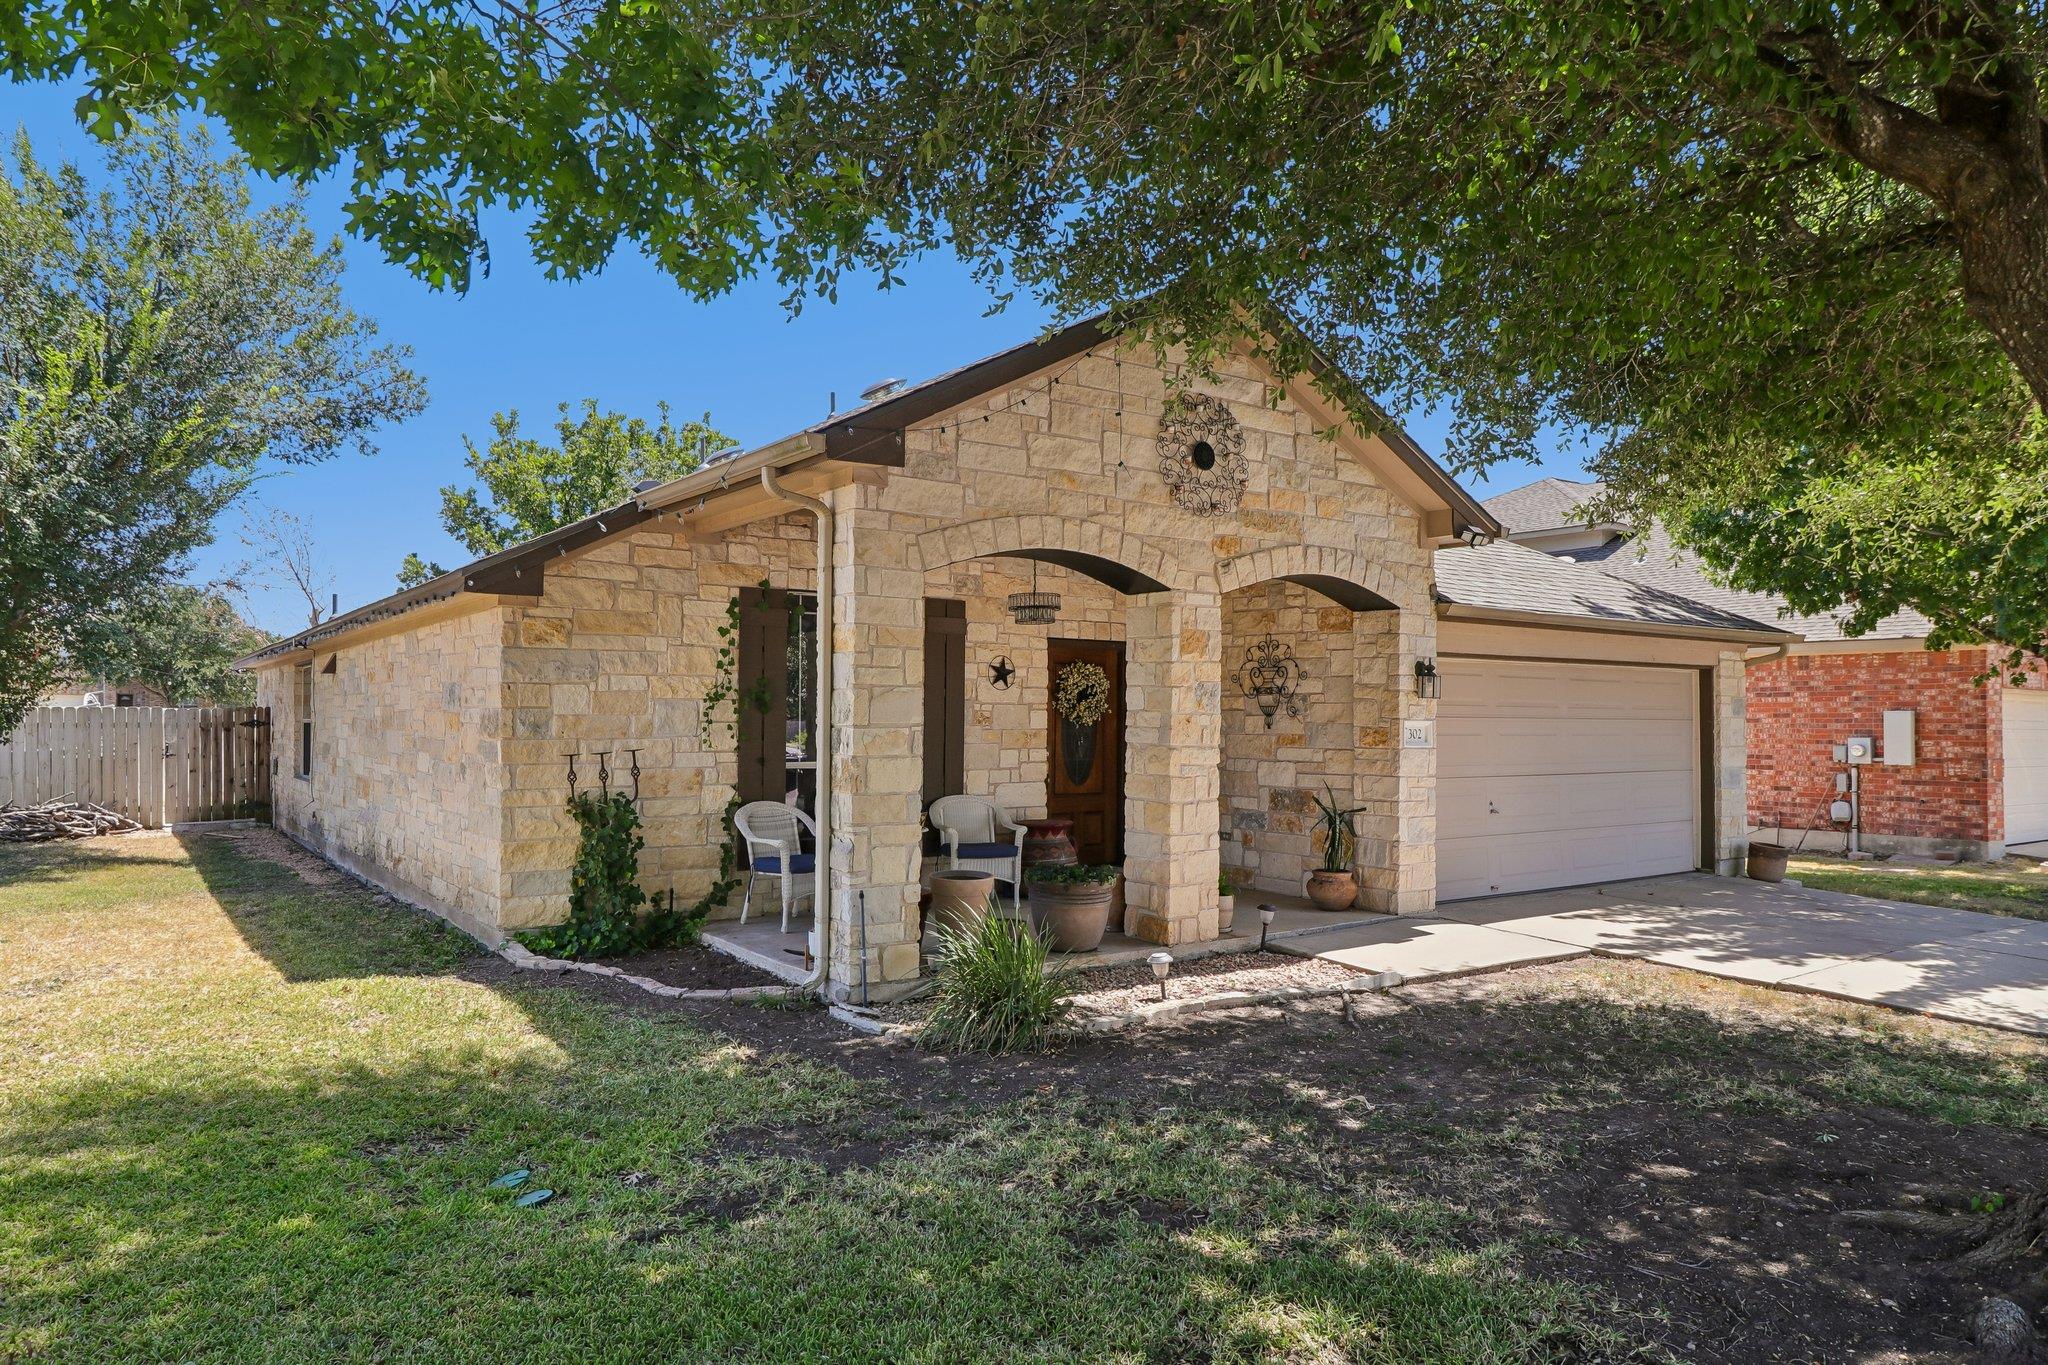
Stone house with a covered porch and attached garage beneath mature shade trees.
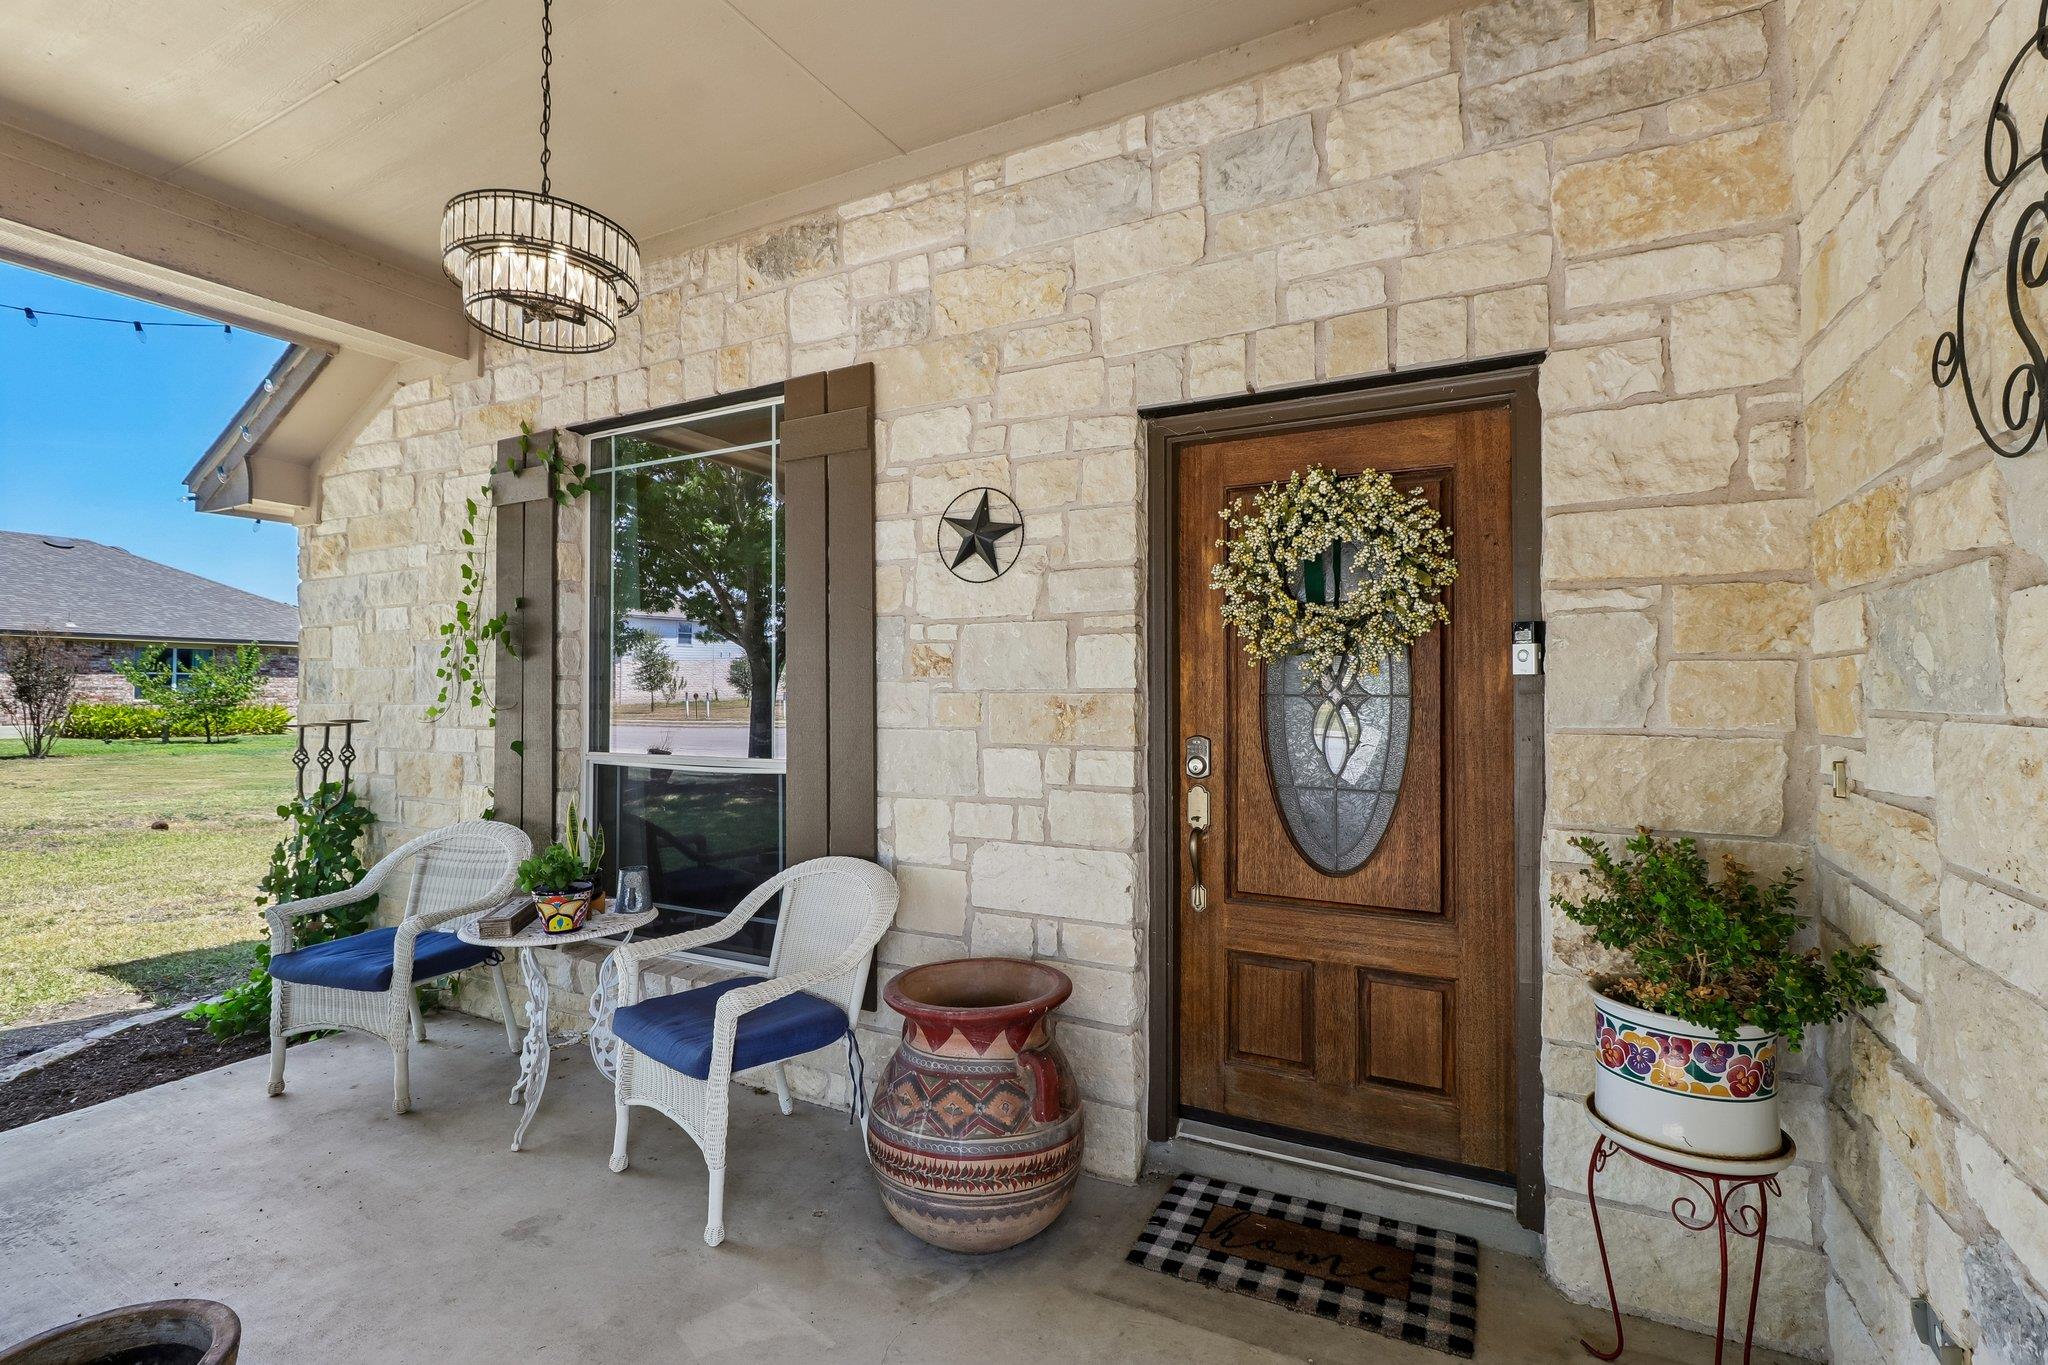
Stone home’s covered front porch with a wood door, wreath, and two white wicker chairs.
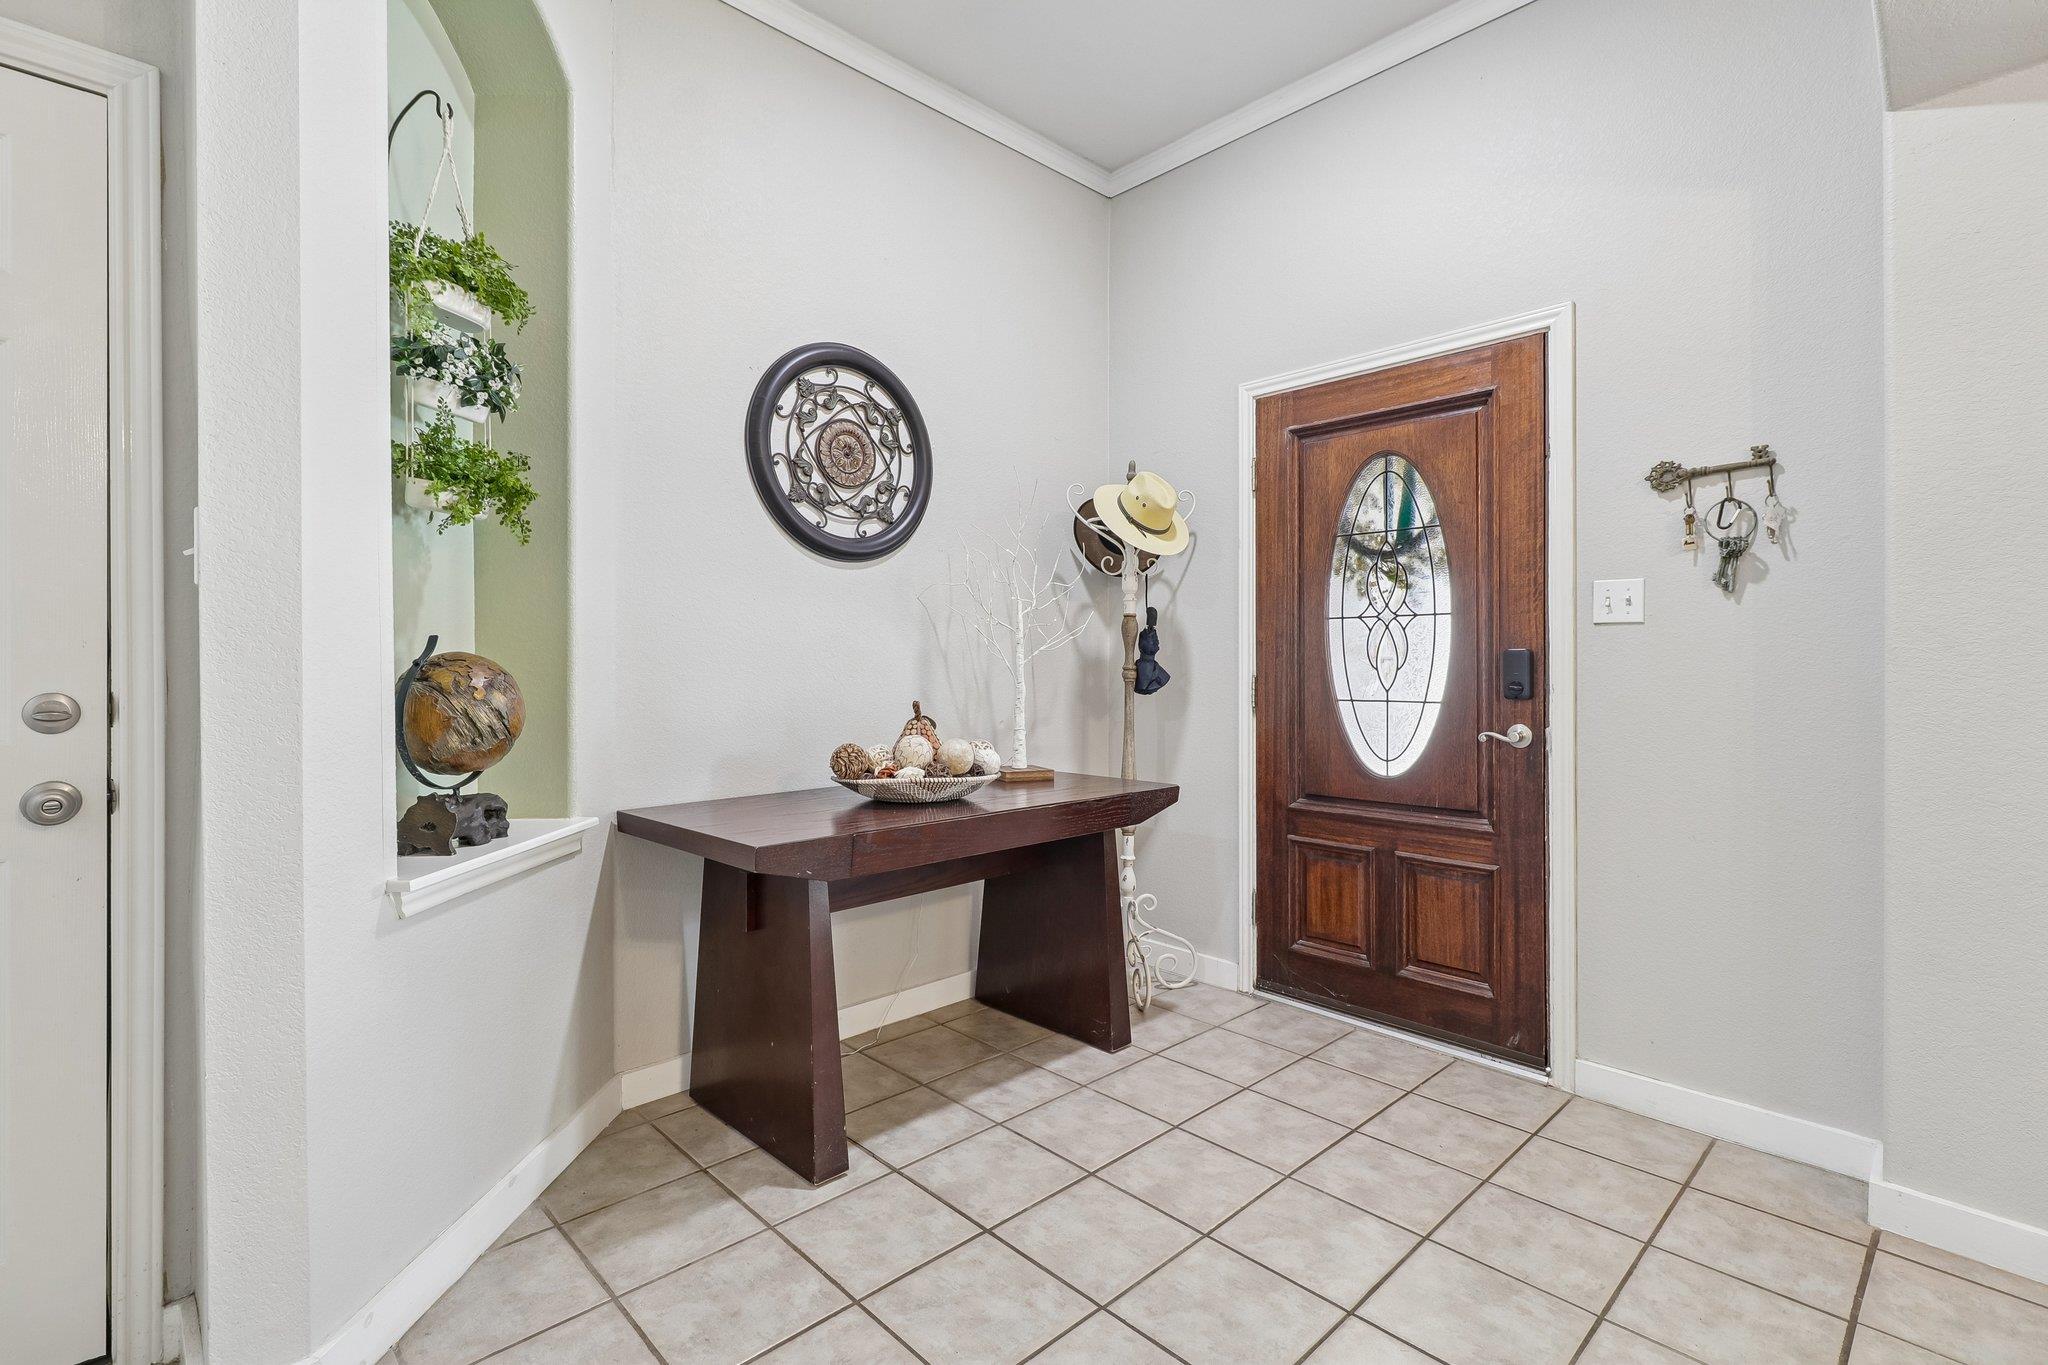
Entry foyer with tiled flooring, a dark wood console table, and a wooden front door with oval glass.
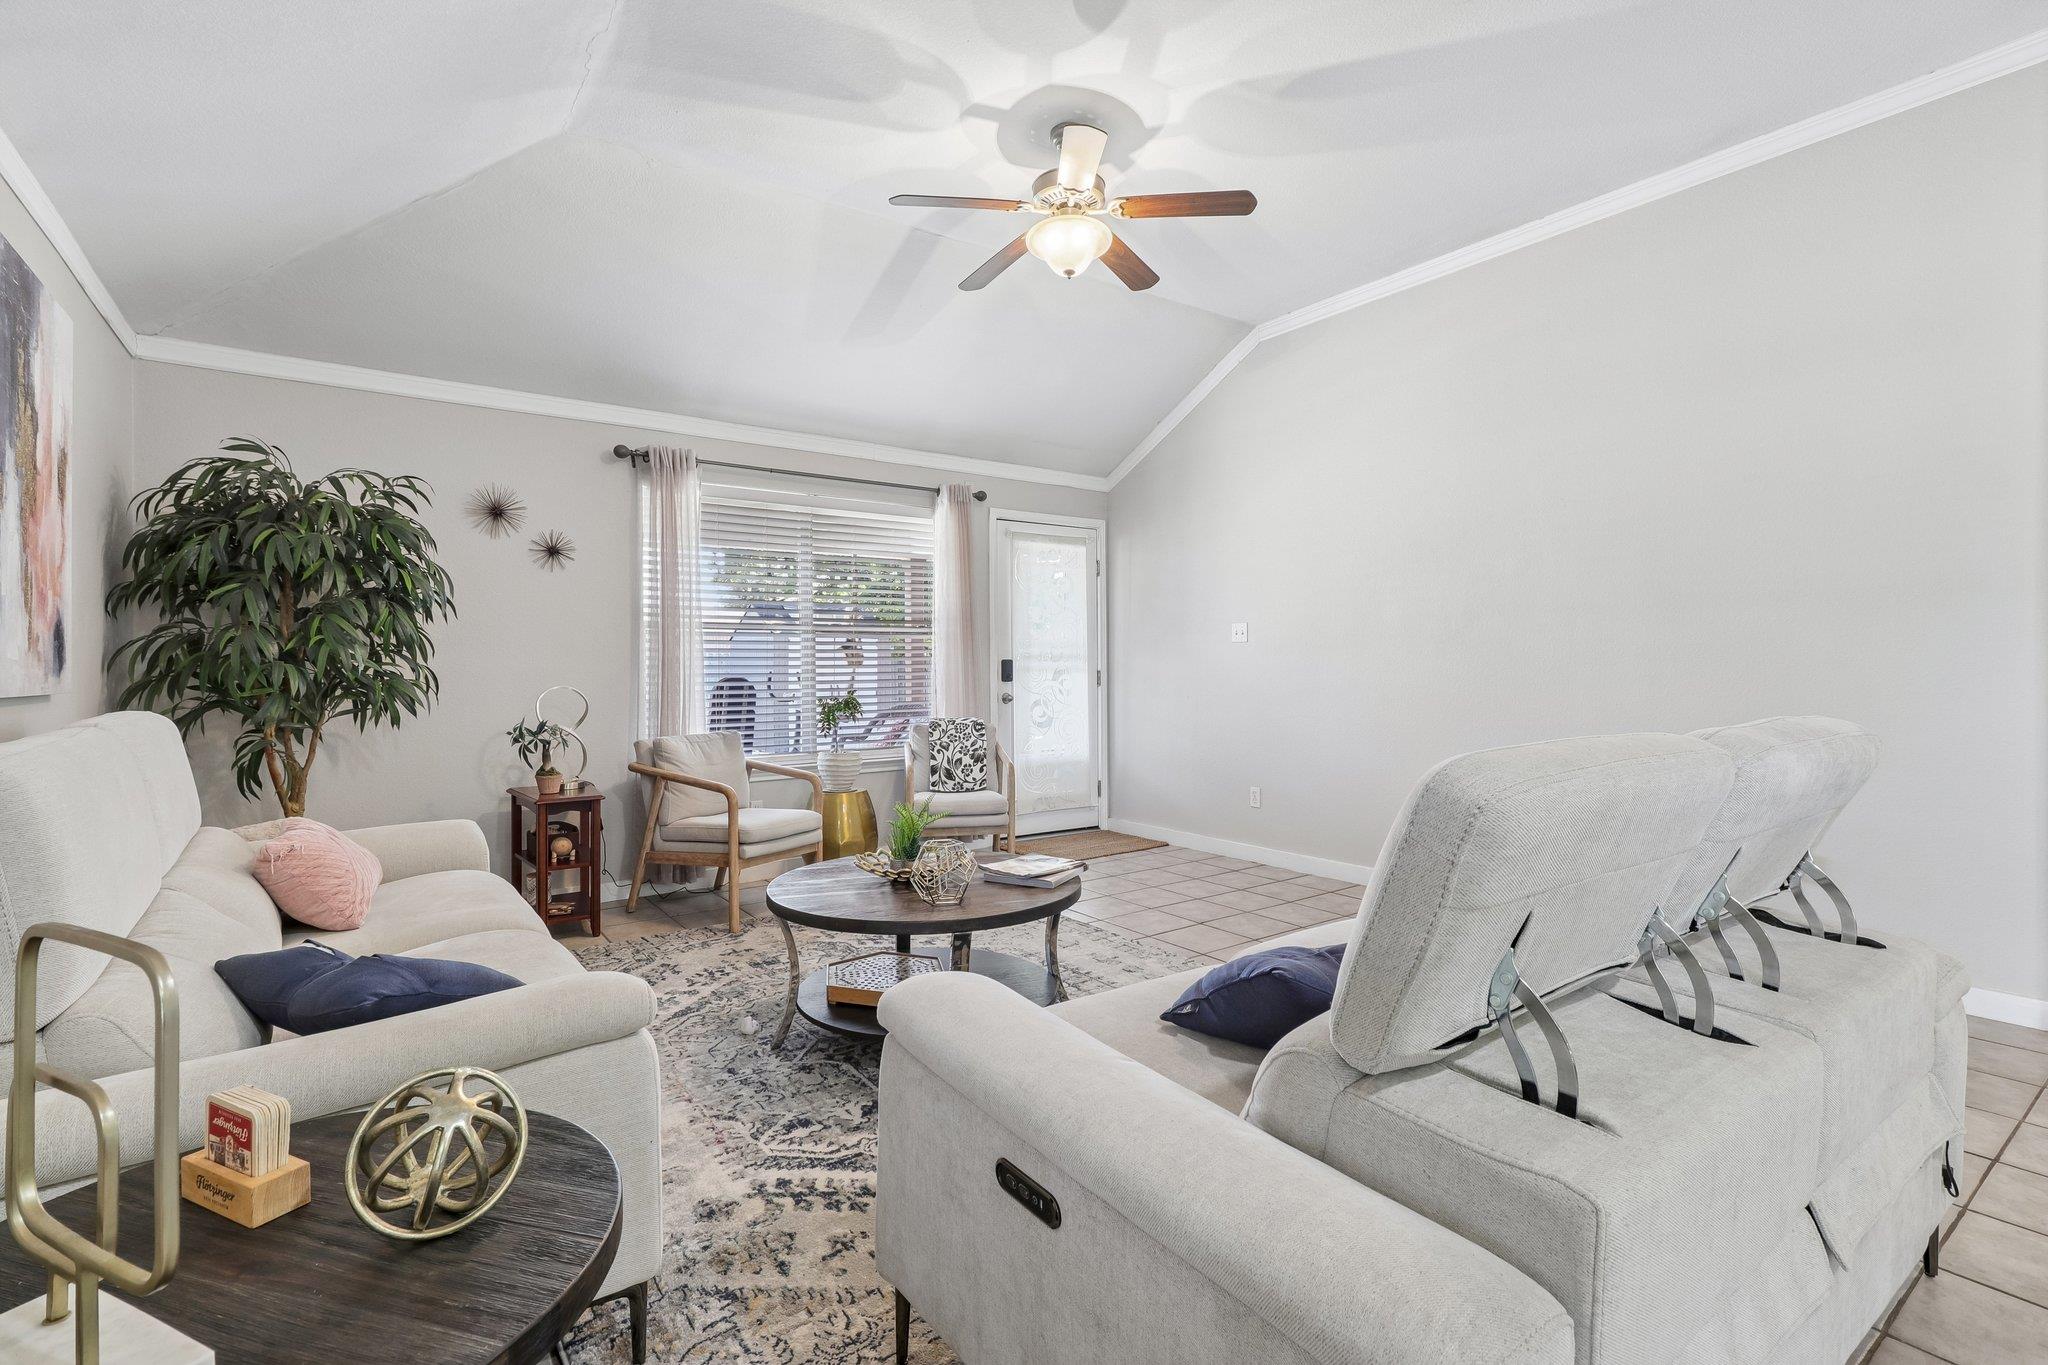
Furnished living room with light sofas, recliners, a patterned rug, and a ceiling fan.
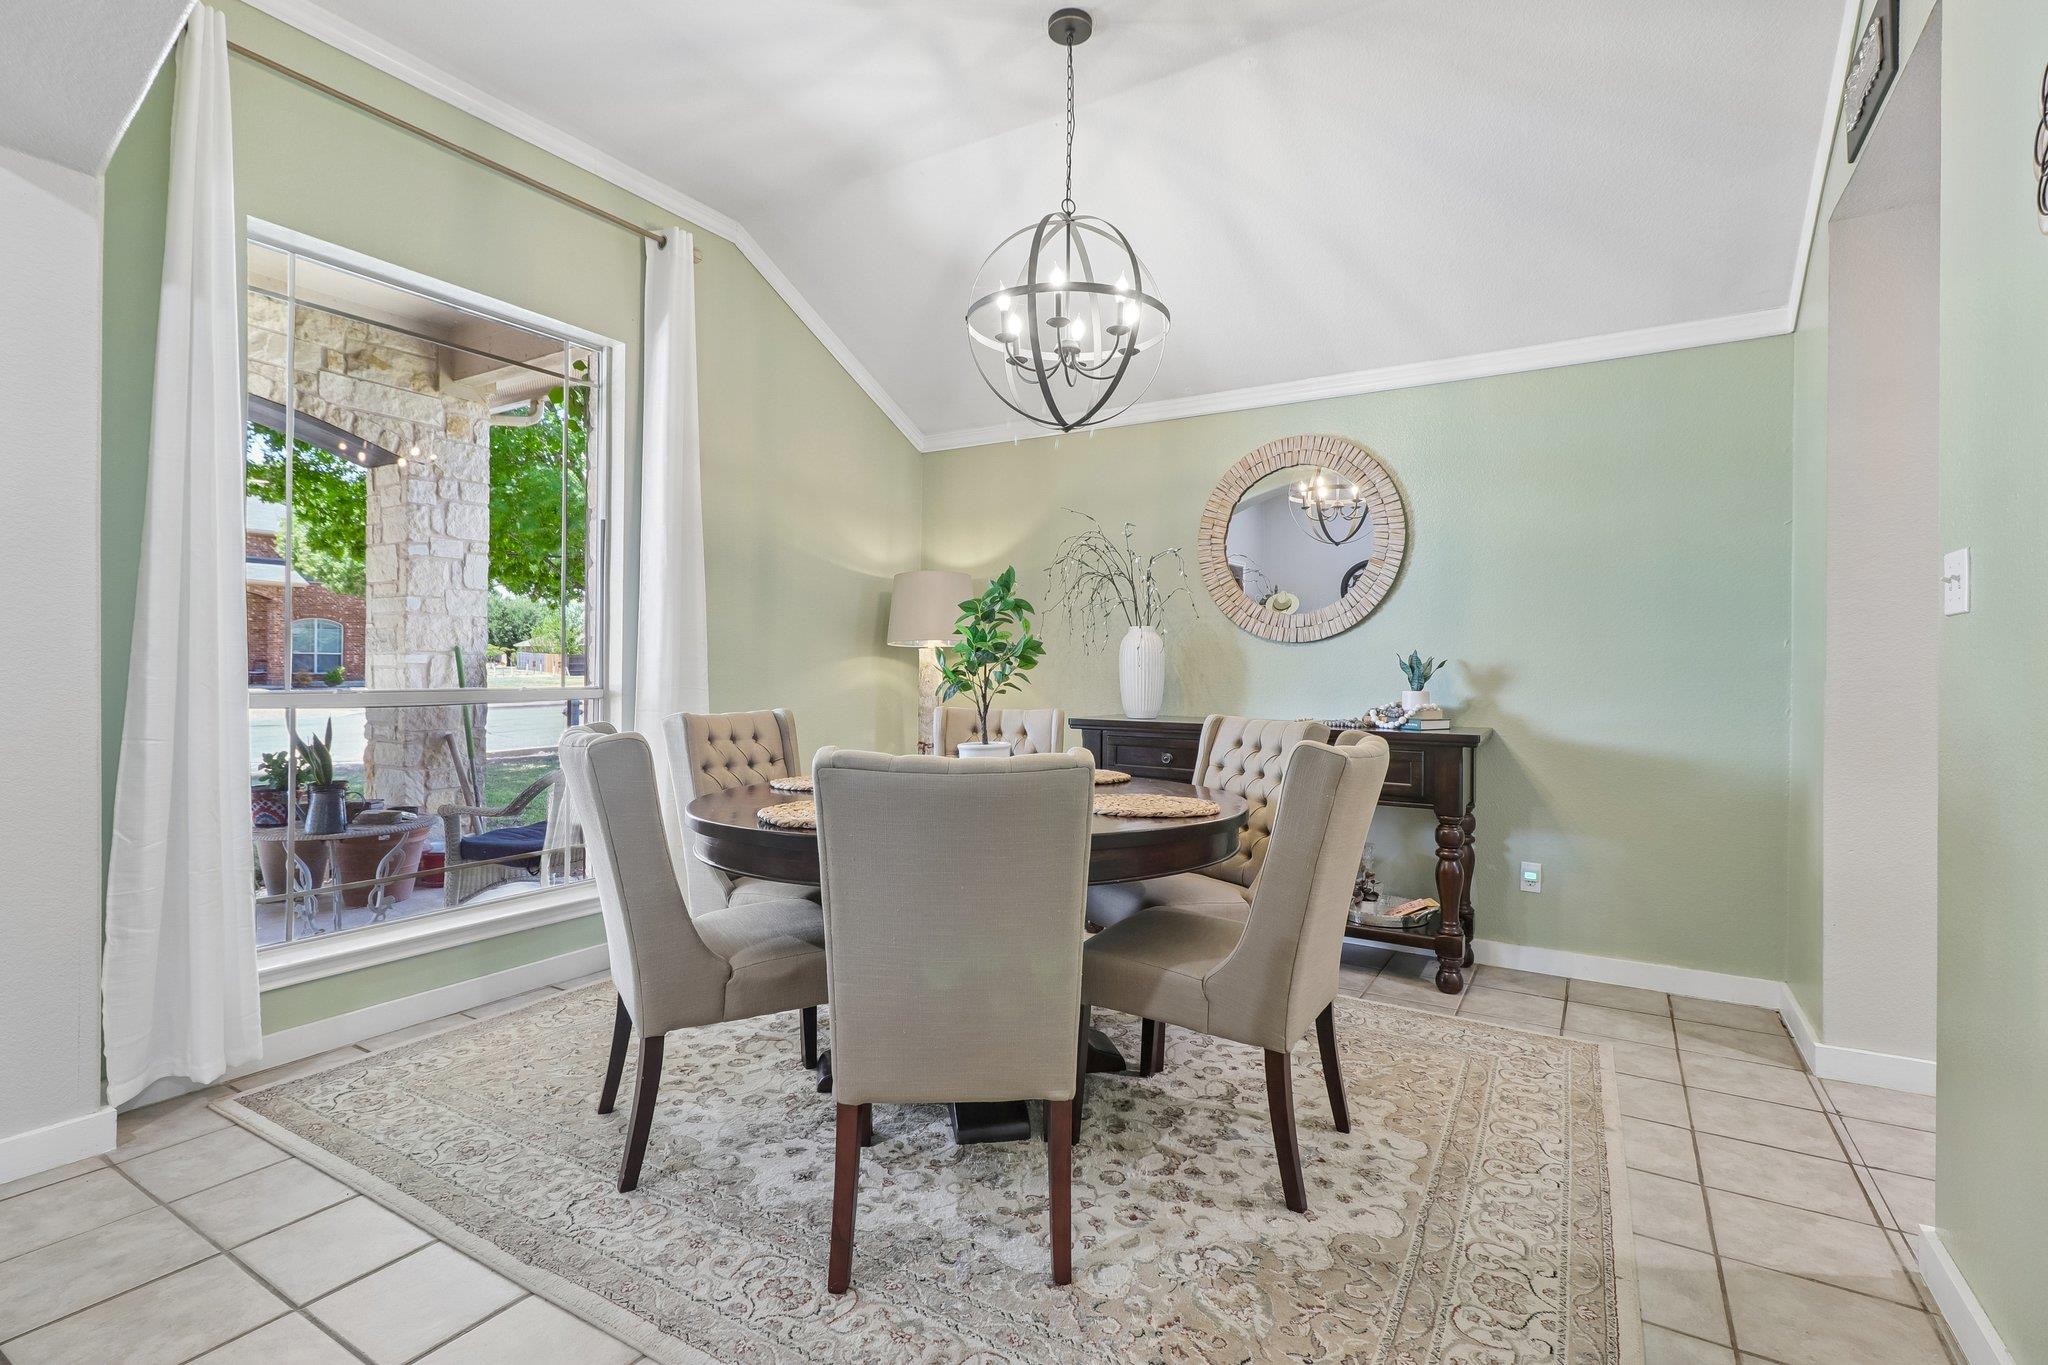
Dining room with a round table, upholstered chairs, globe chandelier, and large window overlooking a patio.
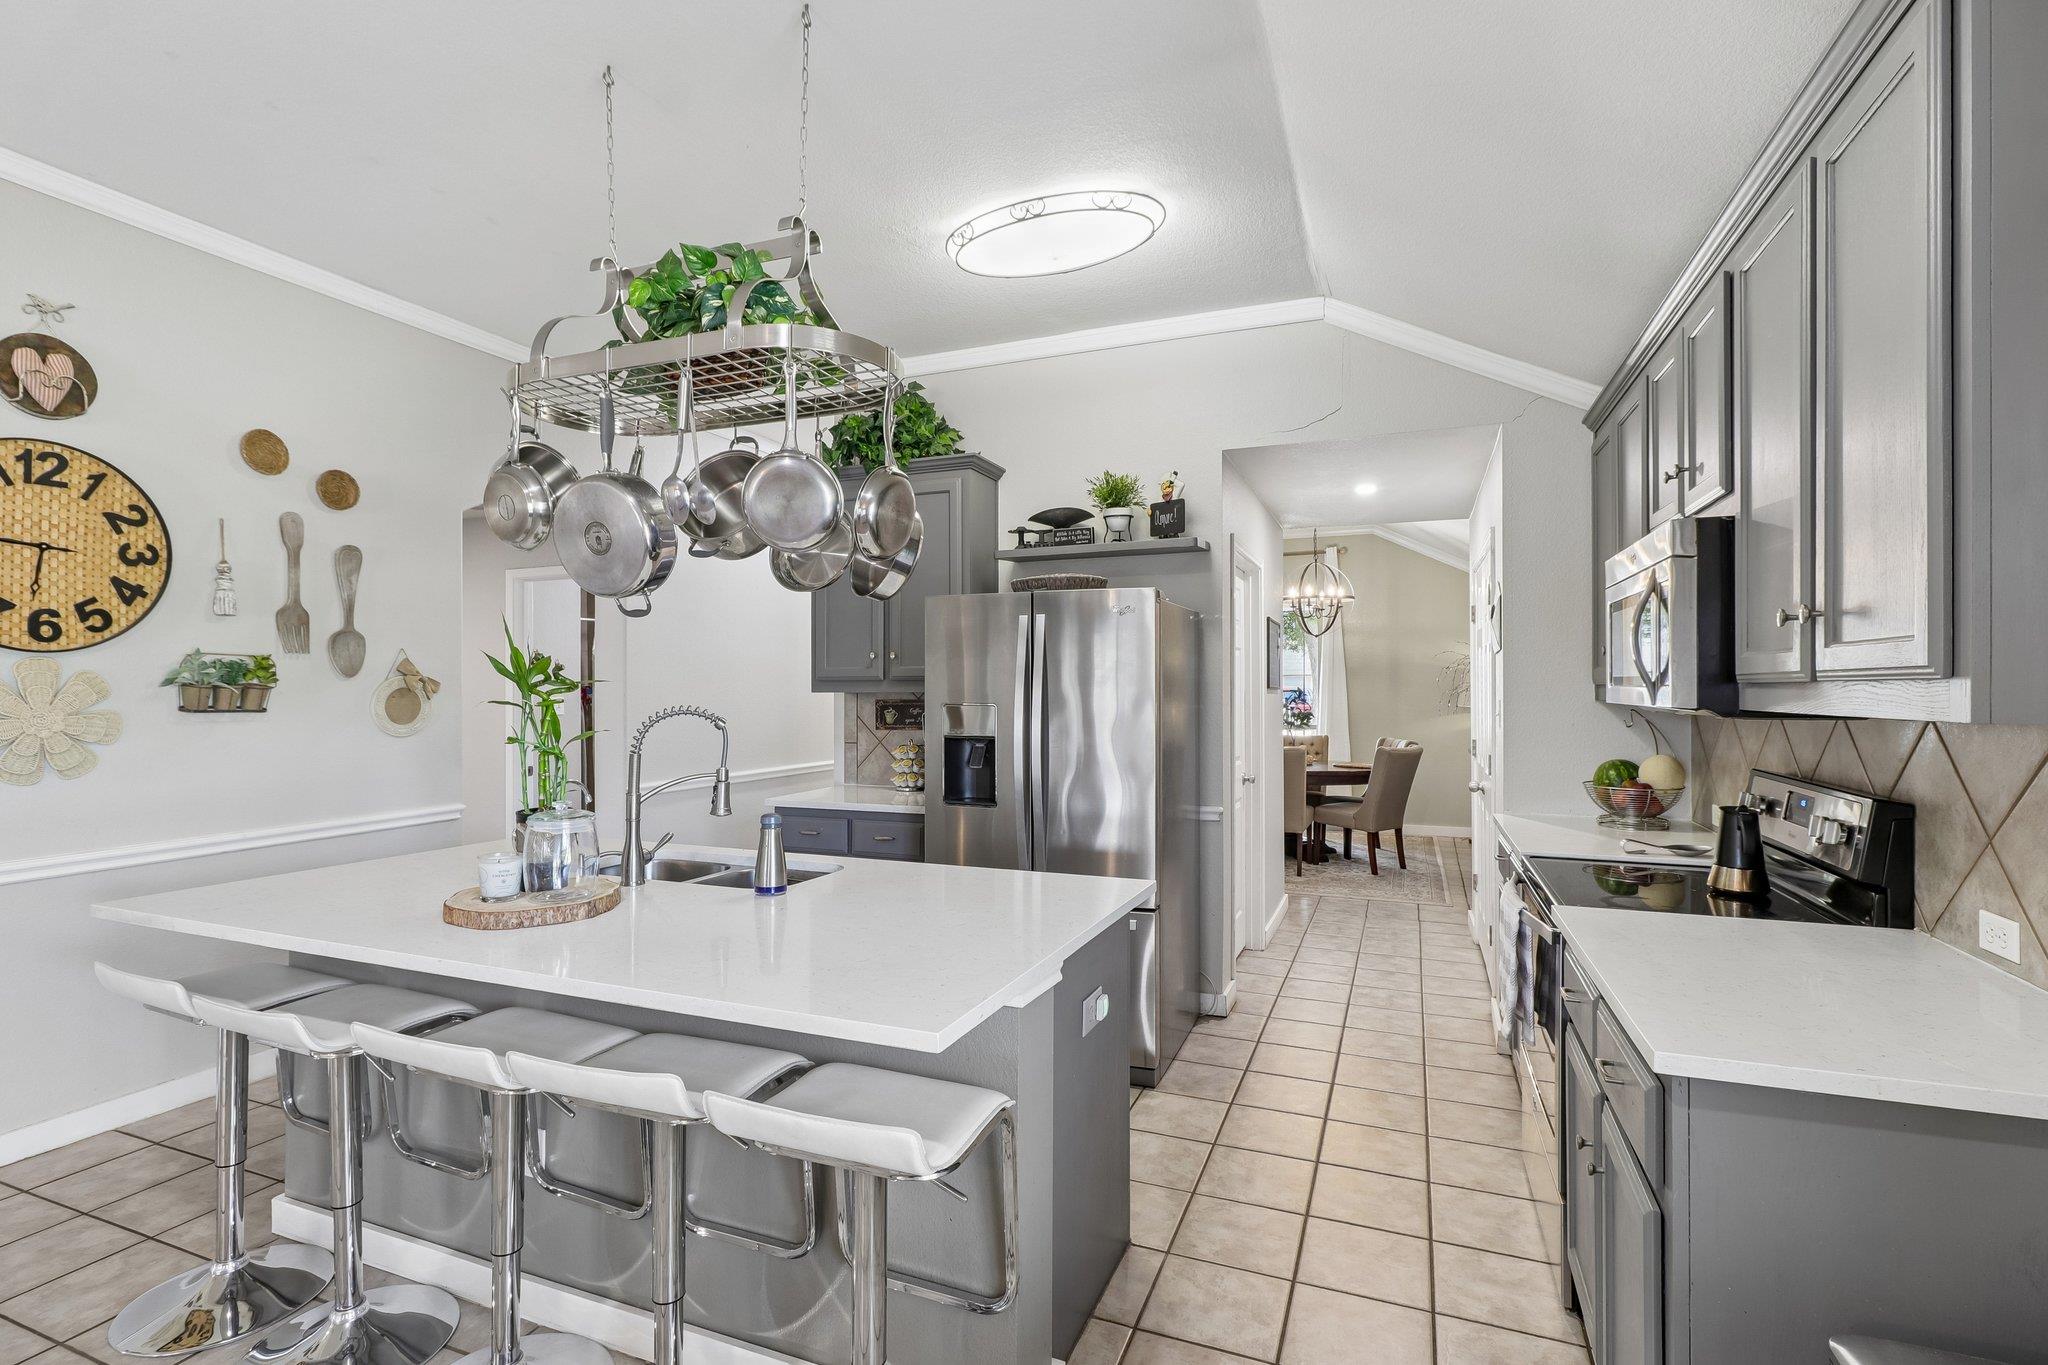
Kitchen with gray cabinets, stainless steel appliances, and a large island with bar stools.
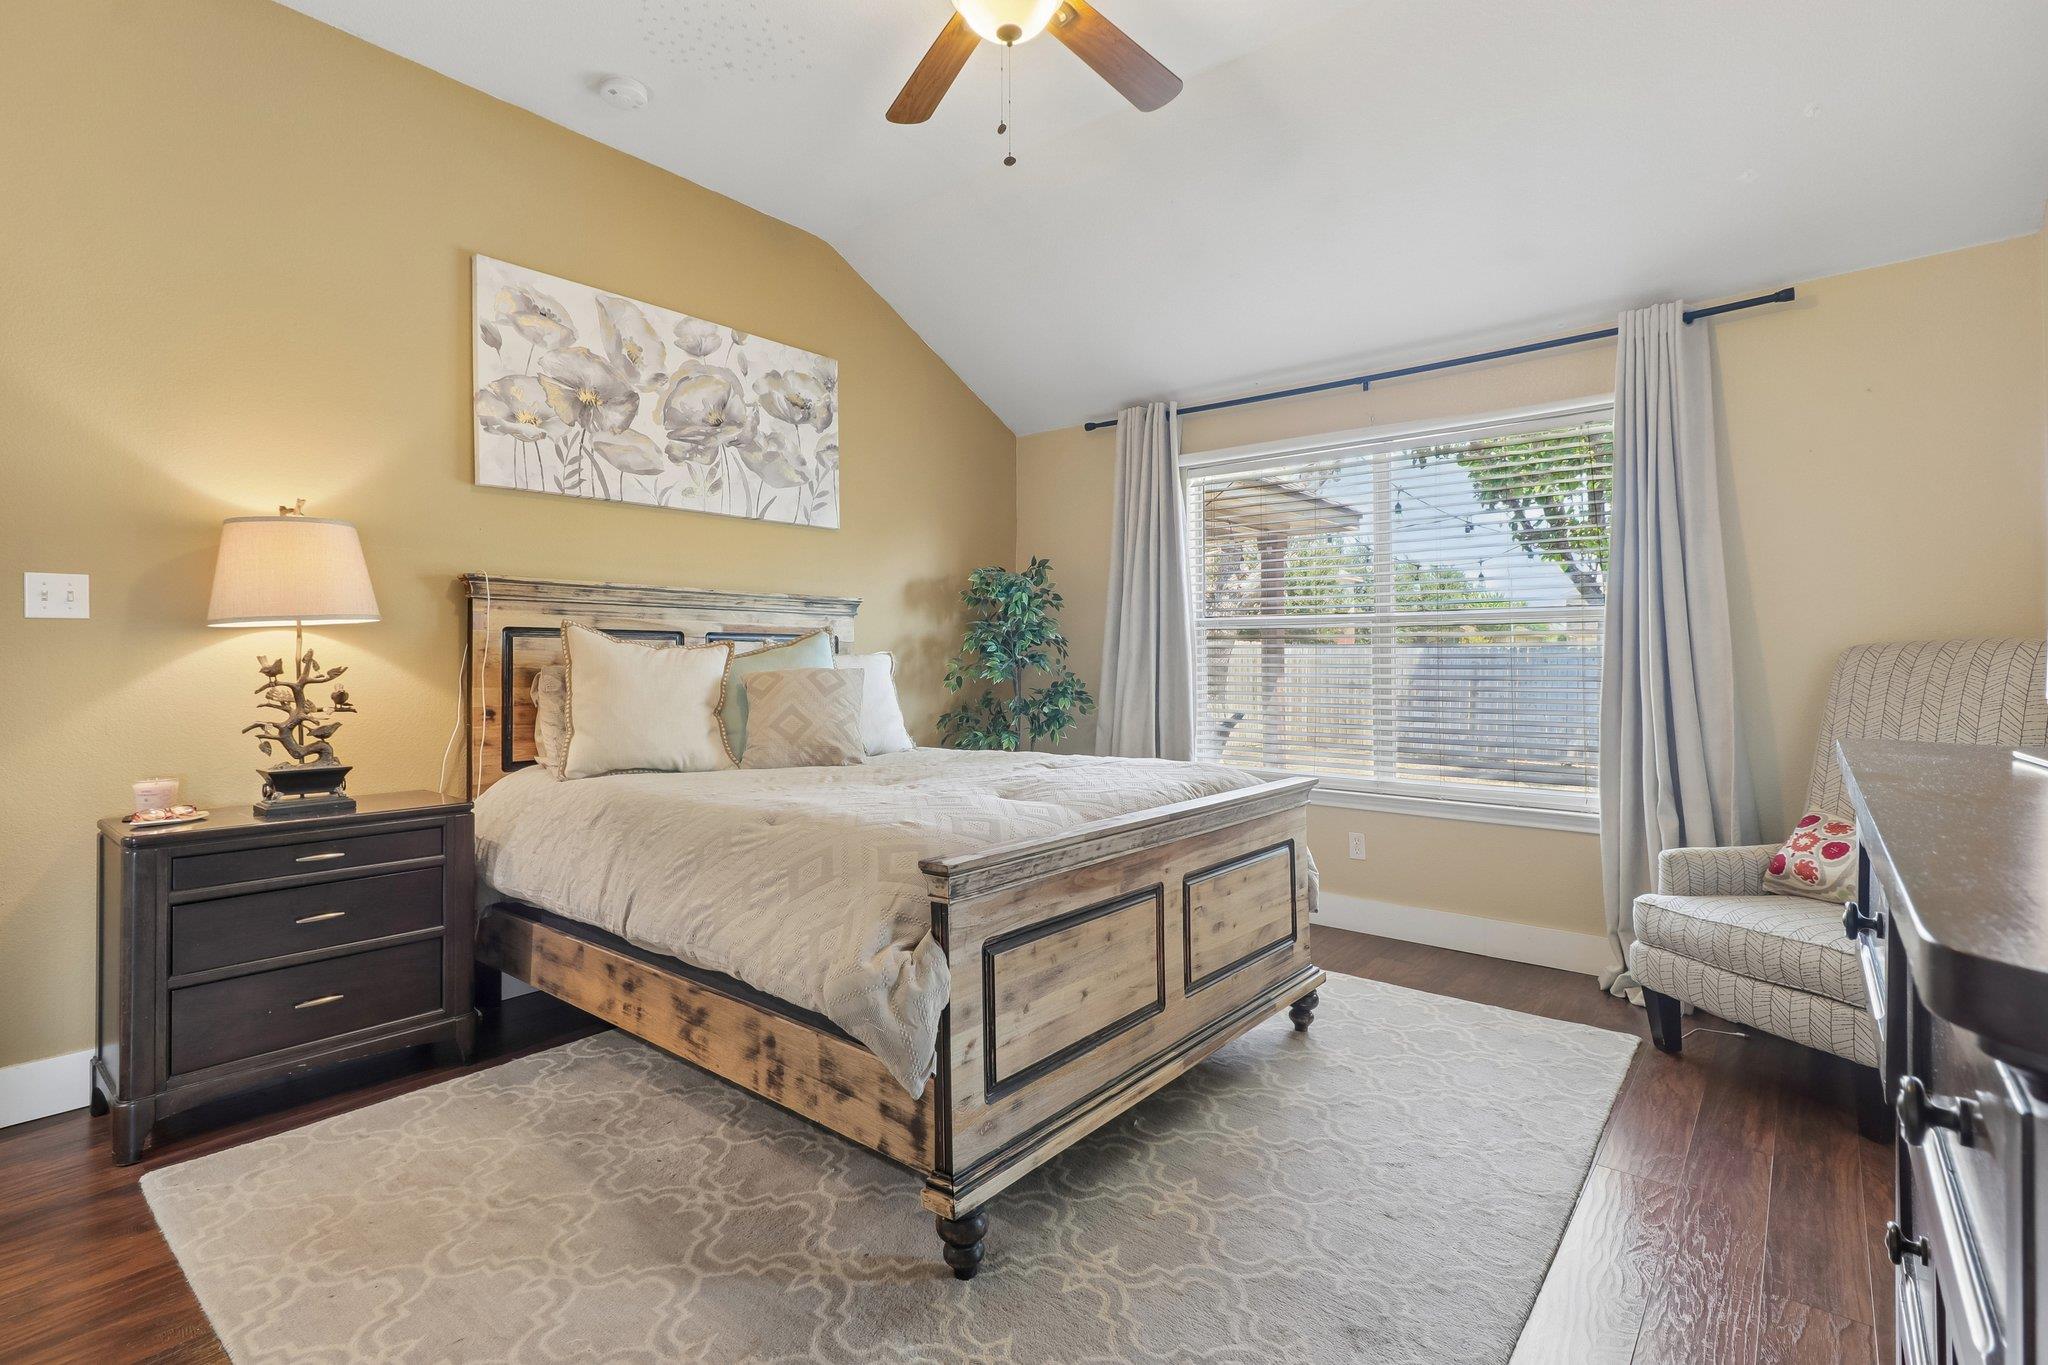
Staged bedroom with a rustic wood bed, floral wall art, and a large curtained window.
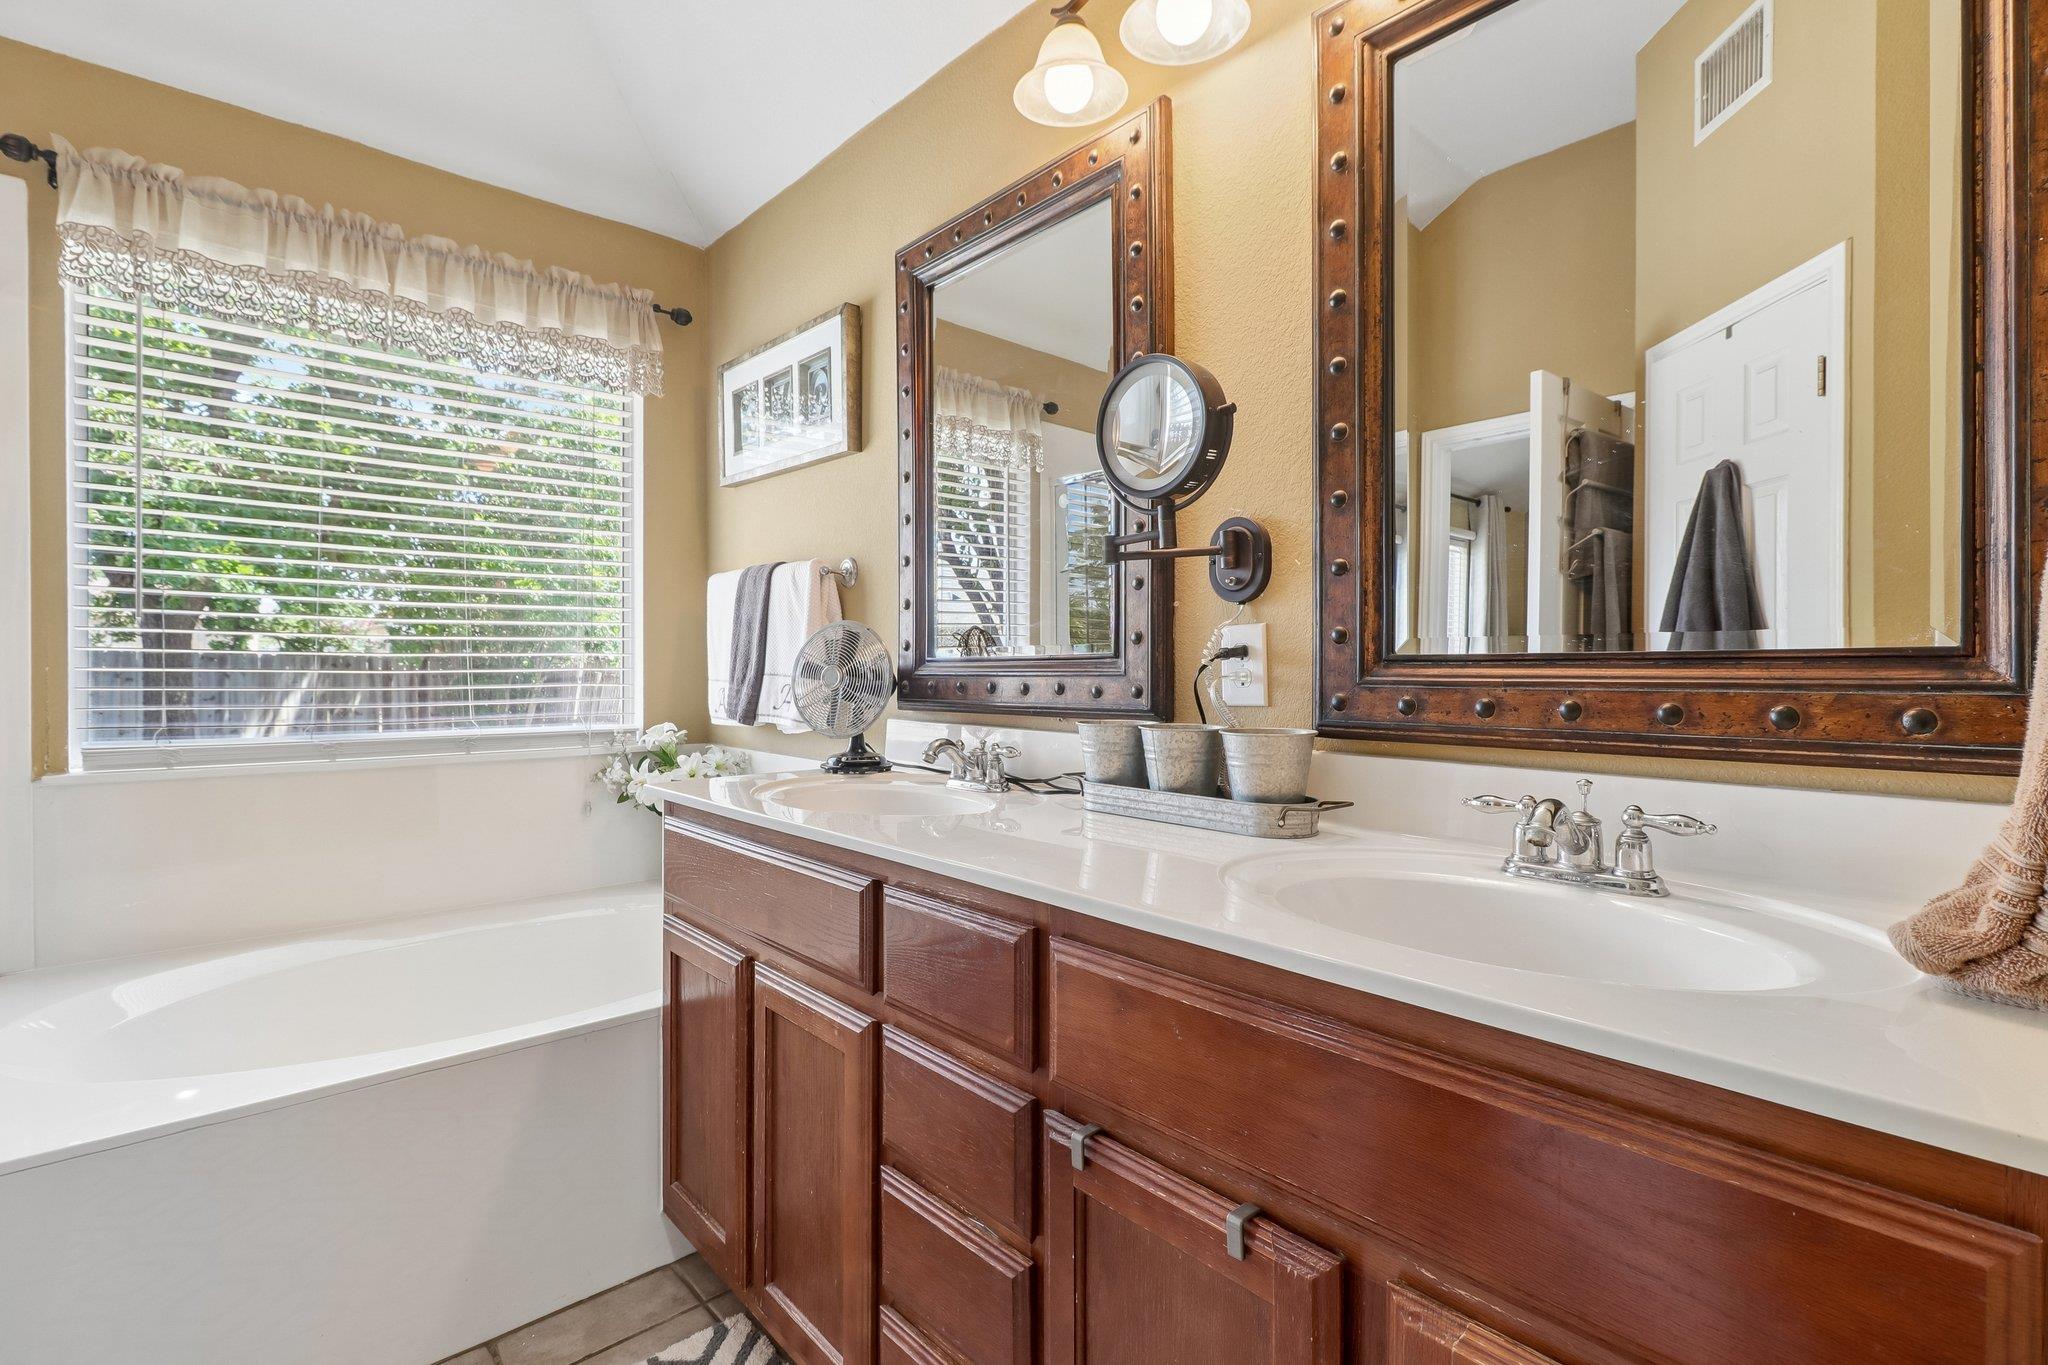
Bathroom with a white bathtub, double-sink wood vanity, and large framed mirrors.
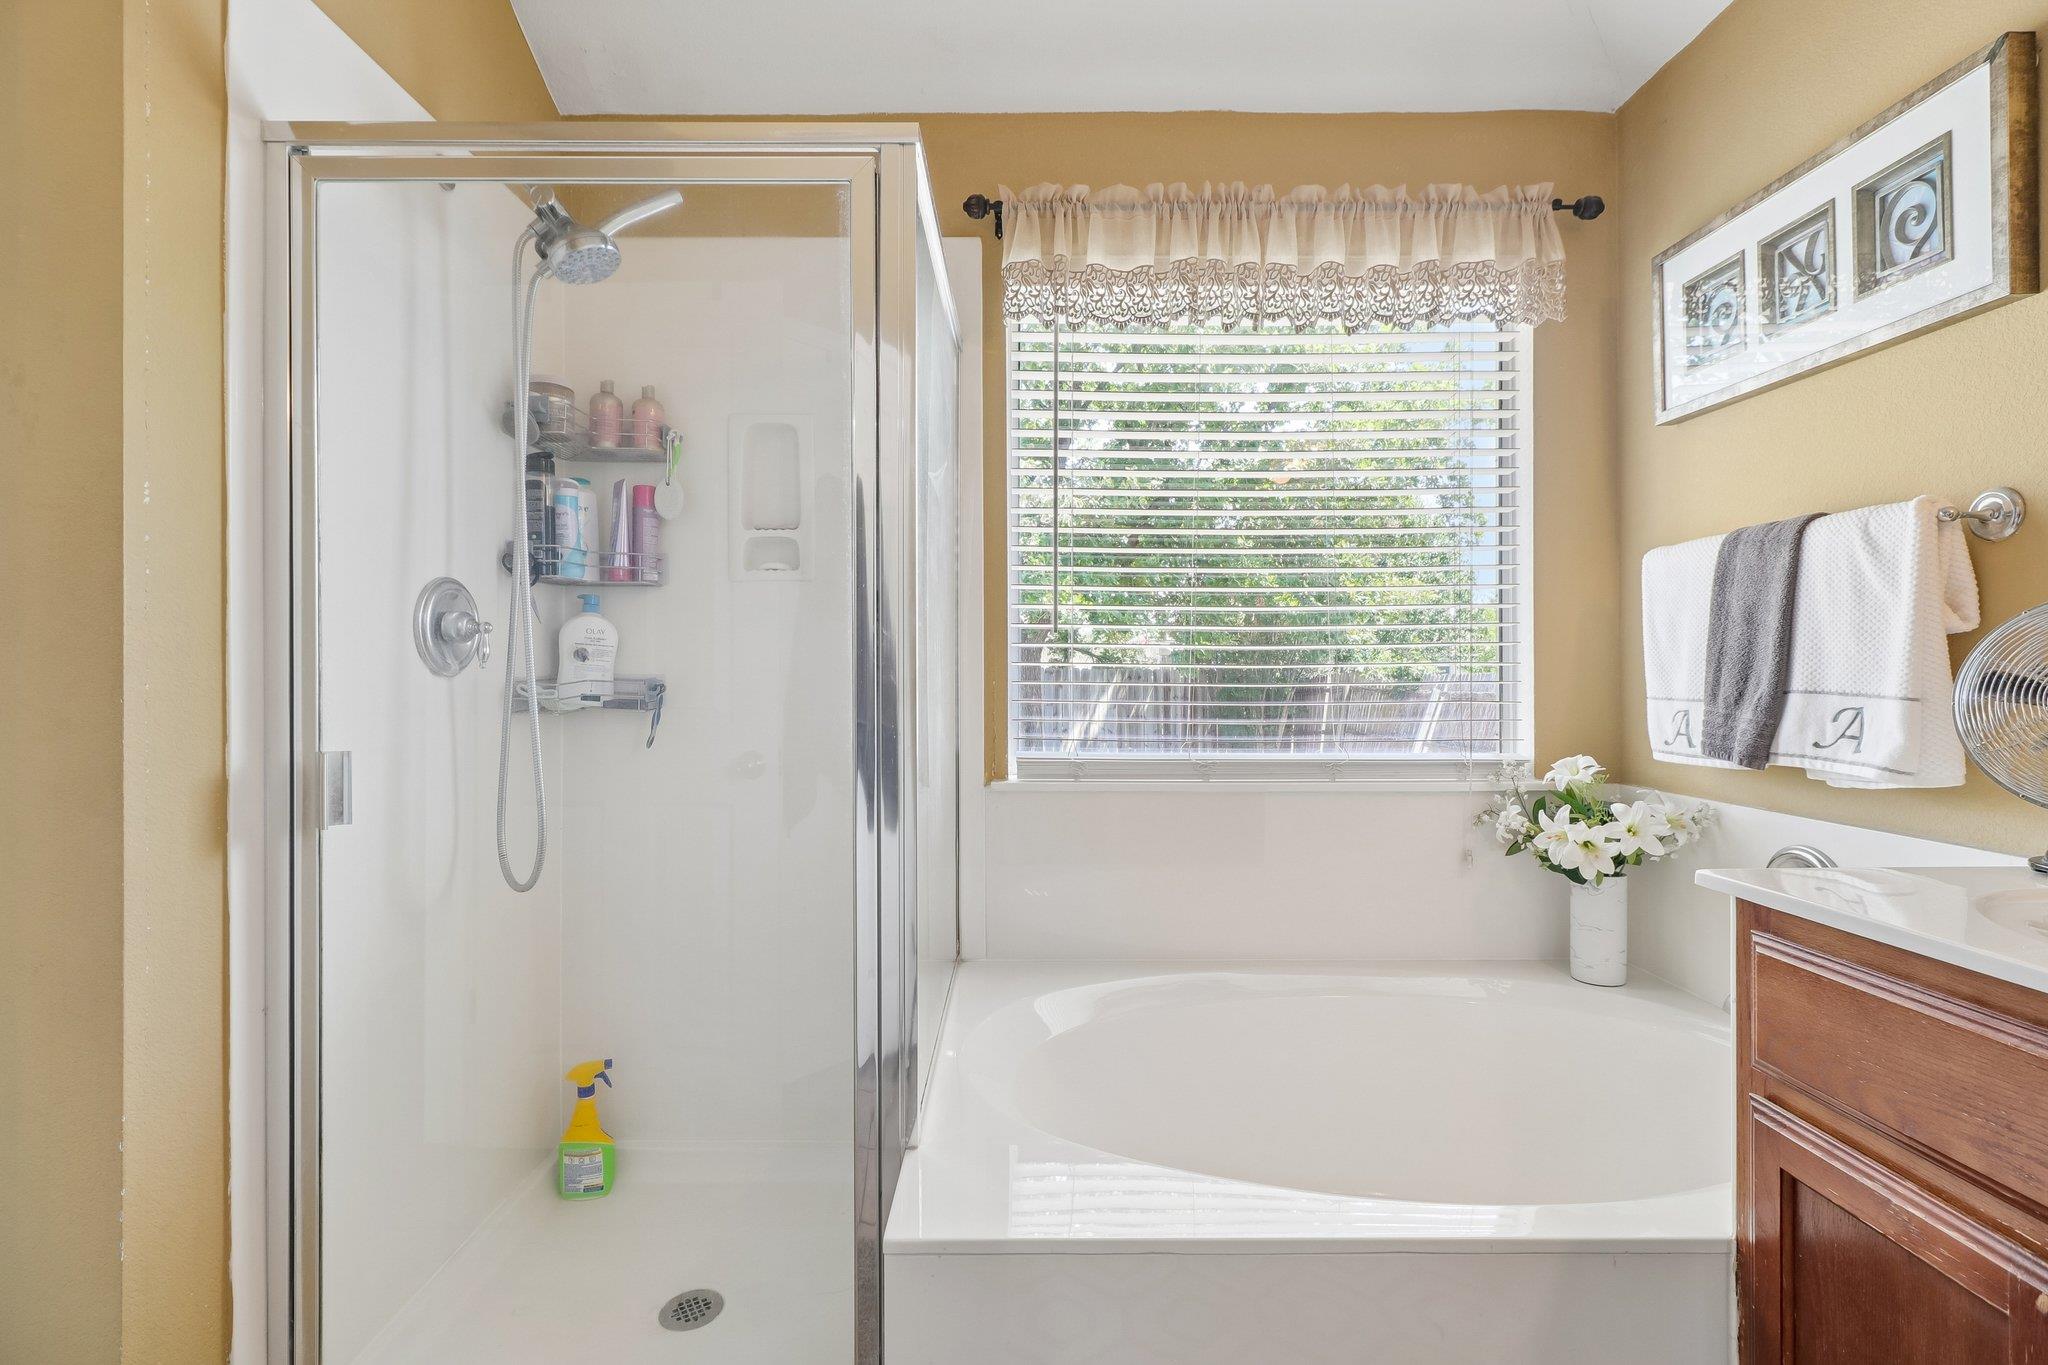
Bathroom with a glass-enclosed shower beside a large soaking tub under a window.
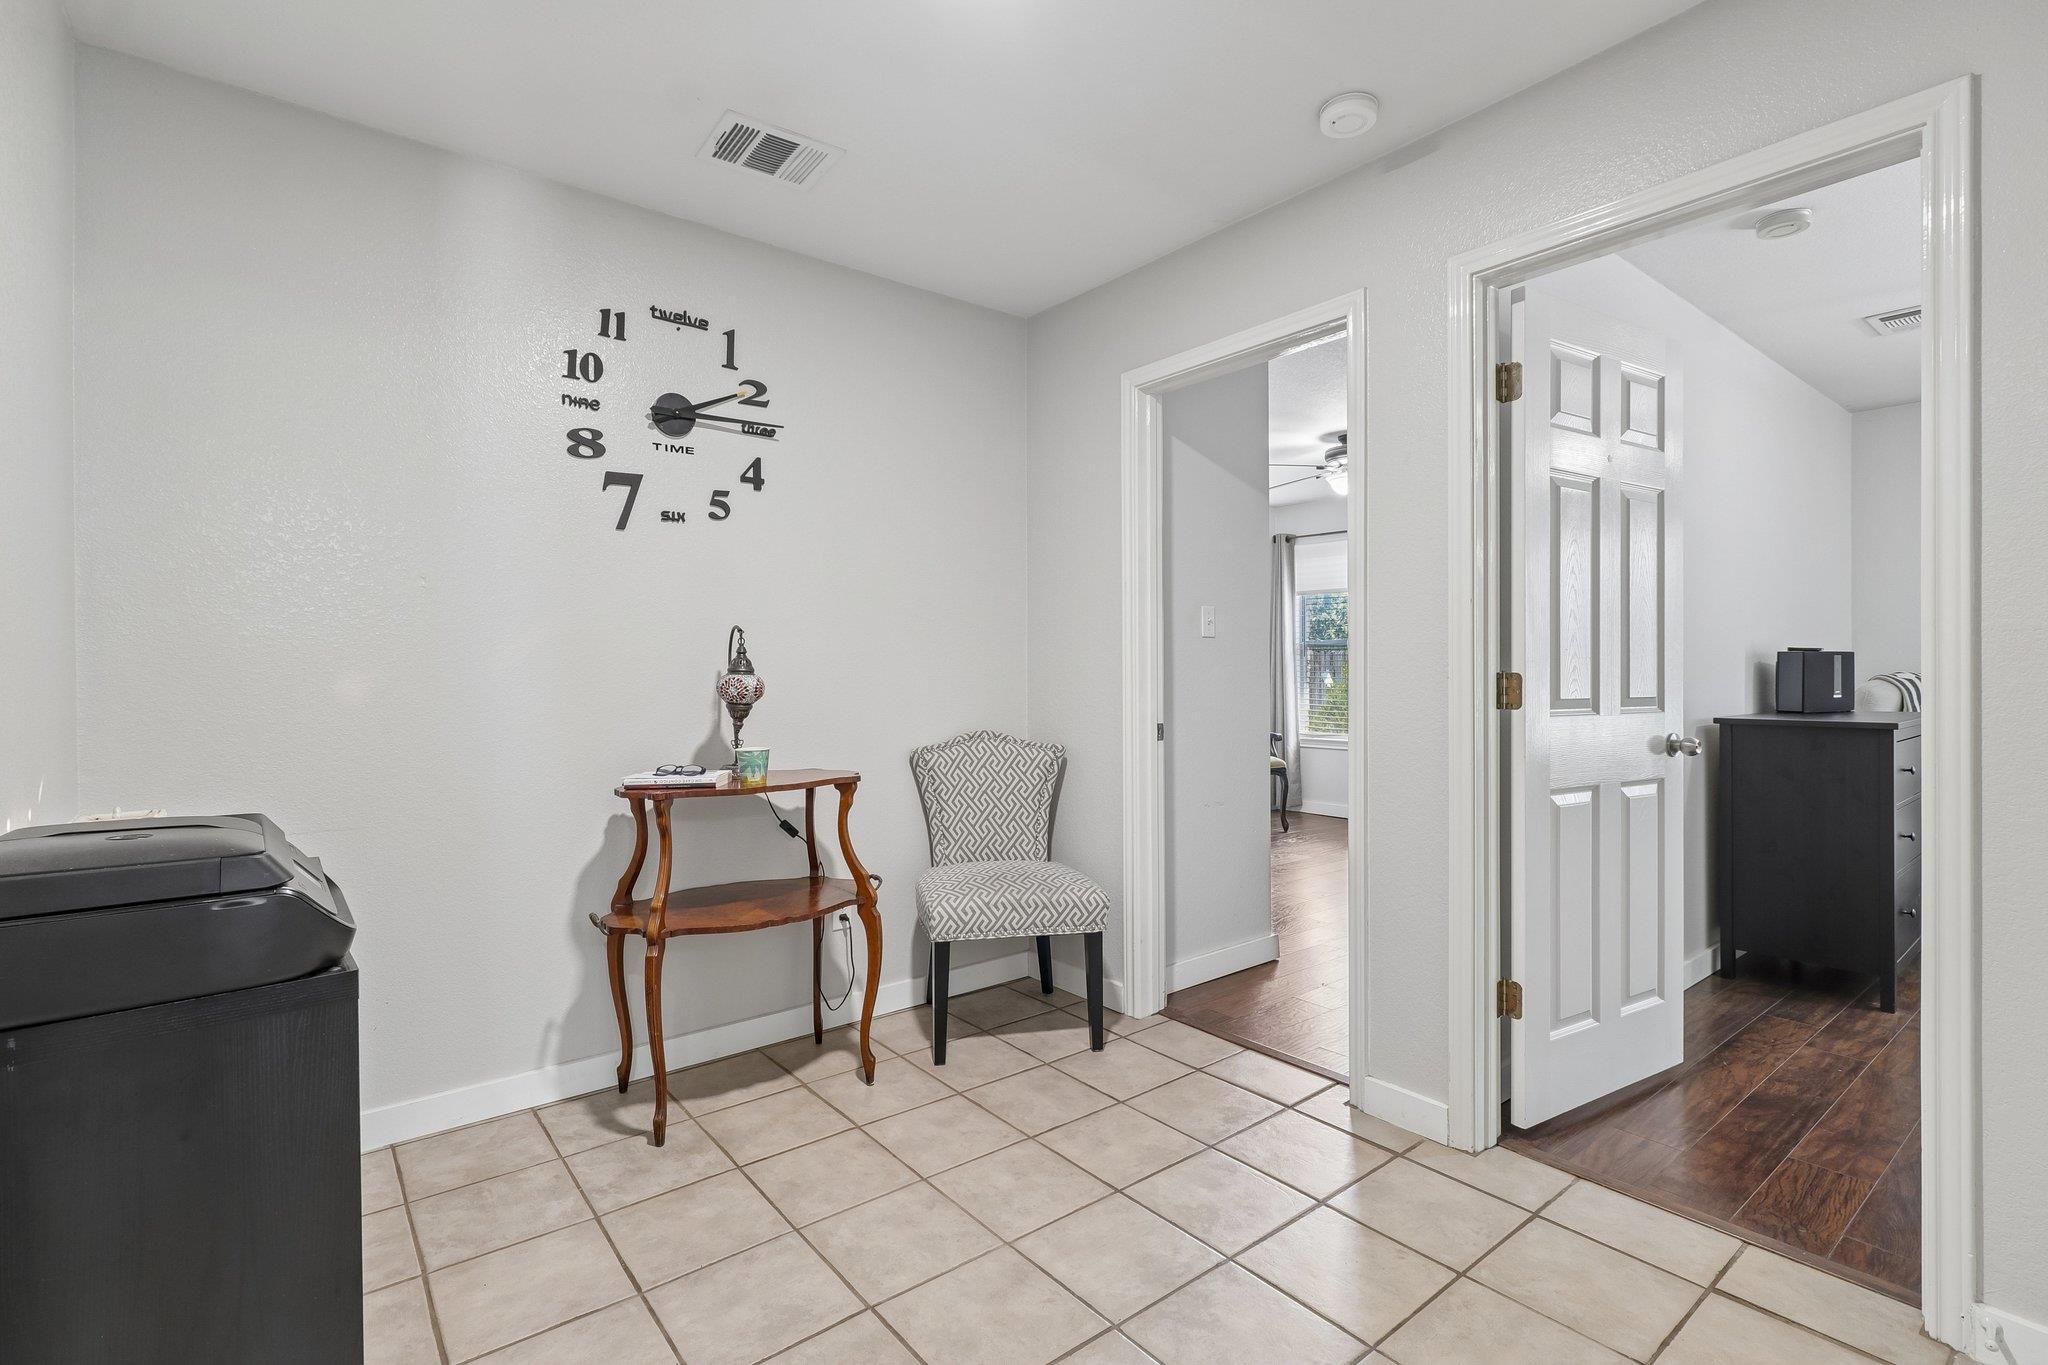
Laundry room with beige tile, a top-loading washer, wall clock, wooden table, and patterned chair.
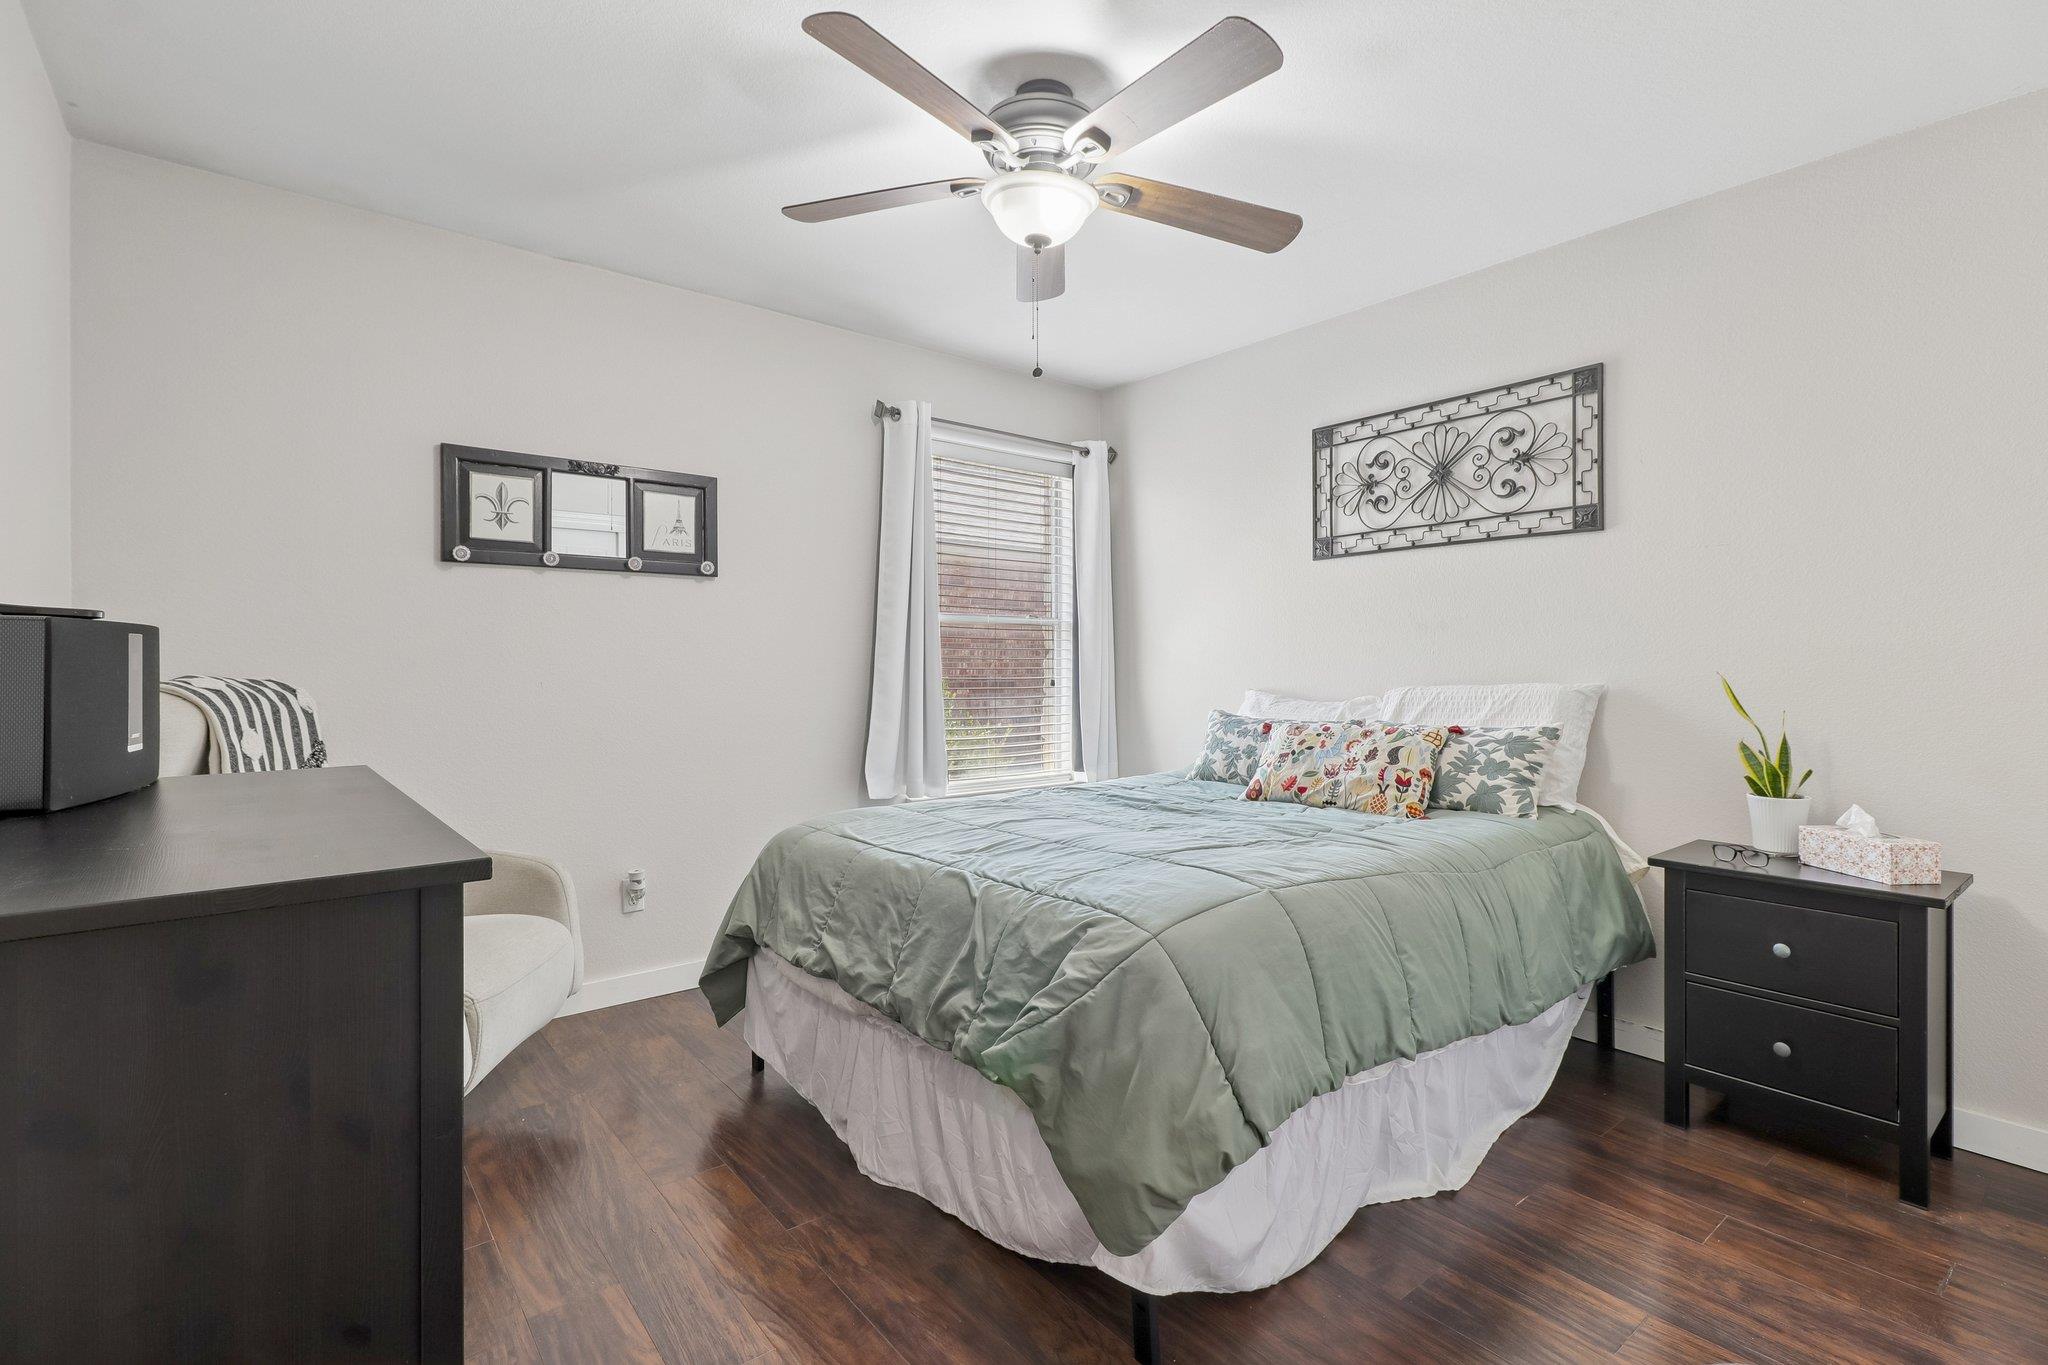
Bedroom with a sage-green bedspread, patterned pillows, dark wood floors, and a ceiling fan.
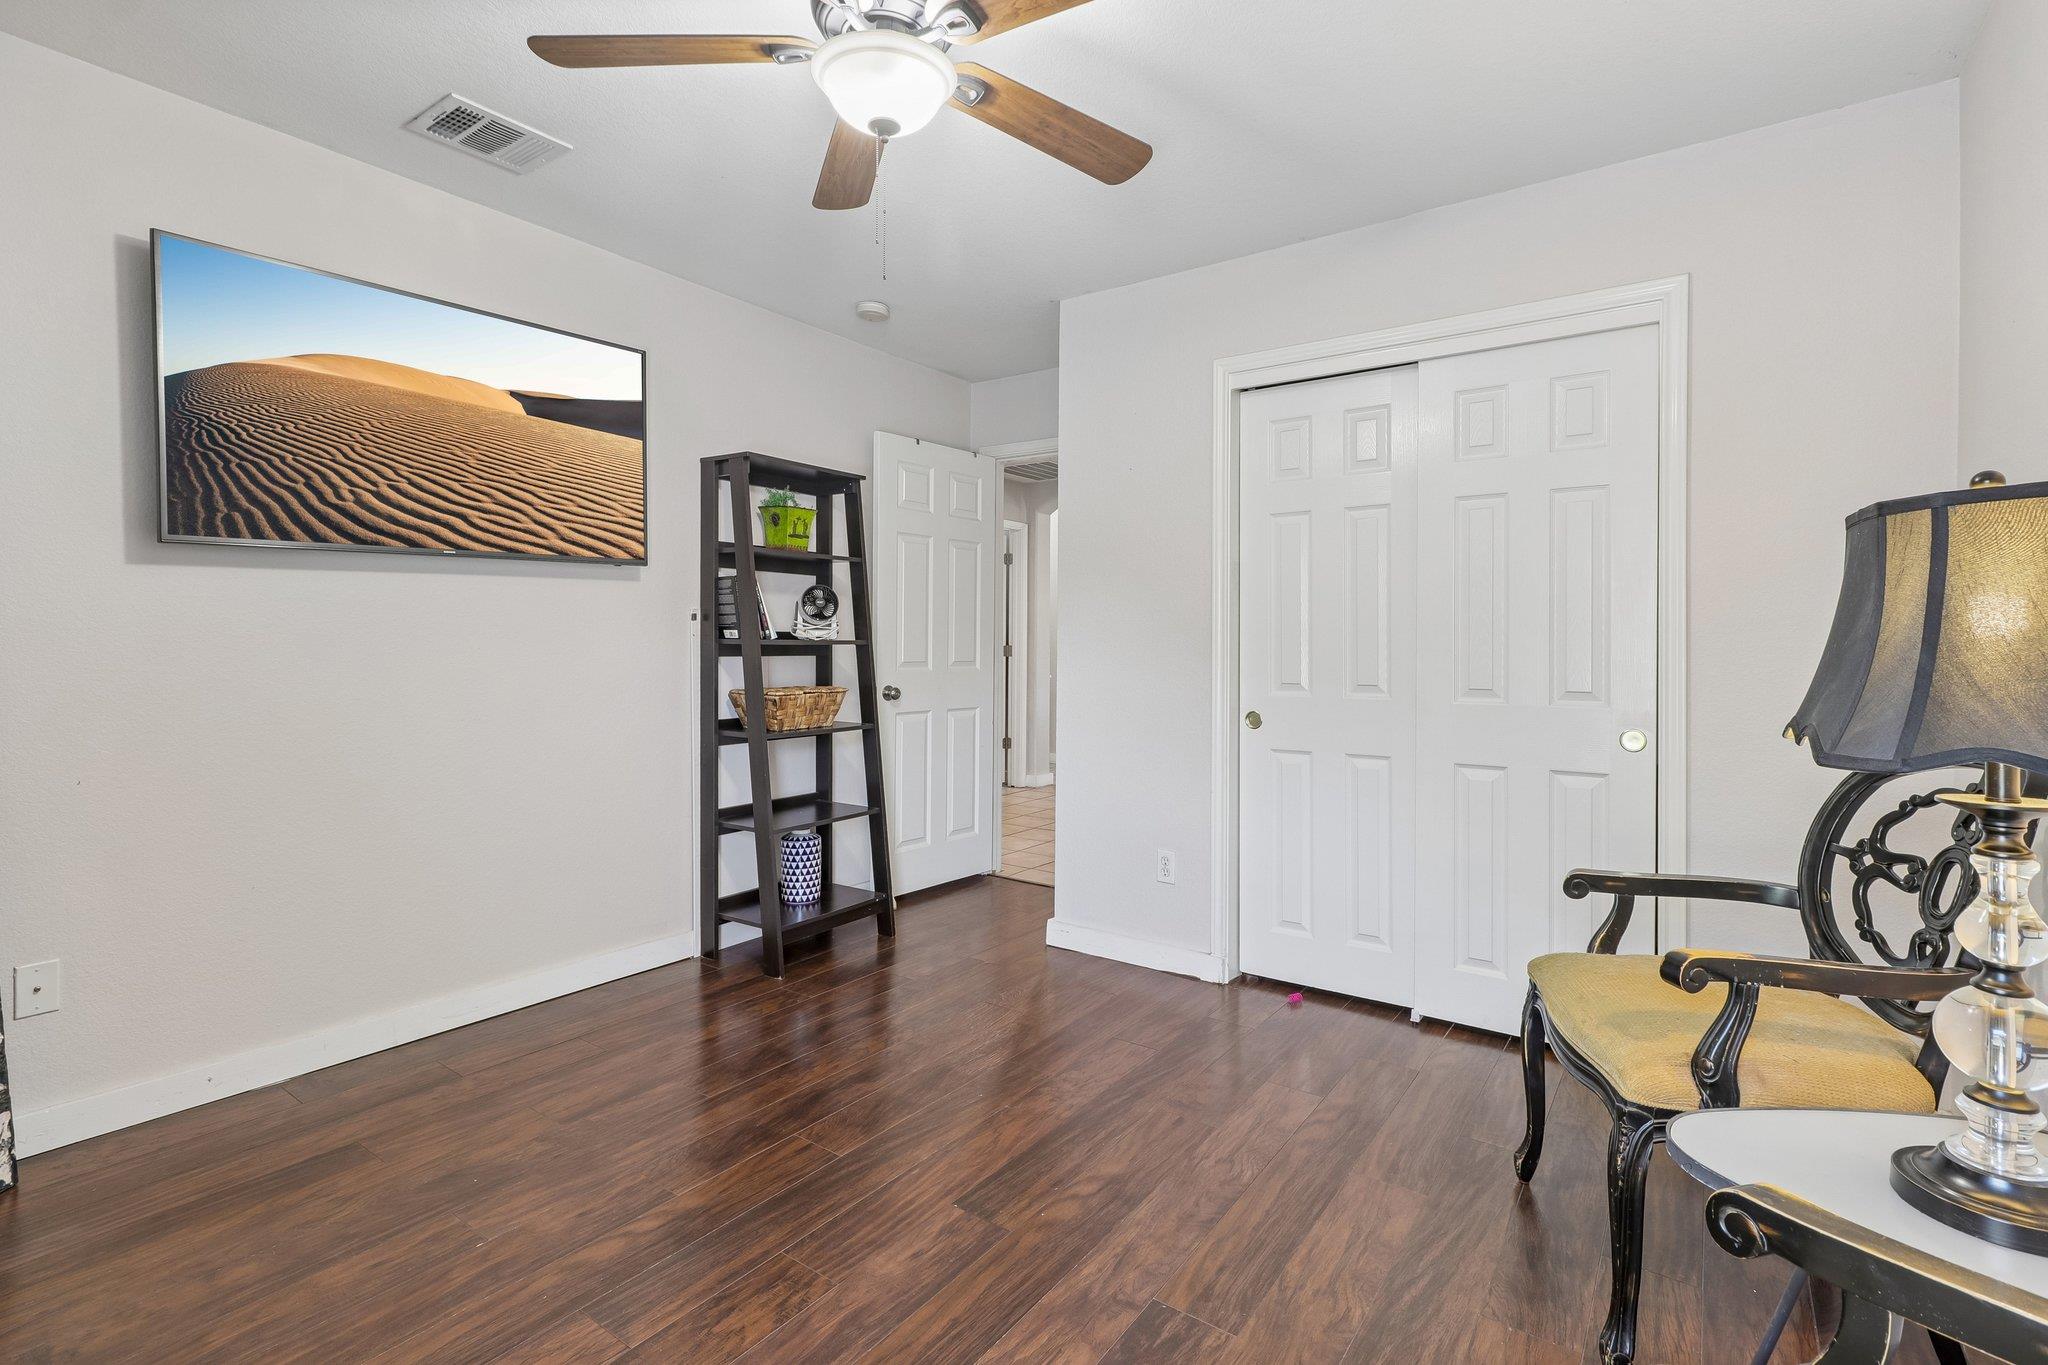
Furnished room with dark wood flooring, white closet doors, a ceiling fan, and a chair beside a lamp.
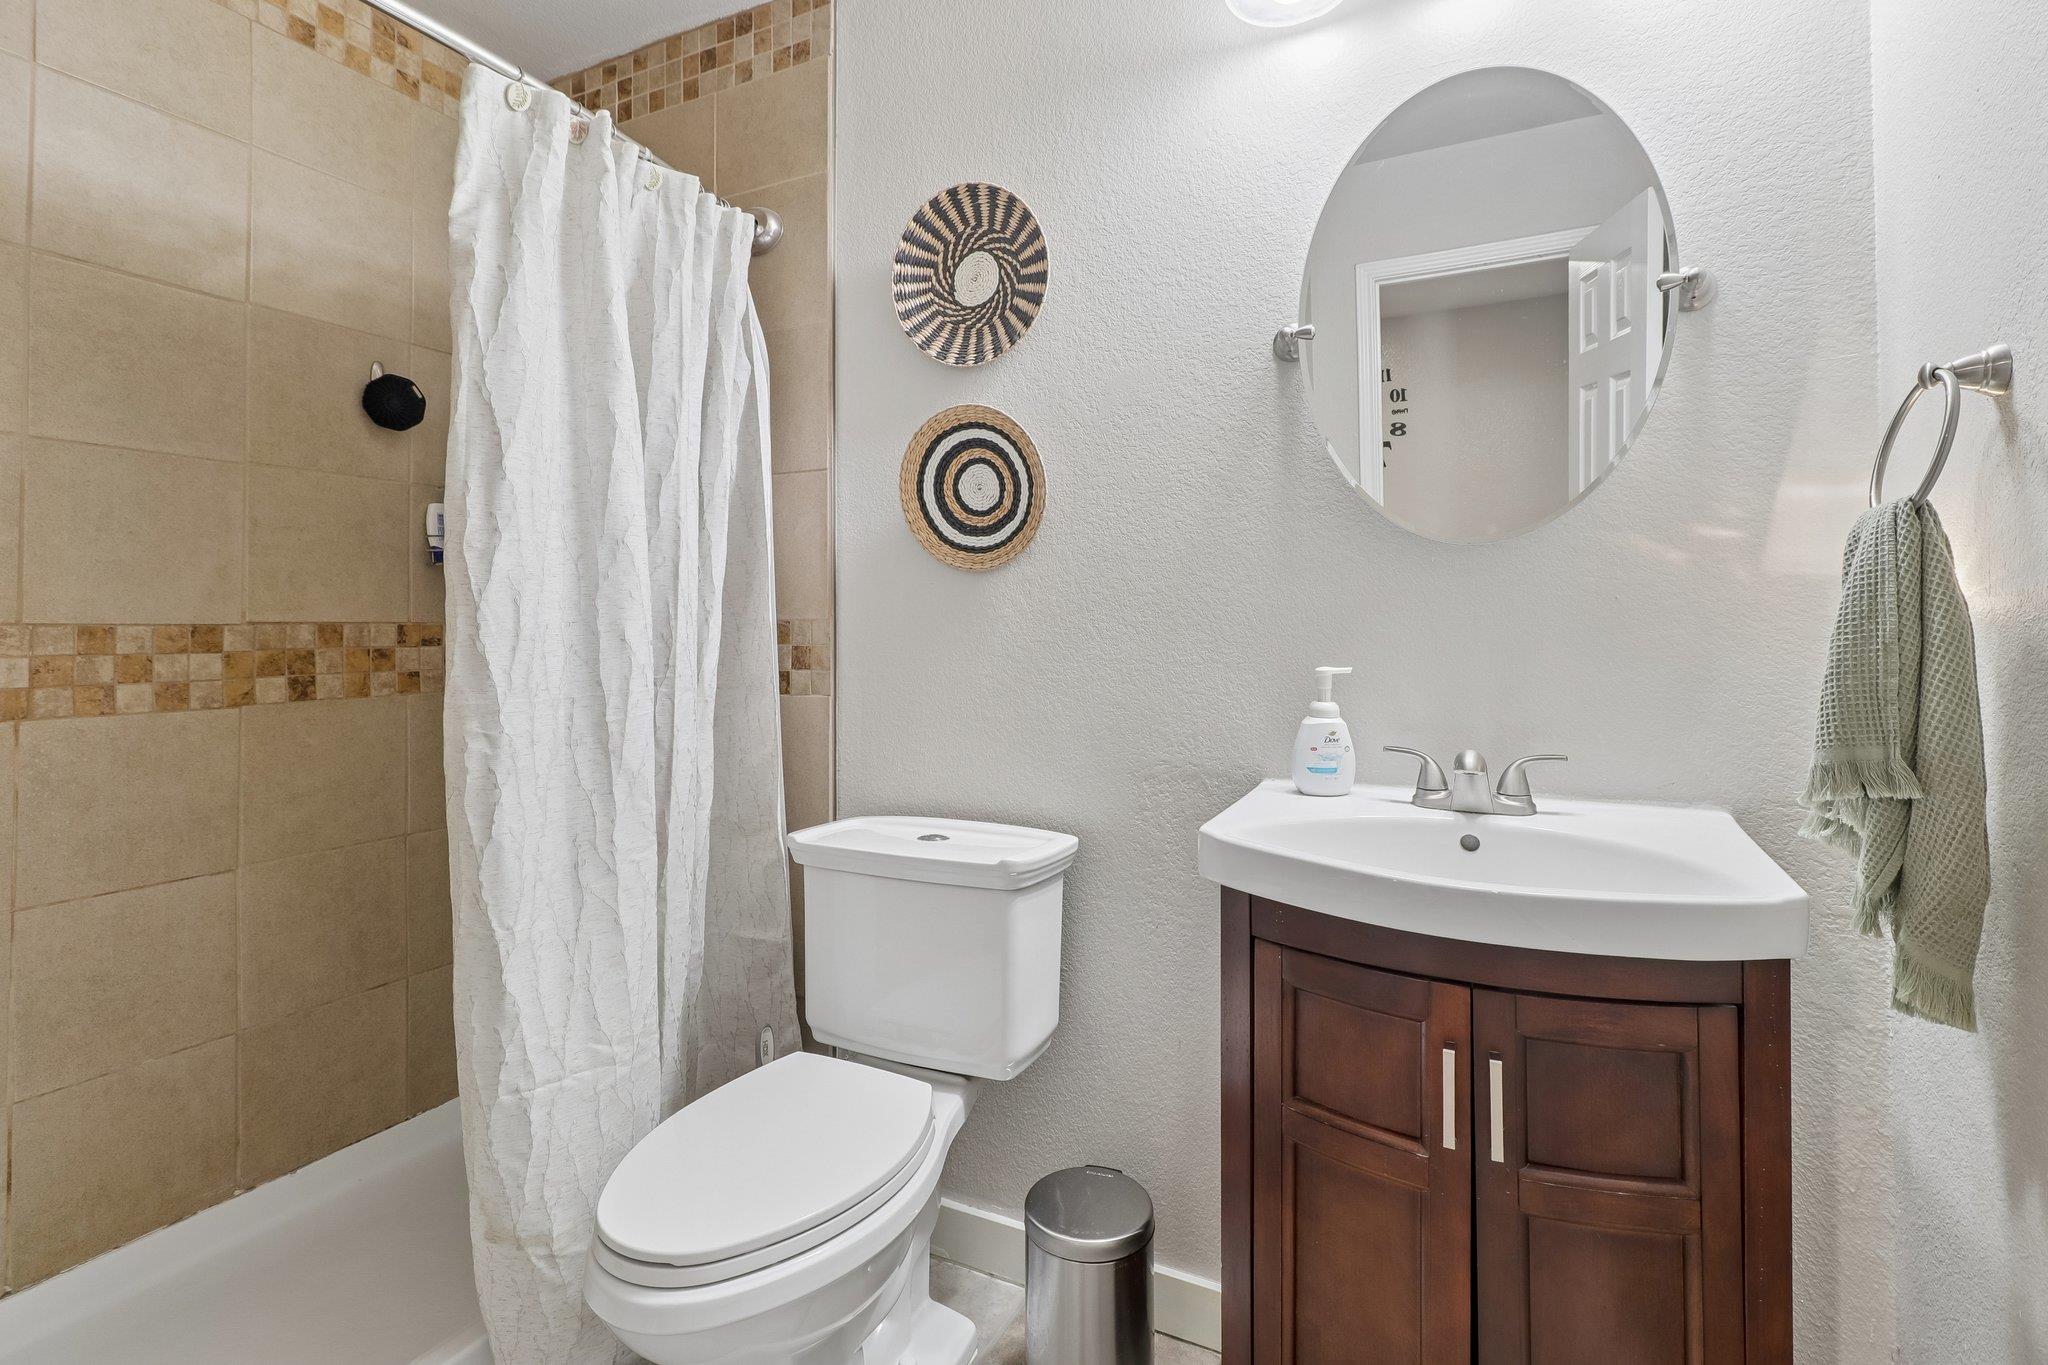
Bathroom with a tiled shower, white curtain, toilet, and dark wood vanity beneath a round mirror.
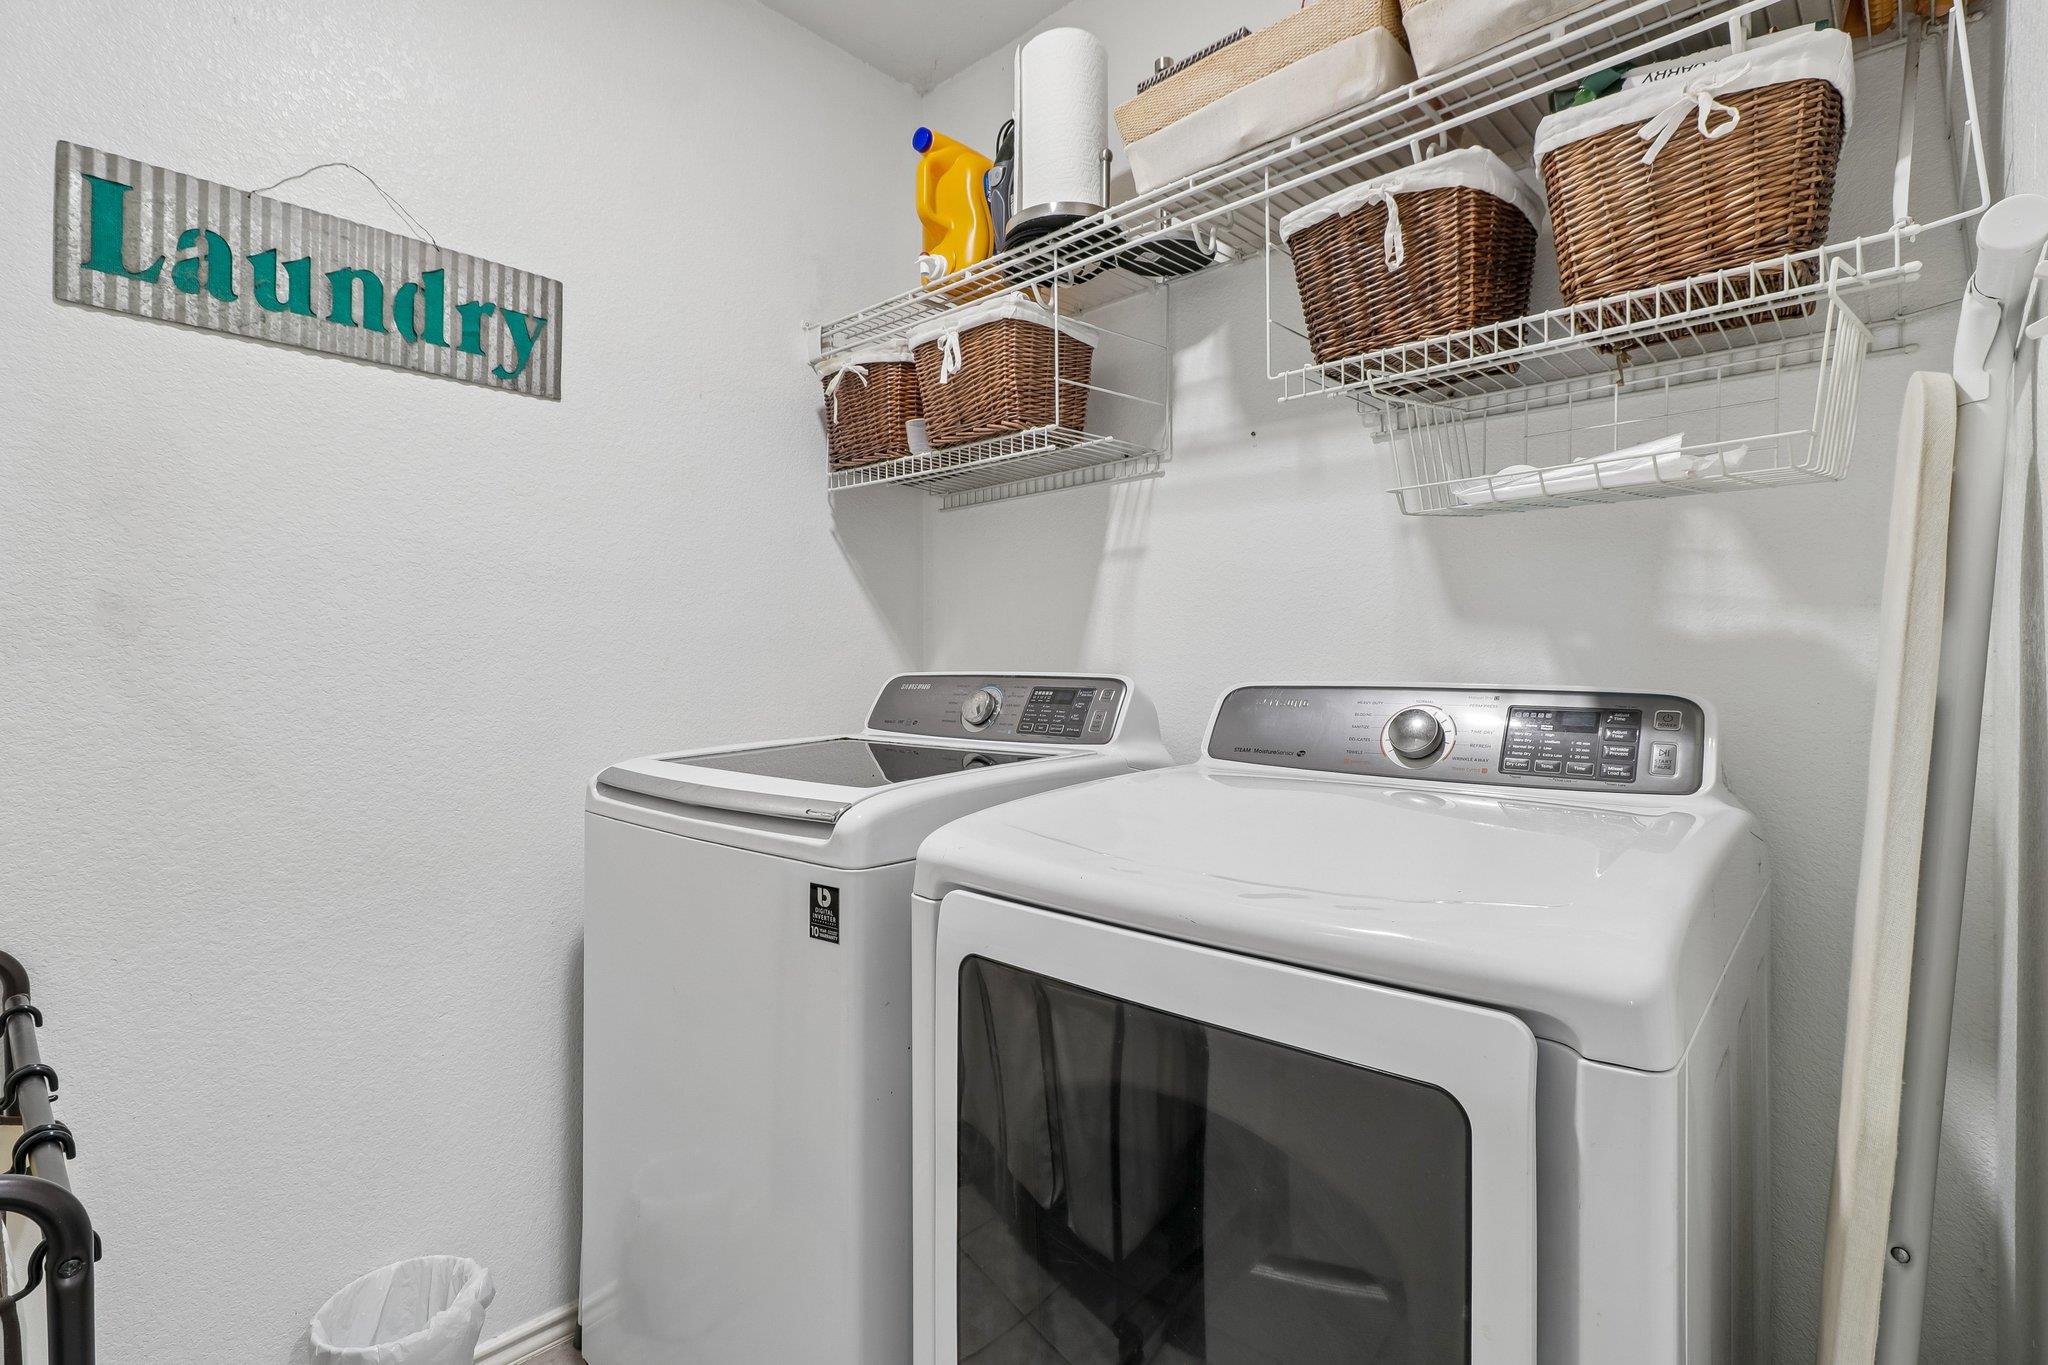
Laundry room with a washer and dryer beneath wire shelves and wicker baskets.
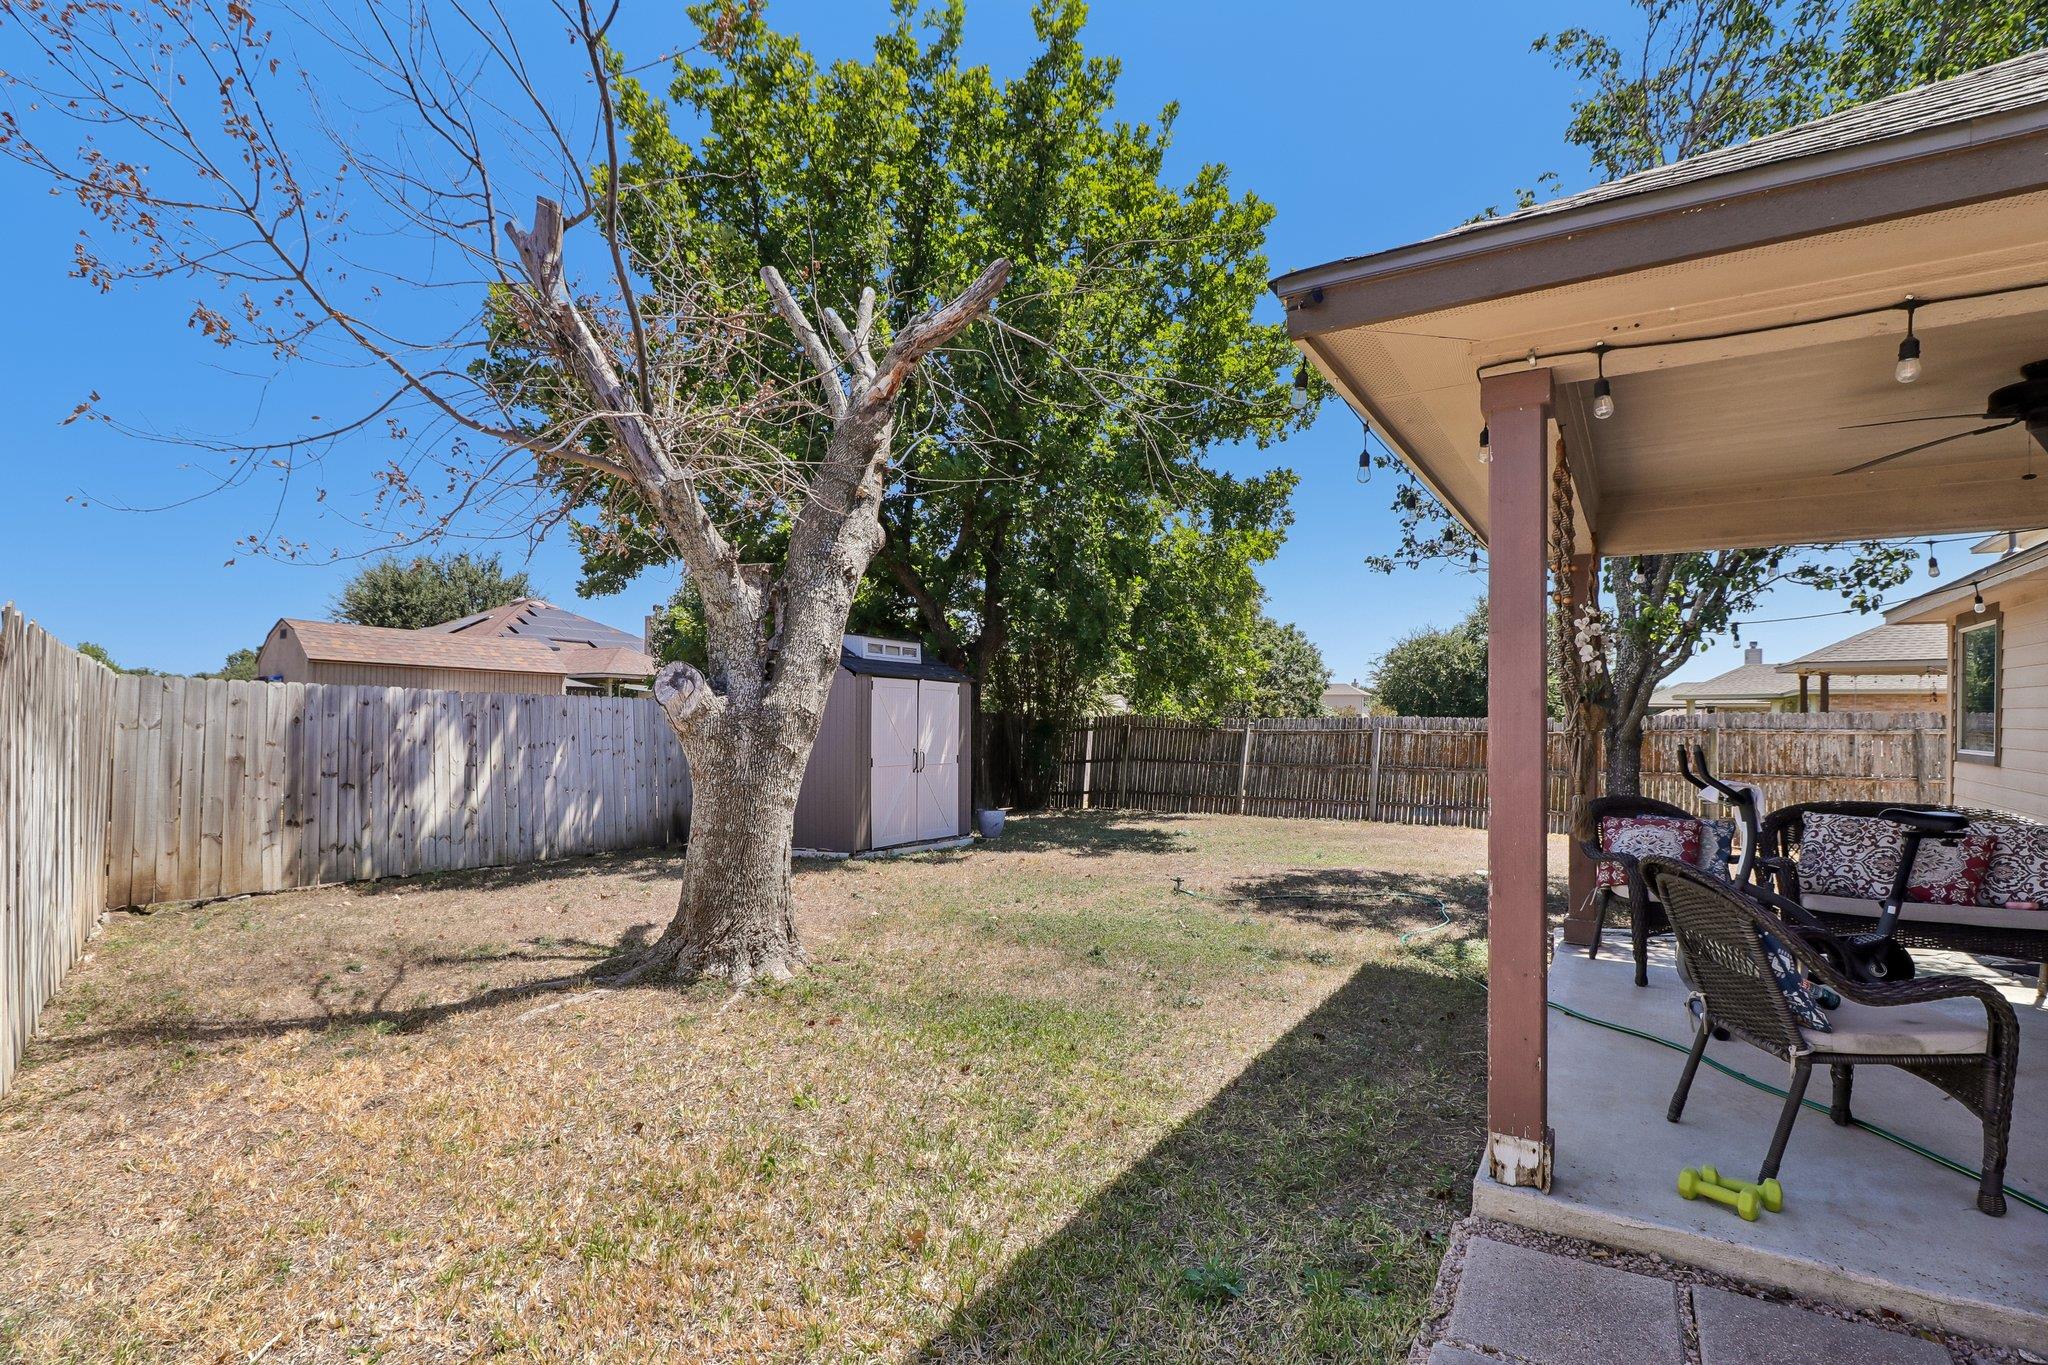
Fenced backyard with a large tree, storage shed, and covered patio with outdoor seating.
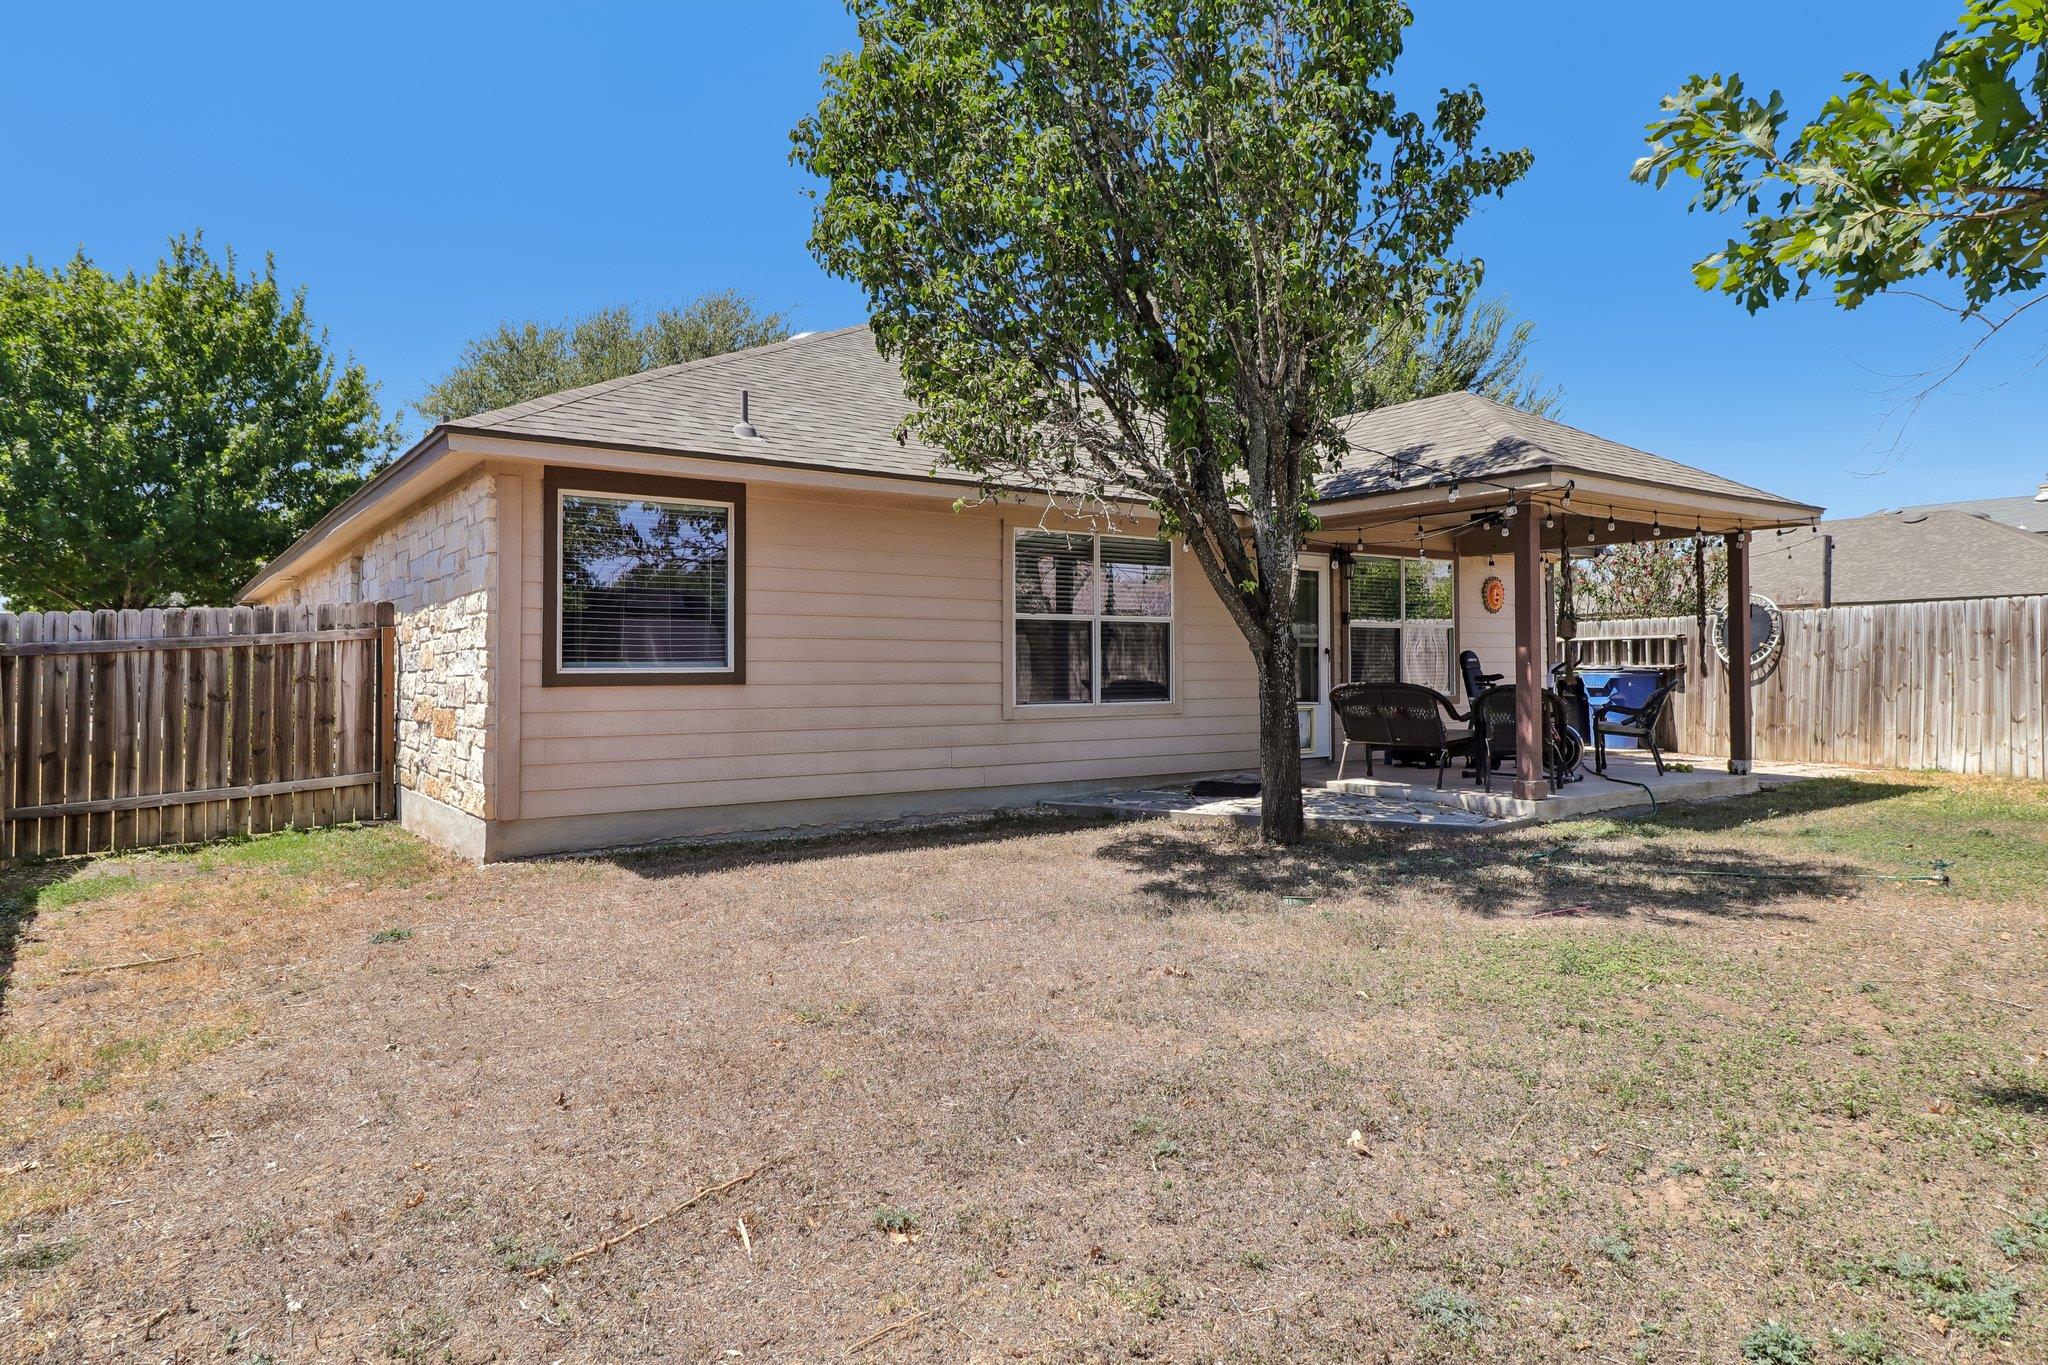
Home’s rear exterior with a covered, furnished patio, string lights, and a fenced backyard.
SEE ALL PHOTOS
Single-story stone house with a two-car garage and a blue 3.37% assumable mortgage banner.
Stone house with a covered porch and attached garage beneath mature shade trees.
Stone home’s covered front porch with a wood door, wreath, and two white wicker chairs.
Entry foyer with tiled flooring, a dark wood console table, and a wooden front door with oval glass.
Furnished living room with light sofas, recliners, a patterned rug, and a ceiling fan.
Dining room with a round table, upholstered chairs, globe chandelier, and large window overlooking a patio.
Kitchen with gray cabinets, stainless steel appliances, and a large island with bar stools.
Staged bedroom with a rustic wood bed, floral wall art, and a large curtained window.
Bathroom with a white bathtub, double-sink wood vanity, and large framed mirrors.
Bathroom with a glass-enclosed shower beside a large soaking tub under a window.
Laundry room with beige tile, a top-loading washer, wall clock, wooden table, and patterned chair.
Bedroom with a sage-green bedspread, patterned pillows, dark wood floors, and a ceiling fan.
Furnished room with dark wood flooring, white closet doors, a ceiling fan, and a chair beside a lamp.
Bathroom with a tiled shower, white curtain, toilet, and dark wood vanity beneath a round mirror.
Laundry room with a washer and dryer beneath wire shelves and wicker baskets.
Fenced backyard with a large tree, storage shed, and covered patio with outdoor seating.
Home’s rear exterior with a covered, furnished patio, string lights, and a fenced backyard.
Courtesy of Compass RE Texas, LLC, David Bunyea Listing Contact: (702) 205-9158 
For Sale

302 Lone Star BLVD

302 Lone Star BLVD, Hutto, TX 78634

$290,000
** Assumable loan . 3.37% FHA **
Welcome to 302 Lone Star Blvd! This spacious single-story home offers 3 bedrooms, 2 full baths, and approximately 1,857 square feet of comfortable living space. The open layout provides an easy flow between the kitchen, dining, and living areas, creating plenty of room for everyday living and entertaining.

The kitchen offers generous cabinet and counter space with a breakfast bar overlooking the living area. A spacious primary suite provides a private retreat with an ensuite bath, while two additional bedrooms offer flexibility for family, guests, or a home office.

Outside, enjoy a large fenced backyard with plenty of room to relax, play, garden, or create your own outdoor entertaining space. An attached two-car garage provides additional parking and storage.

Conveniently located near Historic Downtown Hutto and the growing Co-Op District, with local dining, shopping, community events, and entertainment nearby. Outdoor recreation is also within easy reach at Hutto Lake Park and Cottonwood Trail. With convenient access to Hwy 79 and SH 130, this home offers a great combination of space, location, and accessibility.

3
beds

2
baths

1,857 Sq.Ft. LIVING AREA

8,376.59 Sq.Ft. lot

David Bunyea

David Bunyea

Features & Amenities

Interior

  • total bedrooms3
  • Total bathrooms2
  • full bathrooms2
  • Flooring Tile, Wood
  • Fireplace None
  • APPLIANCES Dishwasher, Disposal, Microwave, Self Cleaning Oven
  • other interior Features Breakfast Bar, Coffered Ceiling(s), Vaulted Ceiling(s), High Ceilings, Primary Bedroom on Main, Pantry, Walk-In Closet(s), Multiple Dining Areas, Study/Home Office

Area & Lot

  • Status For Sale
  • Living Area1,857 Sq.Ft.
  • Lot Area8,376.59 Sq.Ft.
  • MLS® ID3191924
  • TypeResidential
  • YEAR BUILT2005
  • NeighborhoodHutto
  • Water FrontageNone
  • View DescriptionNone
  • Elementary SchoolNadine Johnson
  • Middle SchoolFarley
  • High SchoolHutto
  • School DistrictHutto ISD

Exterior

  • STORIES1
  • Garage Space2.0
  • water SourcePublic
  • utilitiesElectricity Available
  • PoolNone
  • roofComposition
  • lot featuresTrees-Medium (20 Ft - 40 Ft), Trees-Small (Under 20 Ft)
  • parkingAssigned, Attached, Door-Single, Garage Door Opener, Garage Faces Front
  • HEAT TYPEElectric
  • AIR CONDITIONINGCentral Air
  • sewerPublic Sewer
  • SubstructureSlab
  • Disability FeaturesNone
  • other exterior FeaturesPrivate Yard

Financial

  • Sales Price$290,000
  • Real Estate Tax $6,603/yr
  • HOA $20/mo
View Virtual Tour
Stone house with a covered porch and attached garage beneath mature shade trees.

Schedule a Showing

We would love to show you our beautiful property. Please select your preferred date and time below. An agent will be in touch shortly to confirm your appointment.

Schedule a Showing

We would love to show you our beautiful property. Please select your preferred date and time below. An agent will be in touch shortly to confirm your appointment.

Thank you for your interest in 302 Lone Star BLVD, Hutto, TX 78634. We are reviewing your request and will be in touch shortly!

Mortgage Calculator

Estimate your monthly mortgage payment, including the principal and interest, property taxes, and HOA. Adjust the values to generate a more accurate rate.

All estimates are provided for informational purposes only. Actual amounts may vary.
$0,000 Your Payment 20 15 65
$0,000 Your Payment

Hutto

30.5427° N, 97.5467° W

Explore

Let’s Build Your Competitive Advantage

Whether you're relocating, investing, or buying your first home, We approach every transaction like a business decision — with a customized plan, precision pricing, and bold negotiation to maximize your results.

Follow Me on Instagram