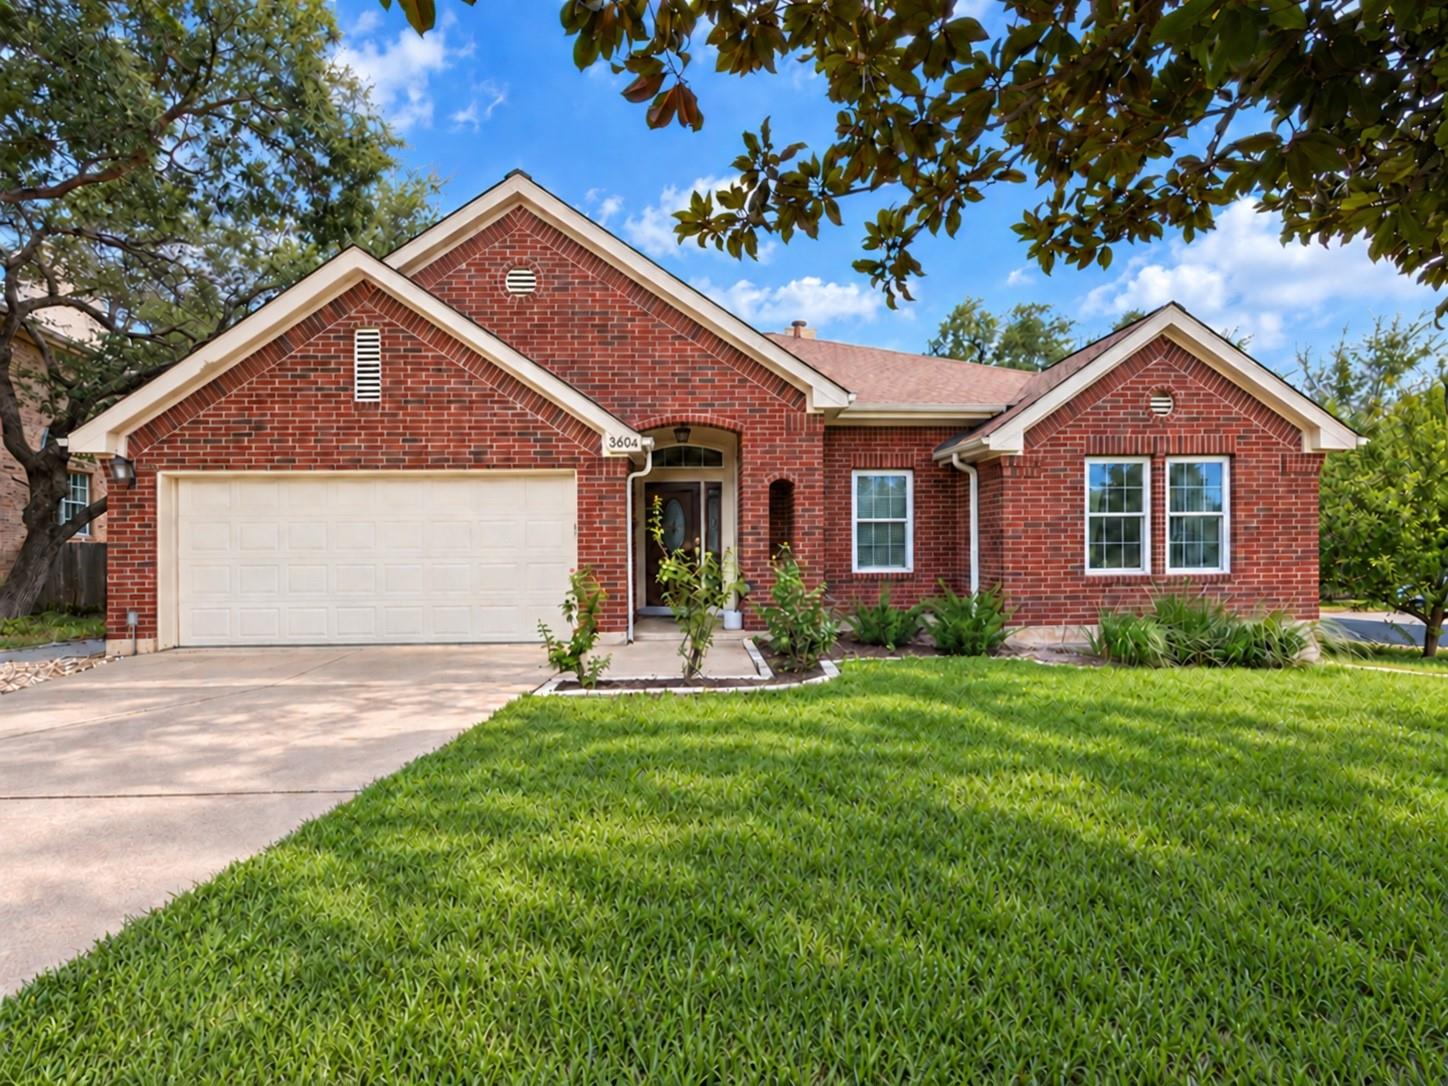
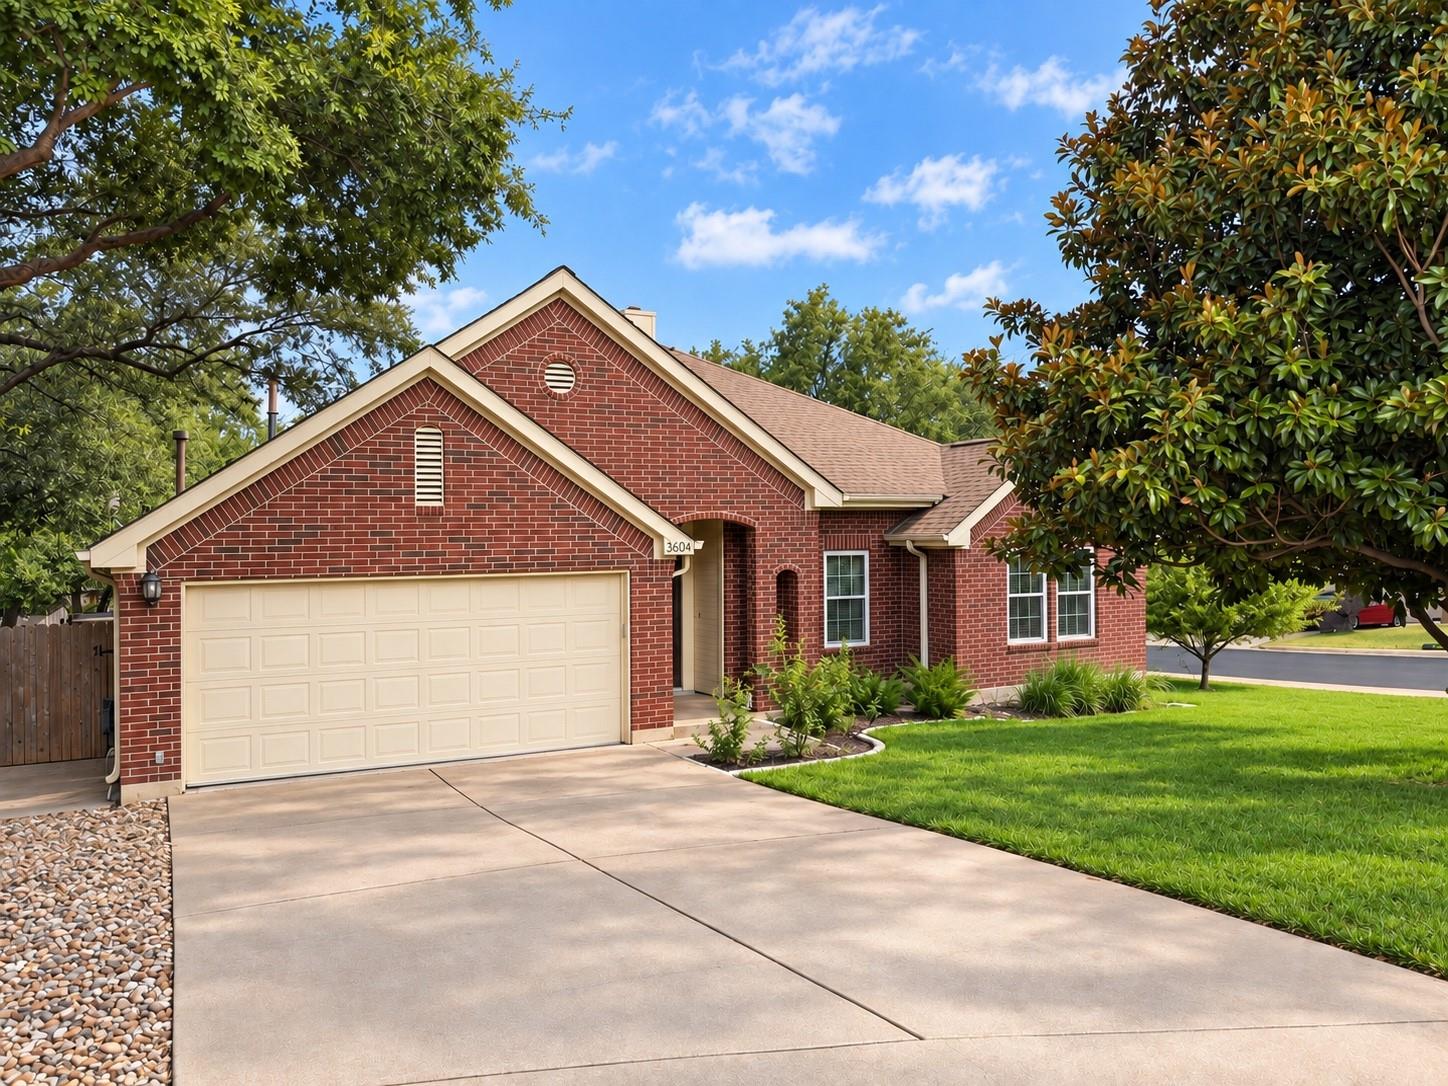
Red brick single-story home with a two-car garage, shaded entry, and broad green lawn.
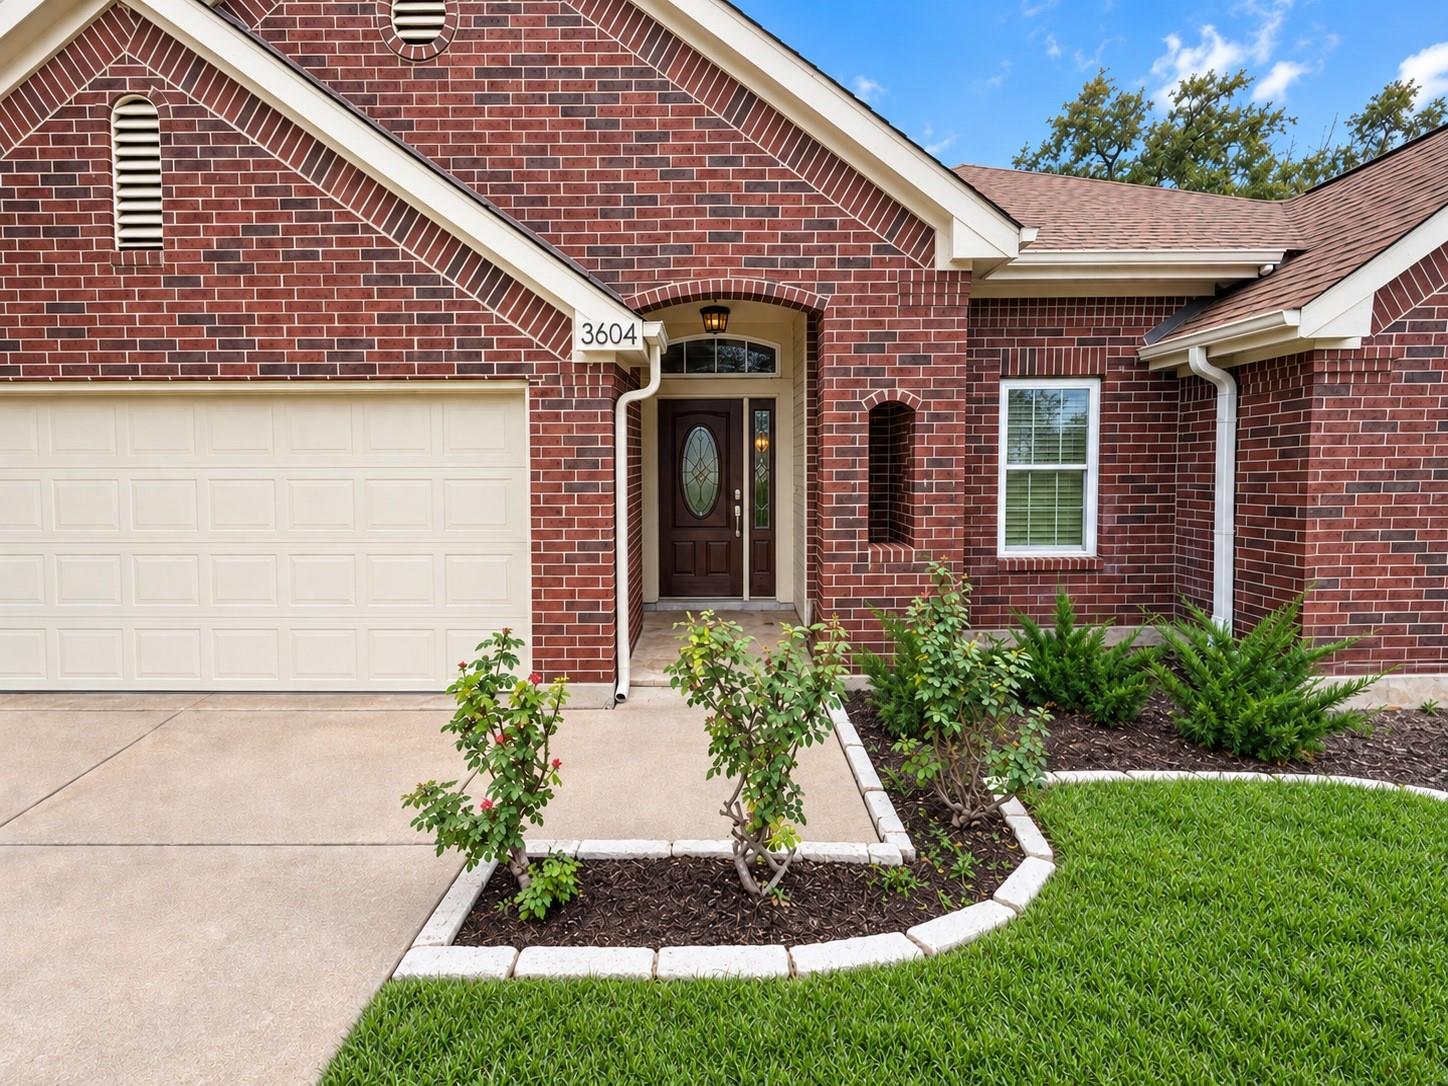
Red brick house exterior with a cream garage door, covered entry, and landscaped front lawn.
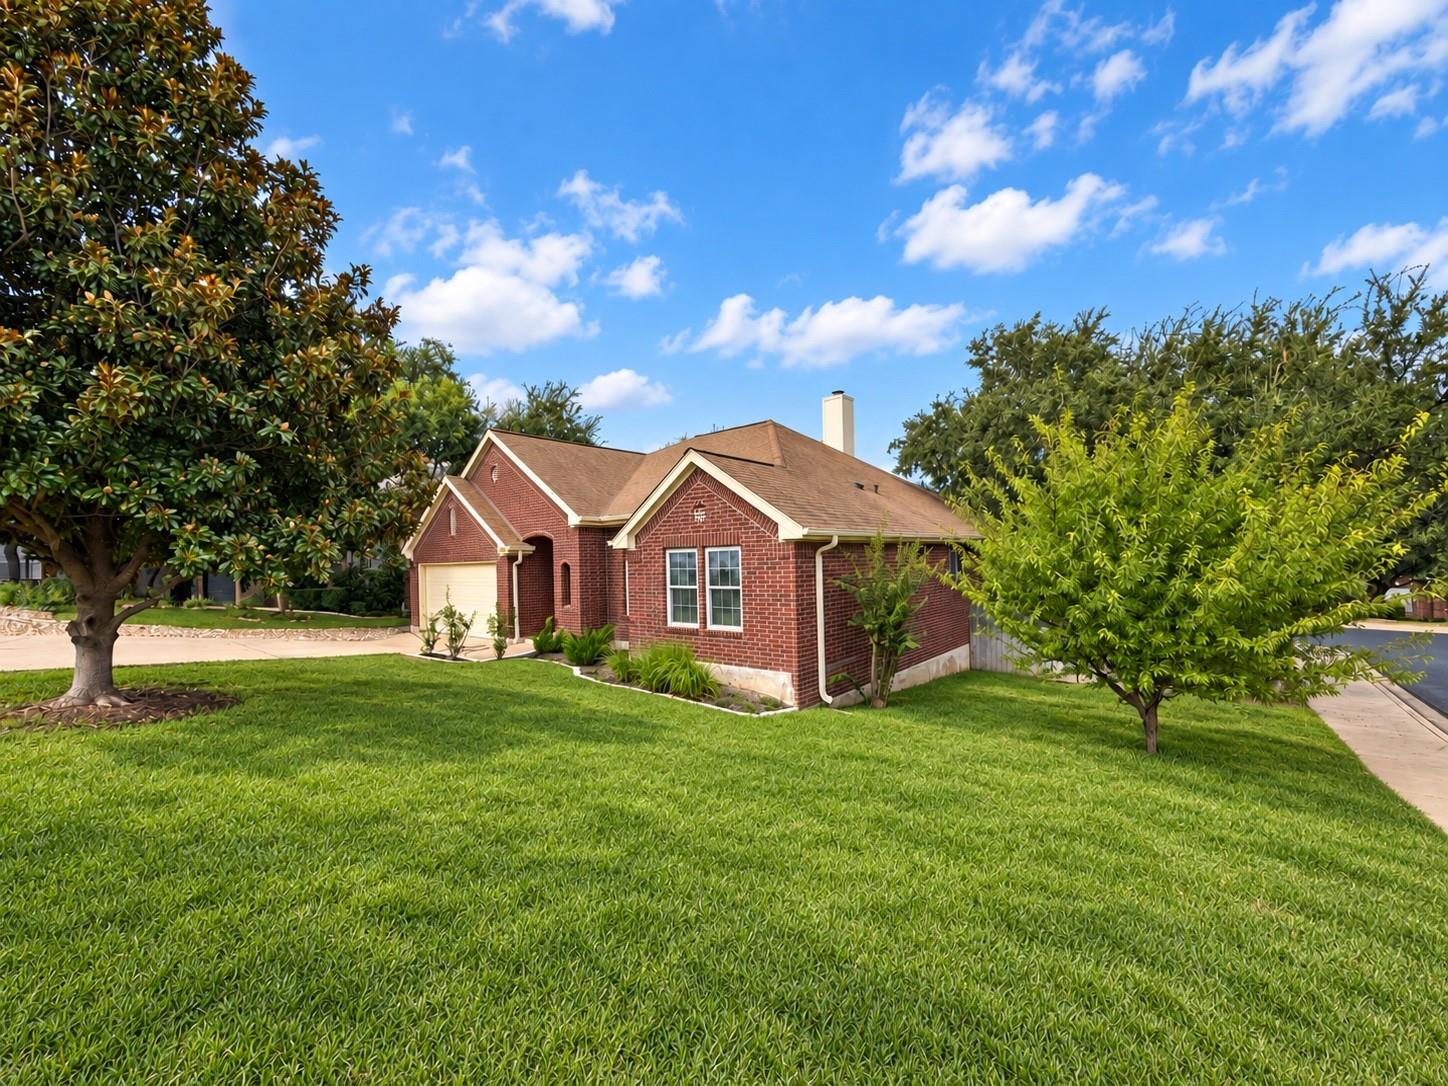
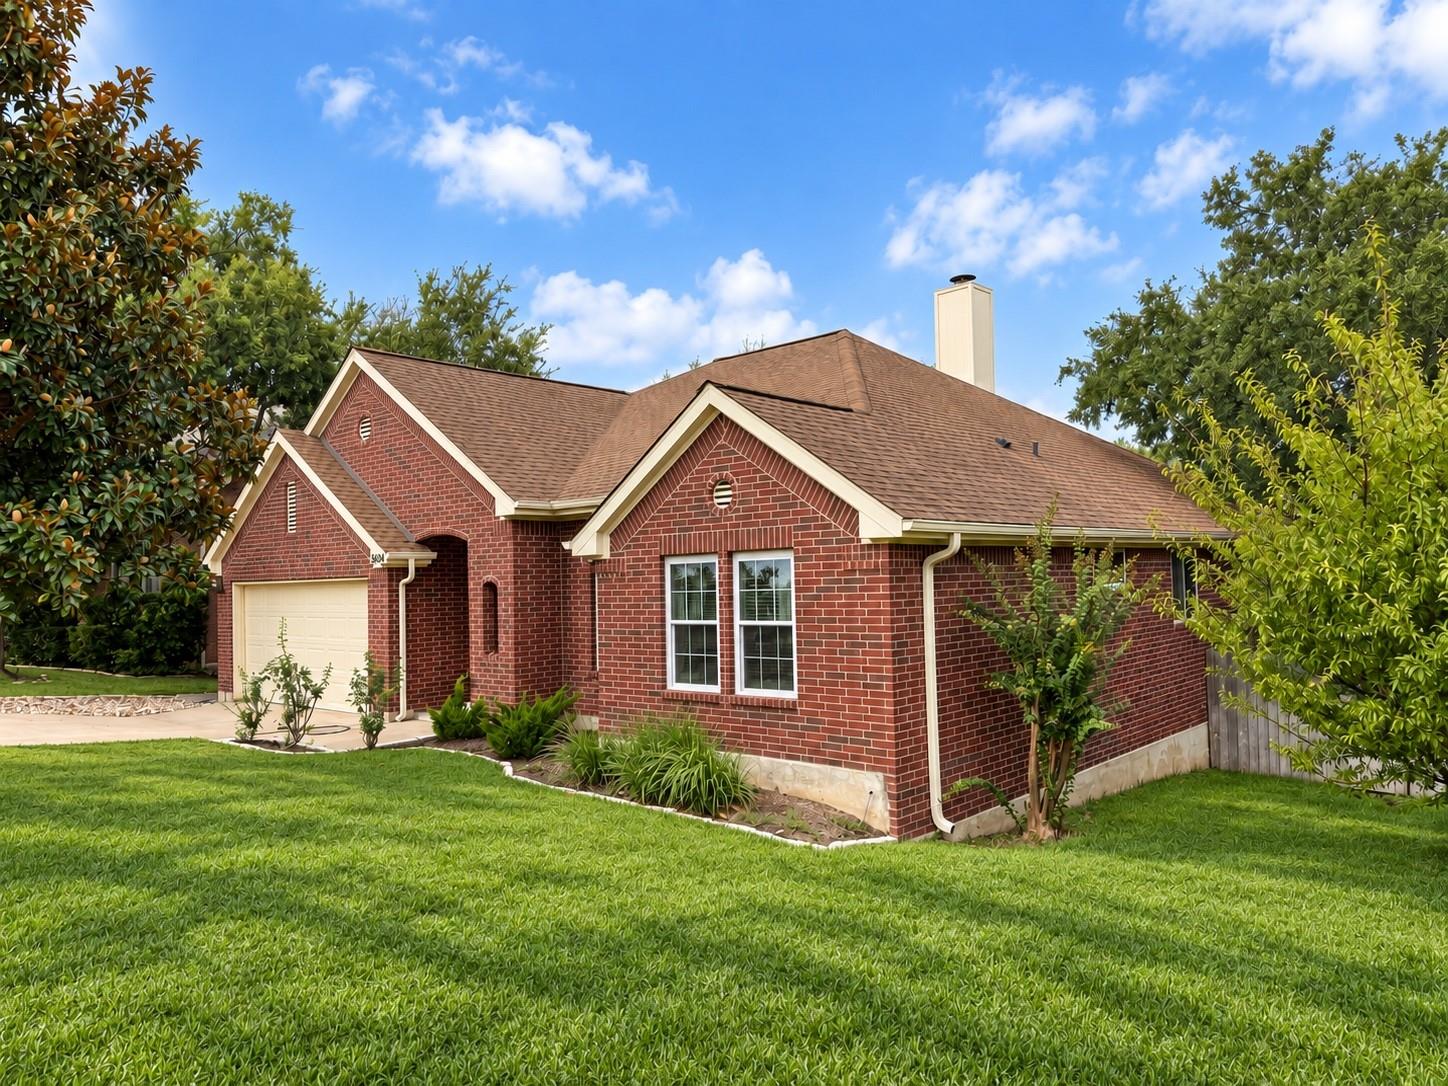
Red brick house with an attached garage, broad green lawn, and mature trees.
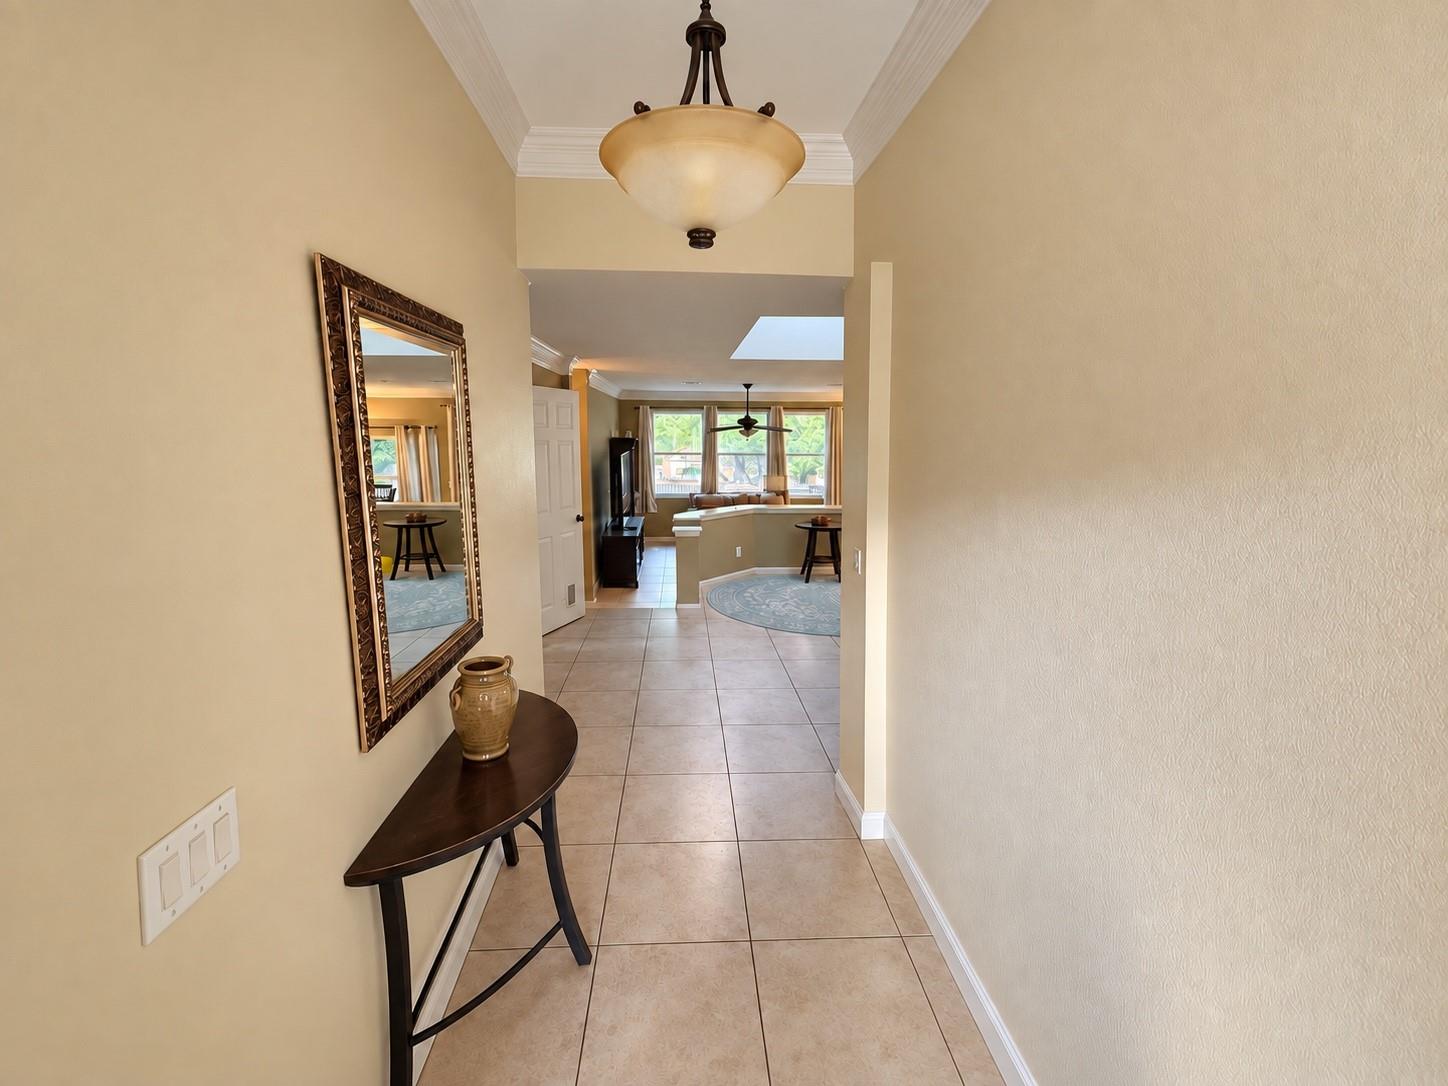
Tiled entry hallway with an ornate mirror and console table leading to a bright living area.
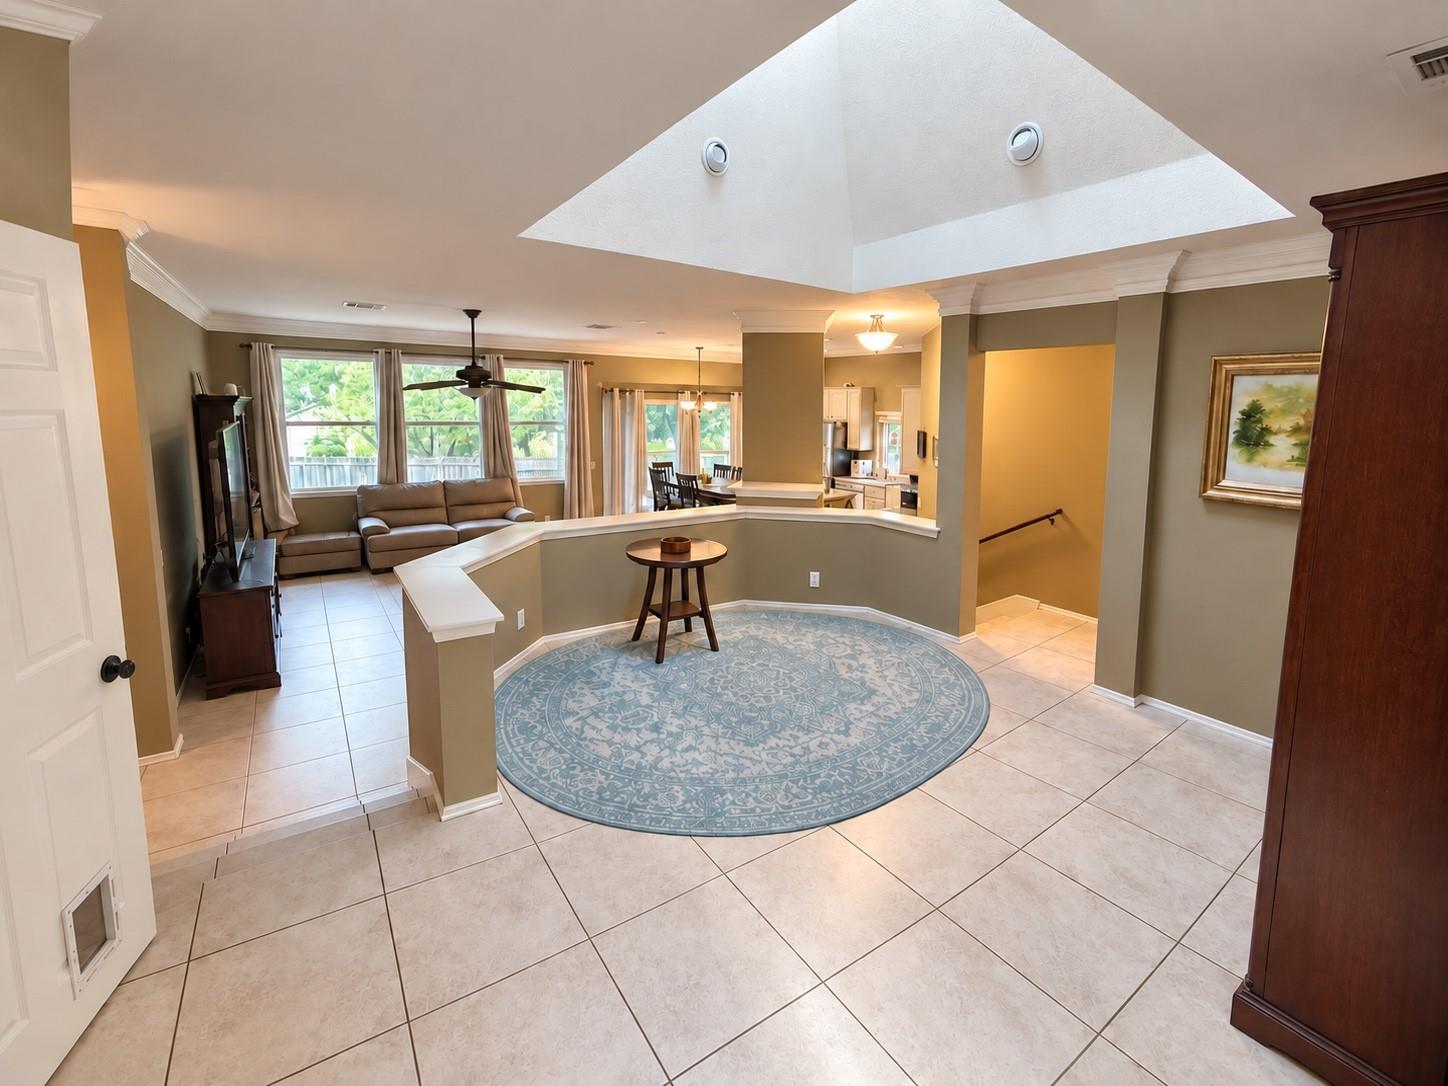
Open-plan living area with a vaulted skylight, blue patterned rug, and views of the dining area and kitchen.
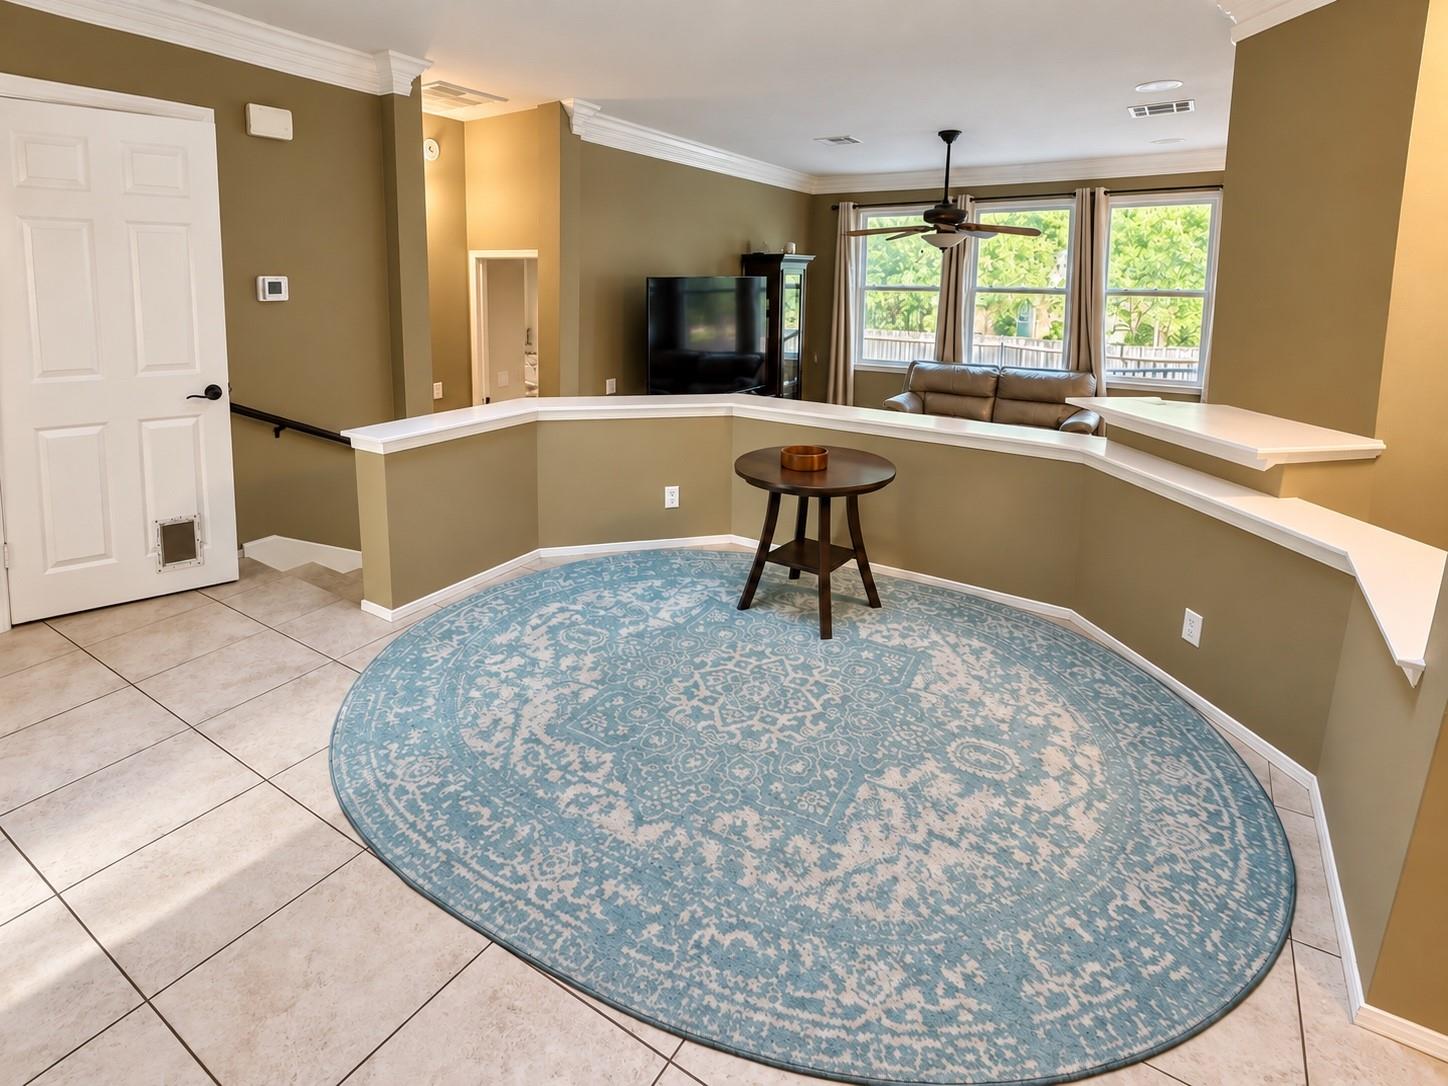
Living room with a blue patterned rug, tiled floor, half-height partition, and sofa by the windows.
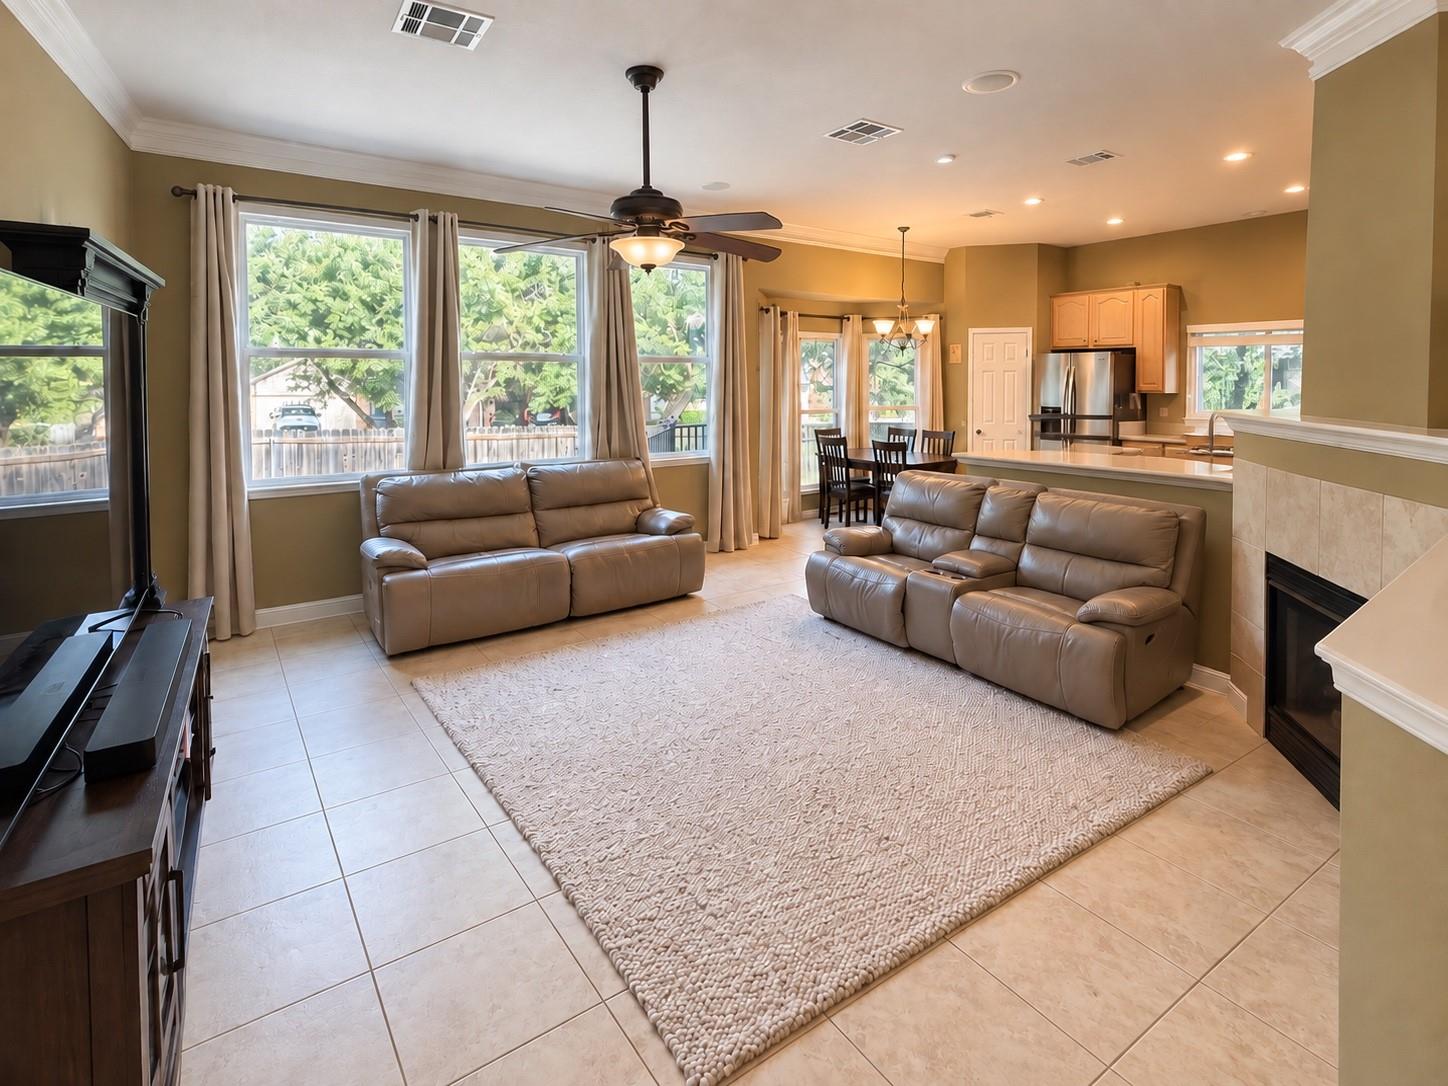
Living room with two leather reclining sofas, broad windows, a fireplace, and an open kitchen.
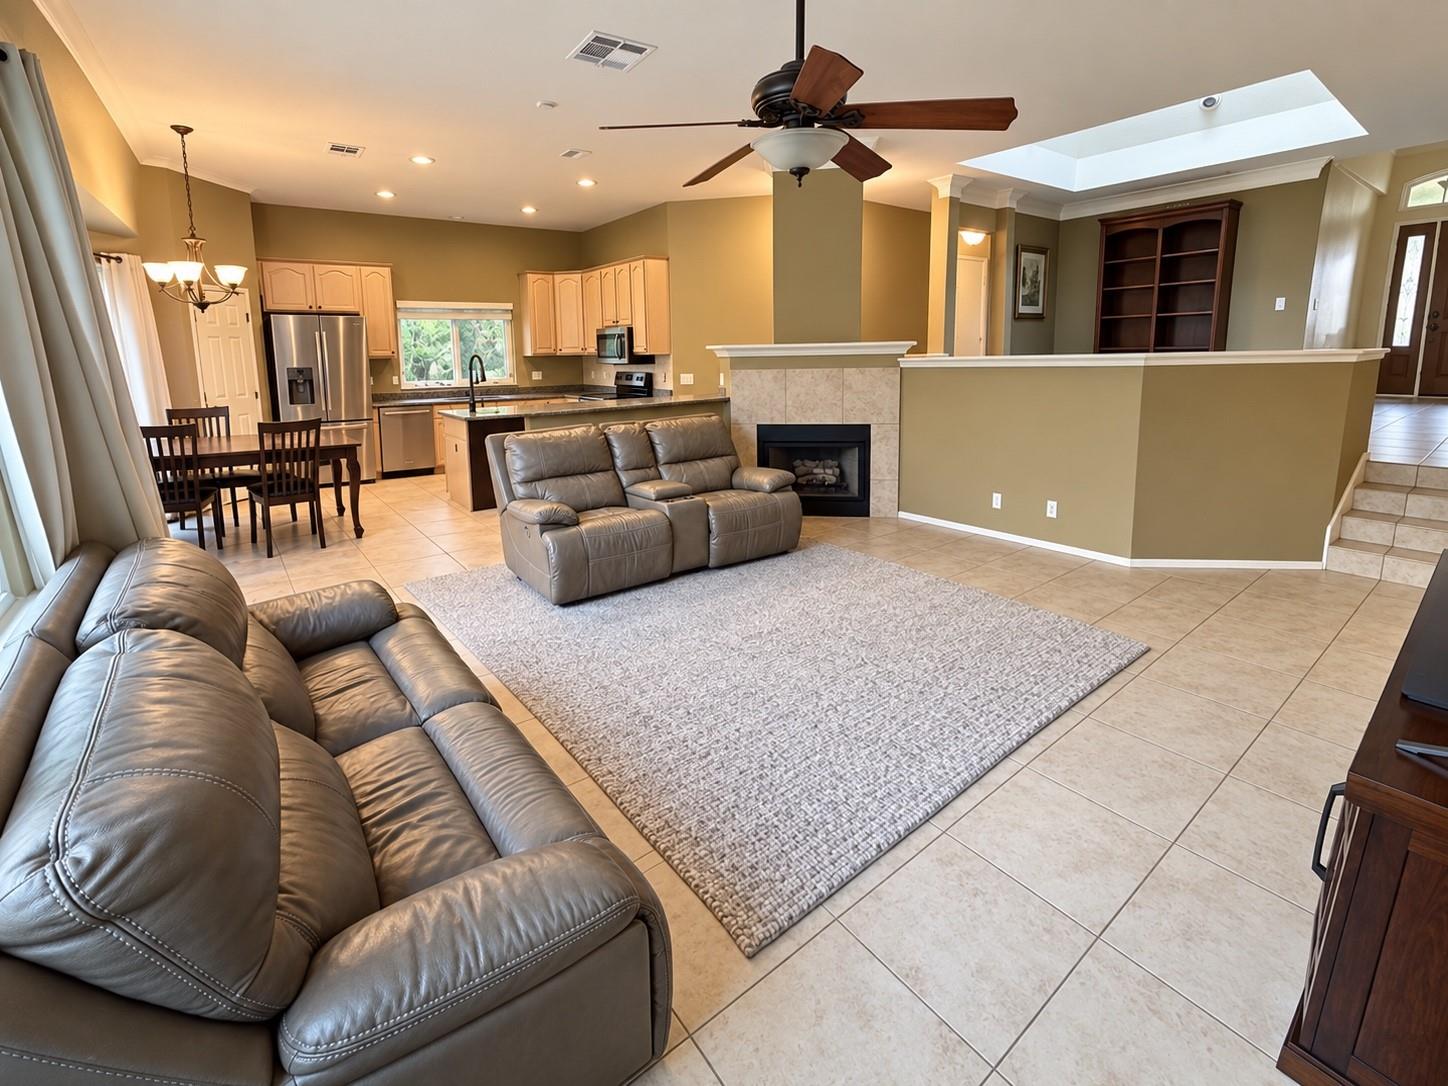
Open-plan living room with leather sofas, tiled fireplace, adjoining kitchen, and overhead skylight.
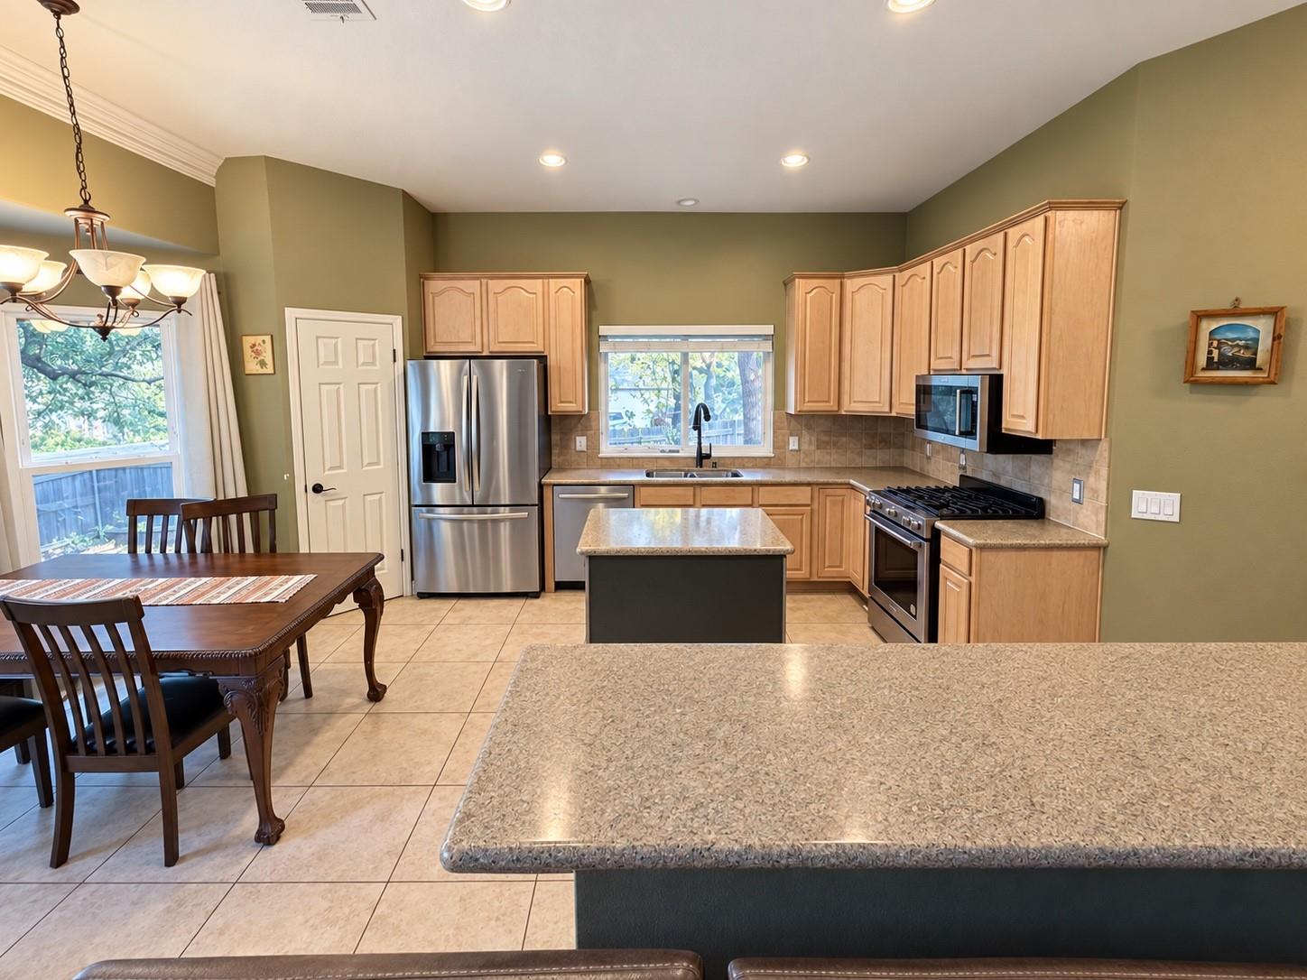
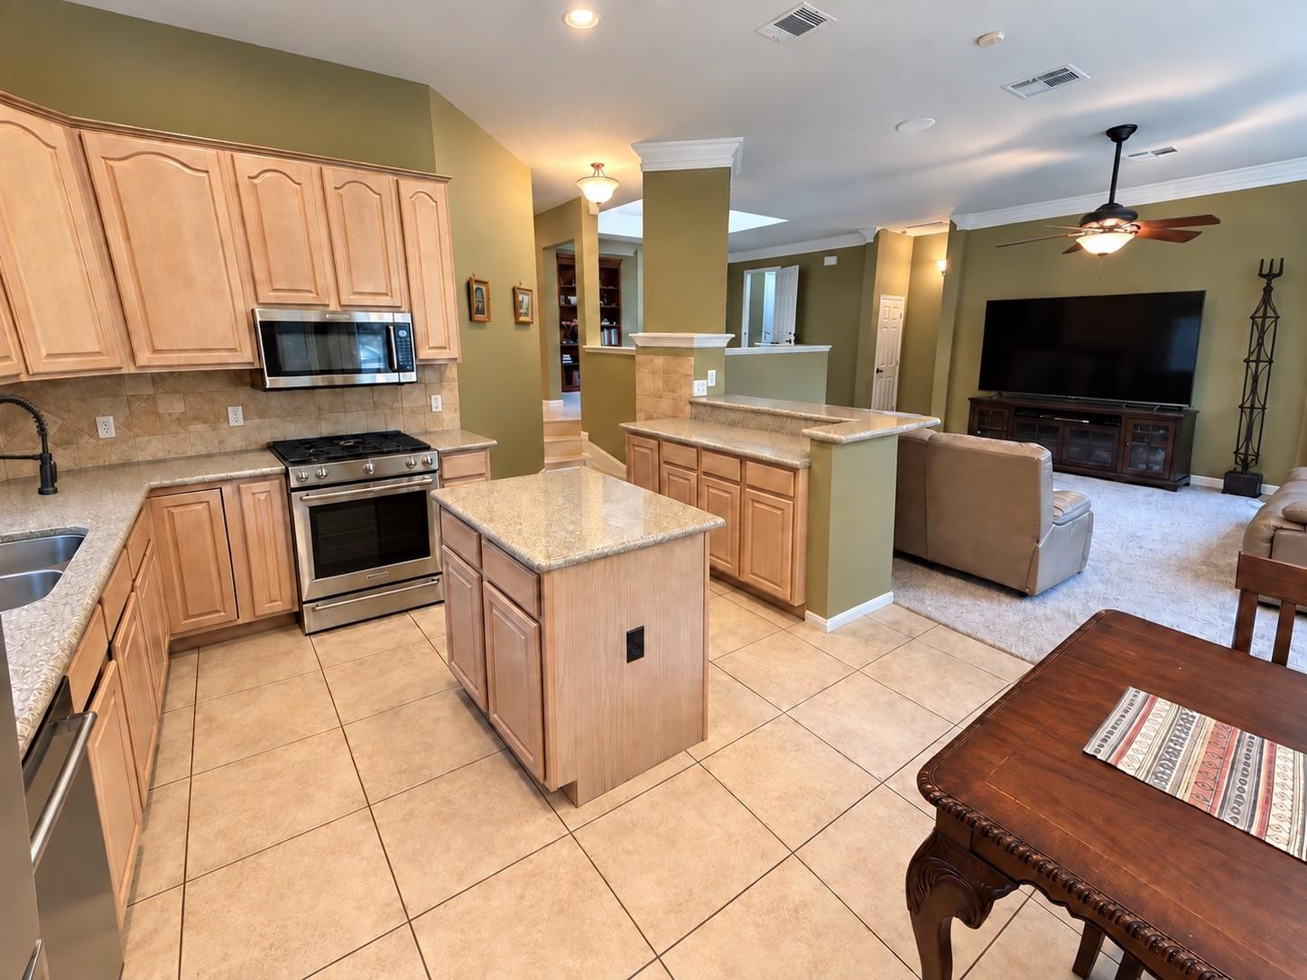
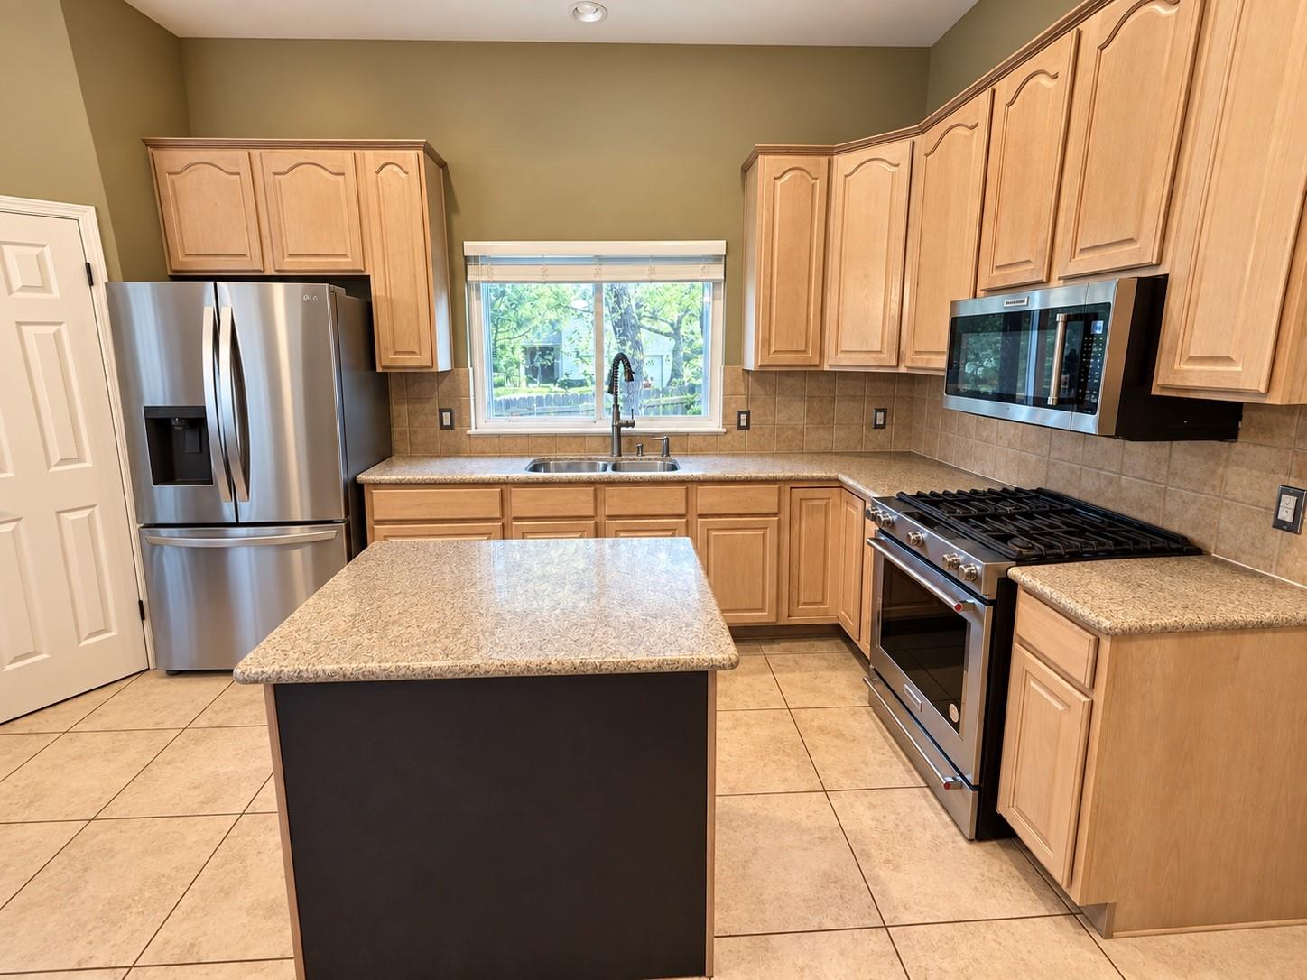
Kitchen with light wood cabinets, stainless steel appliances, a central island, and an adjoining dining table.
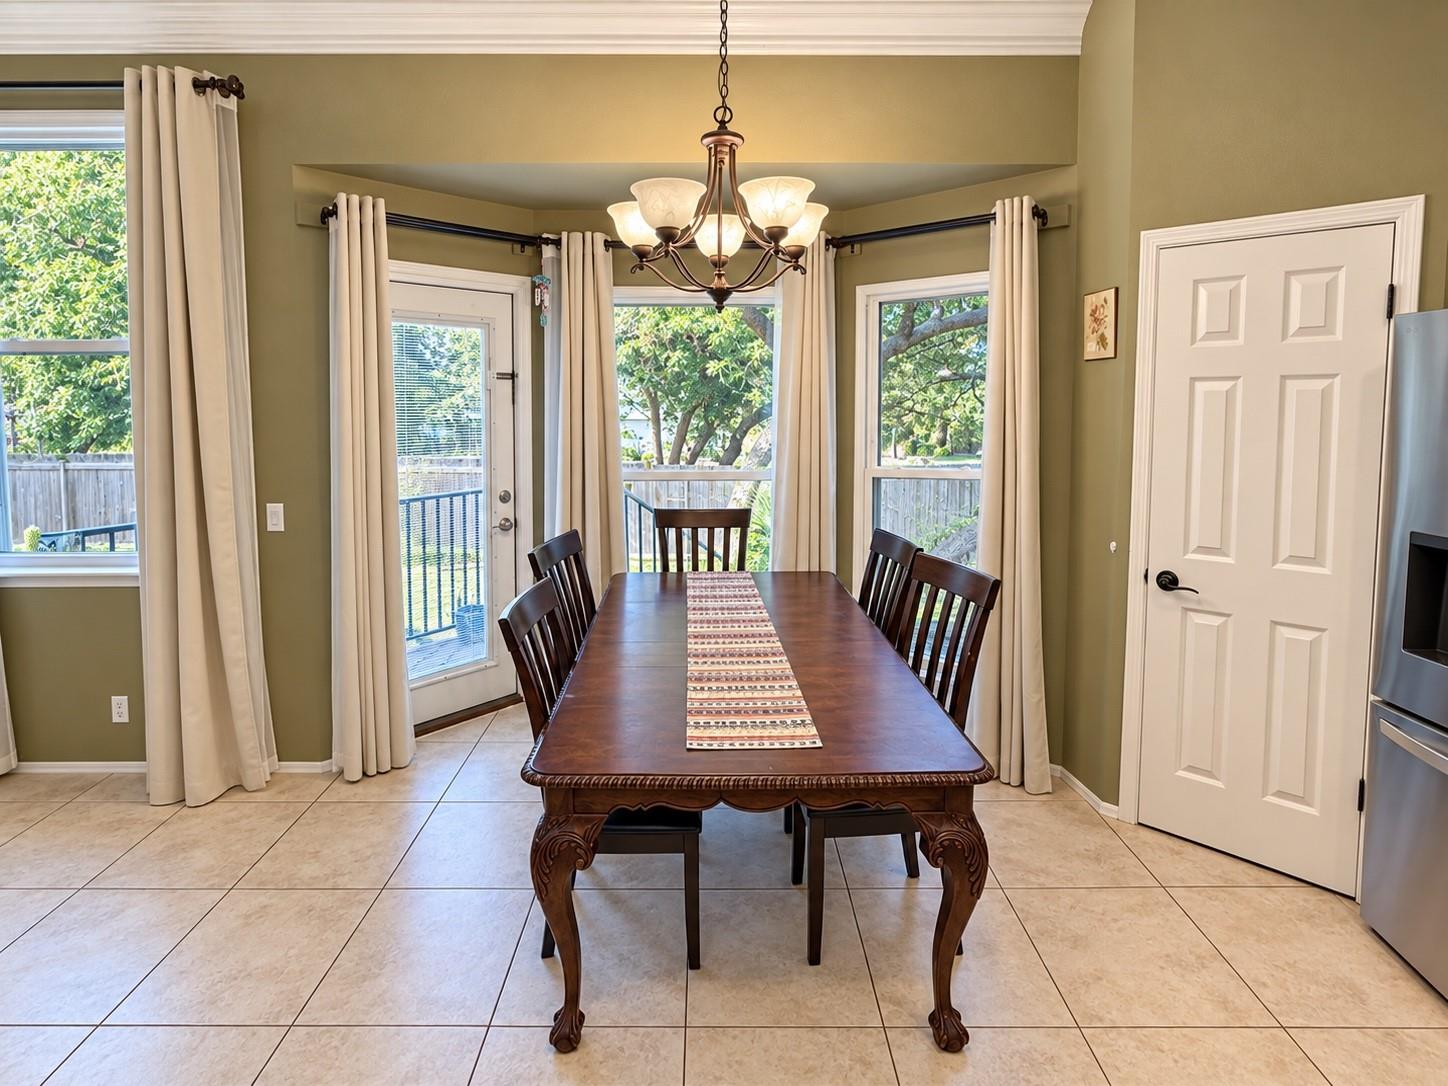
Dining room with a carved wooden table, chandelier, and large curtained windows overlooking trees.
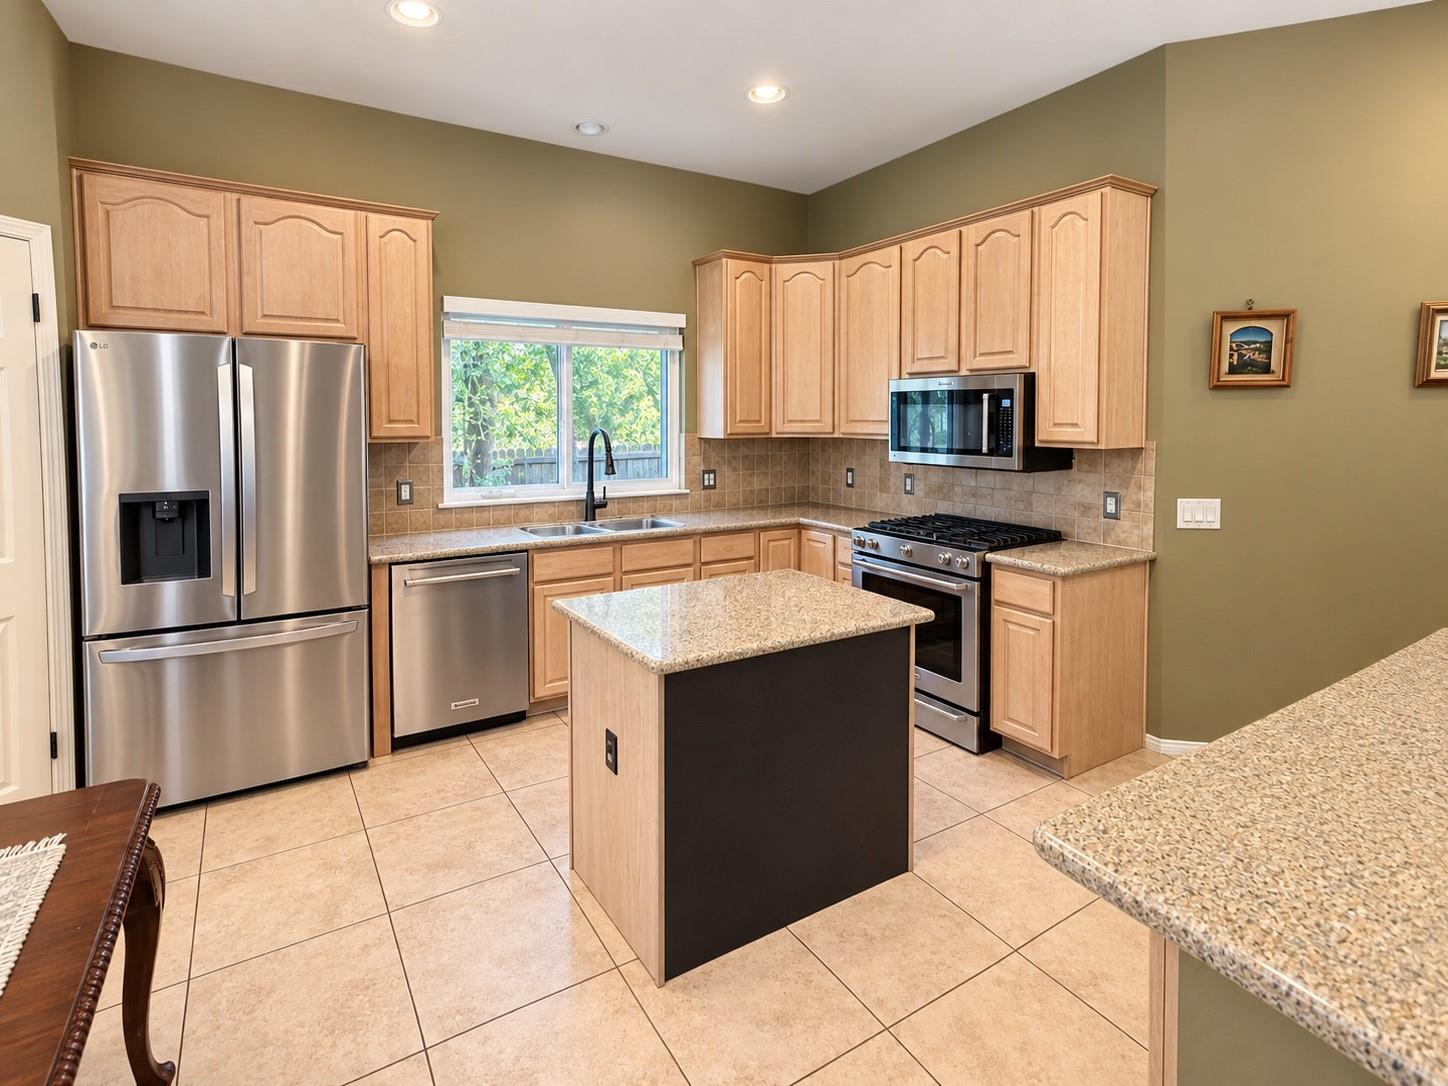
Kitchen with light wood cabinets, granite counters, and a central island beside stainless steel appliances.
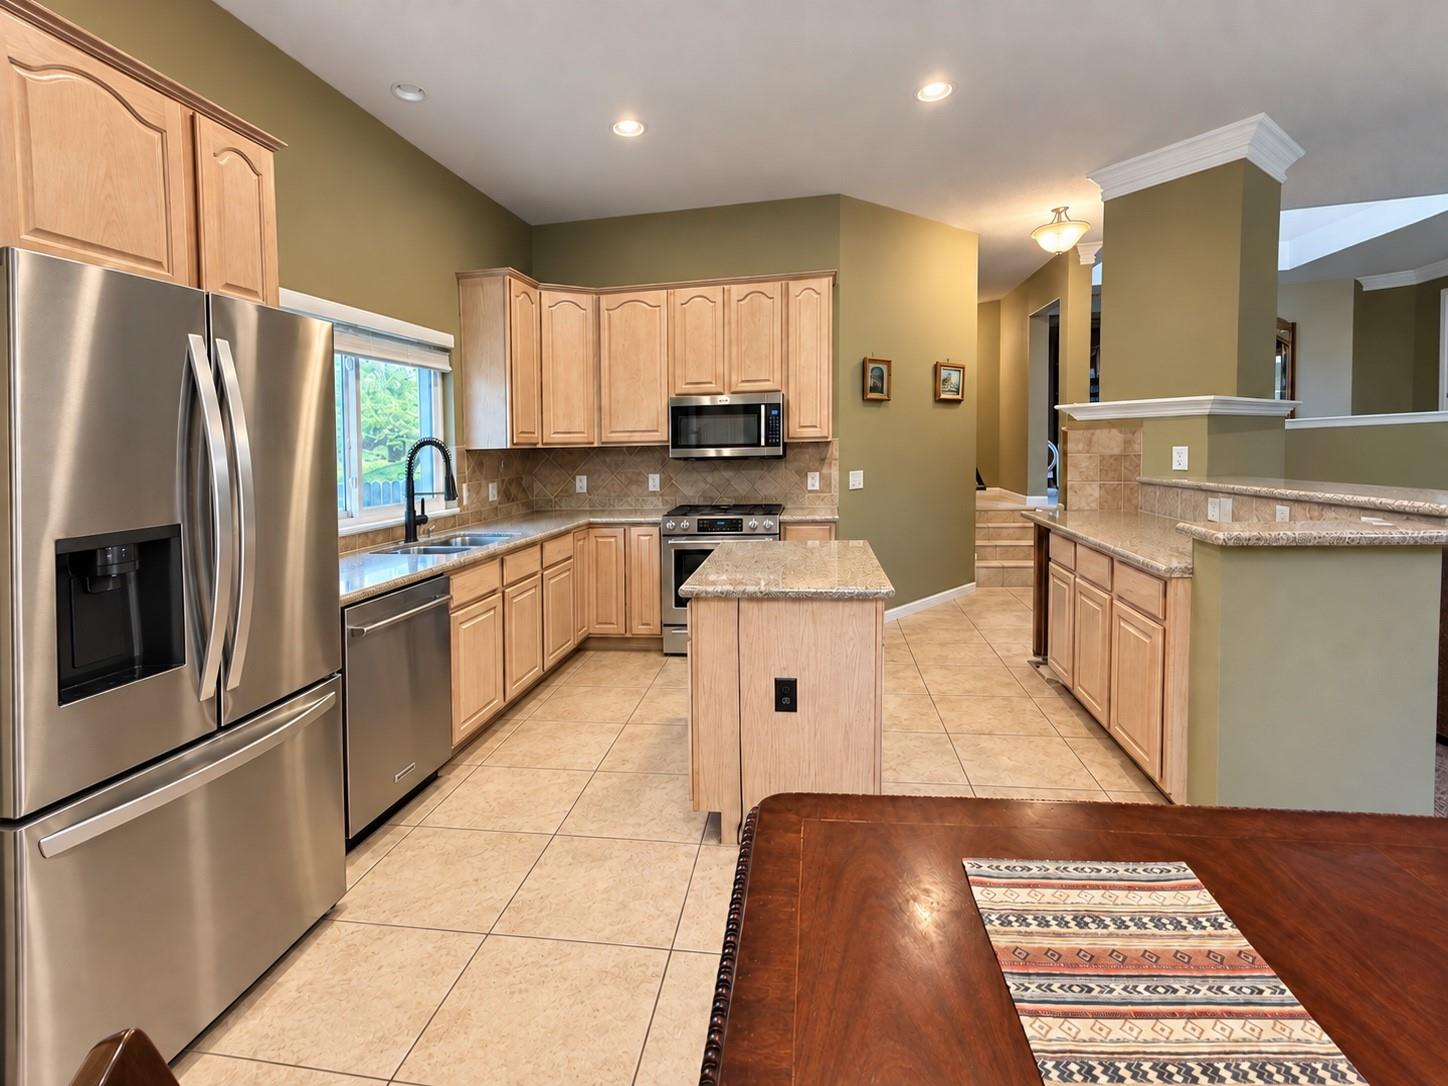
Kitchen with light wood cabinets, stainless steel appliances, a central island, and a tiled breakfast bar.
Kitchen with a central island and light wood cabinets, opening into a furnished living area.
Kitchen with light wood cabinets, stainless steel appliances, and a large central island.
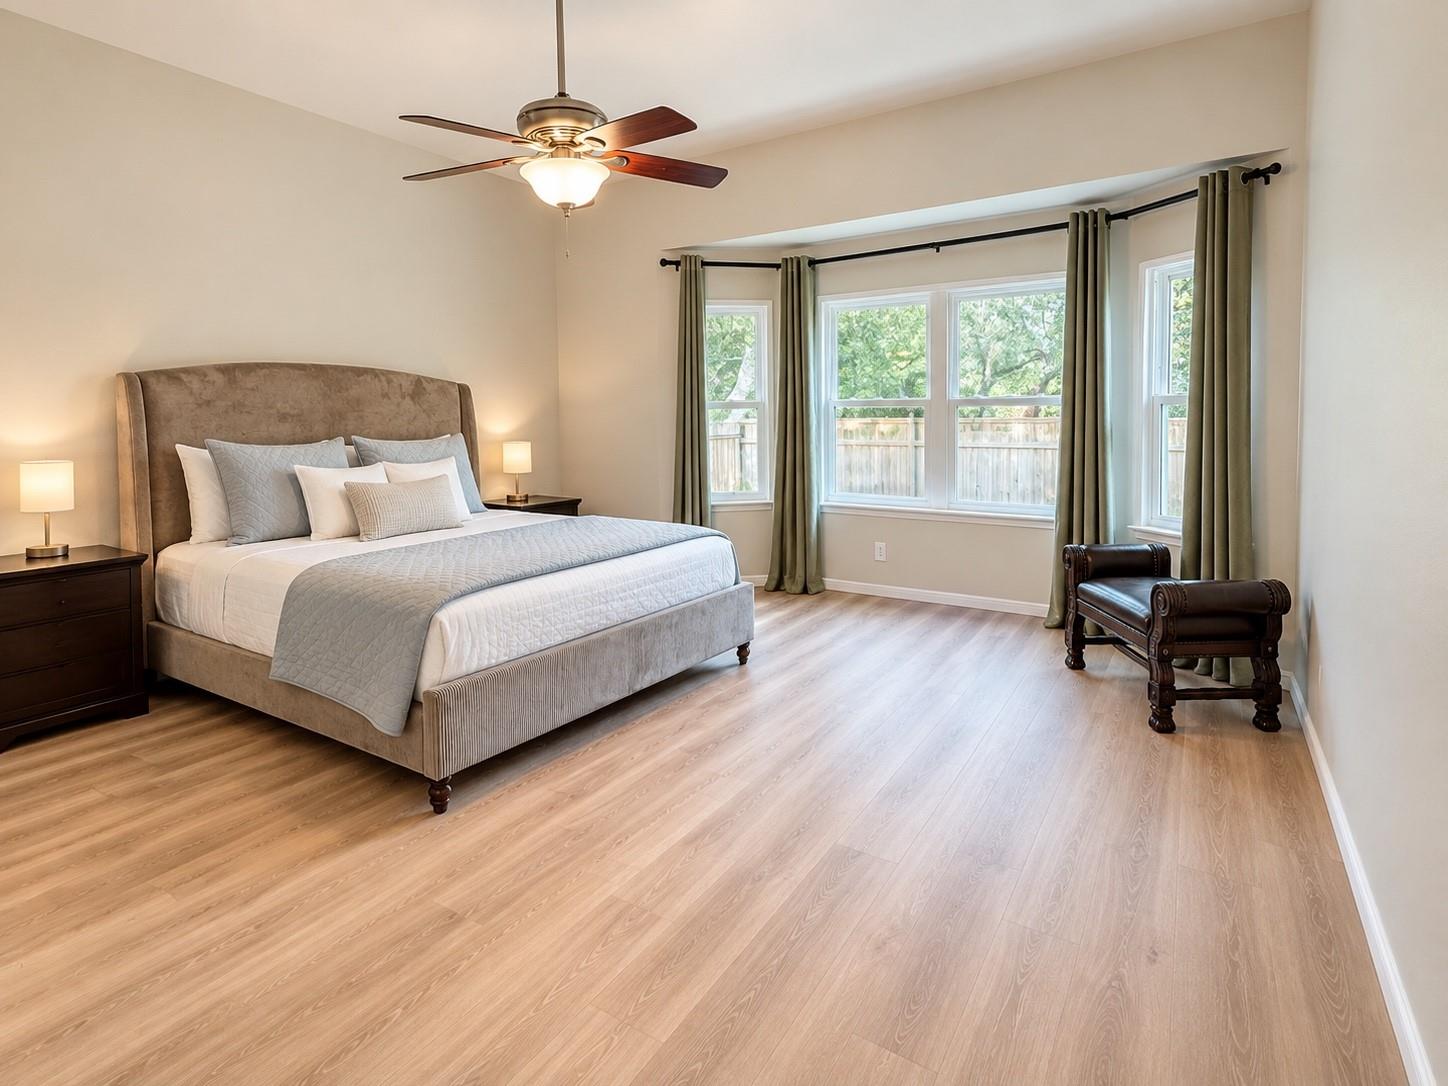
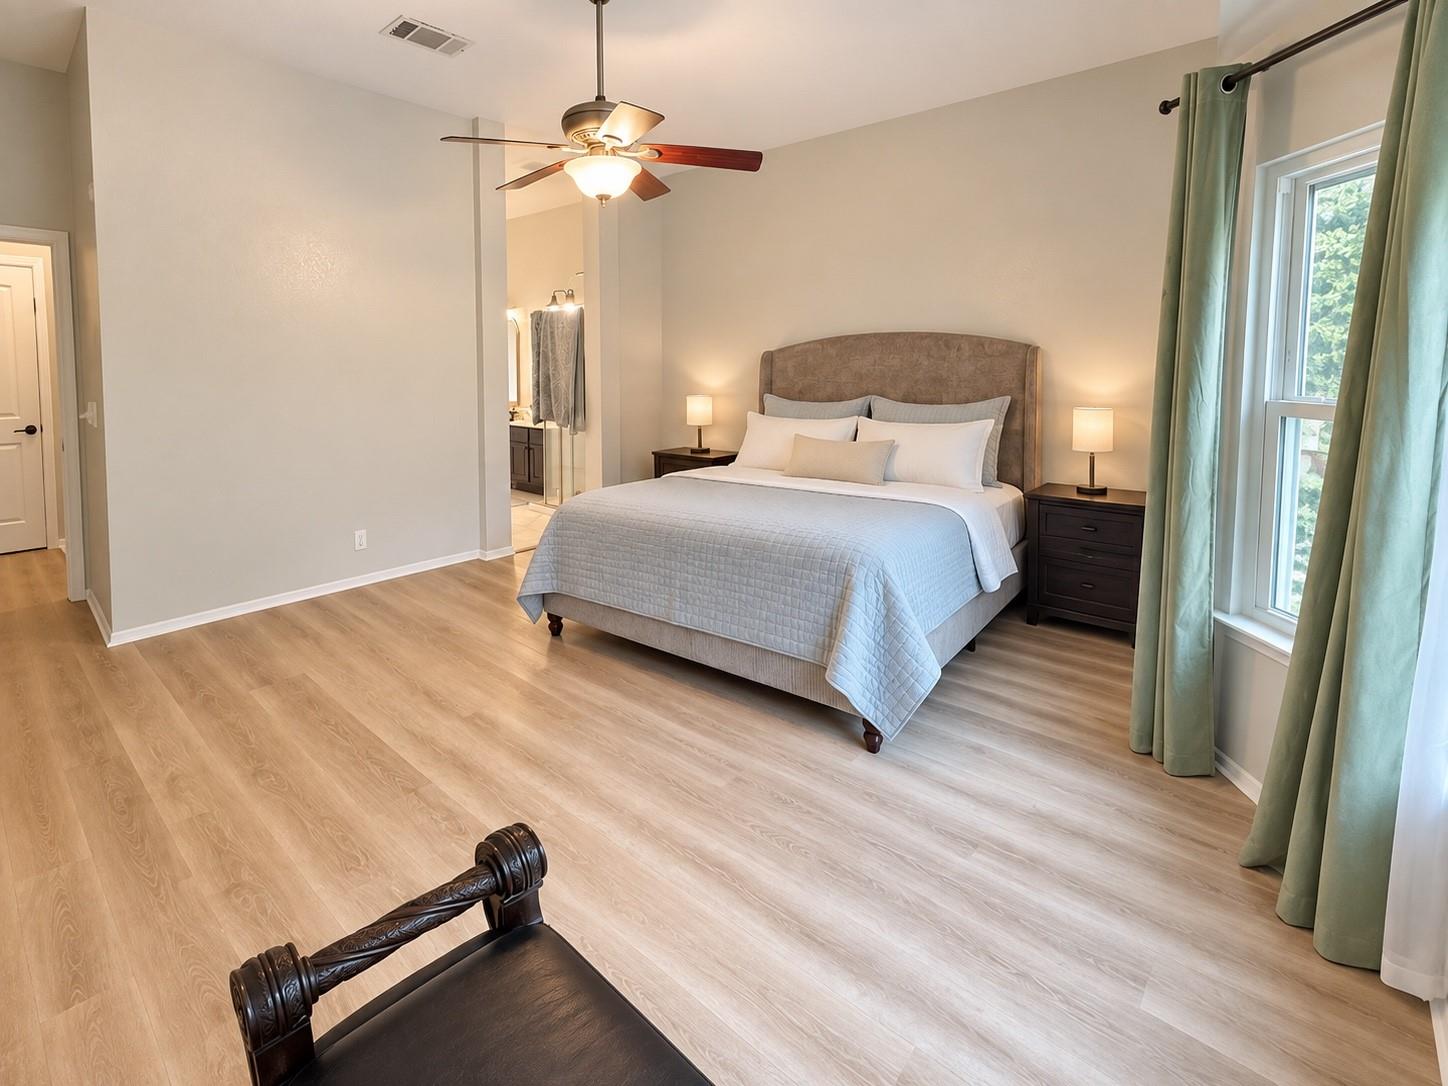
Staged bedroom with an upholstered bed, curtained windows, light wood floors, and a leather armchair.
Furnished bedroom with a large bed, pale wood floors, and green curtains beside a tall window.
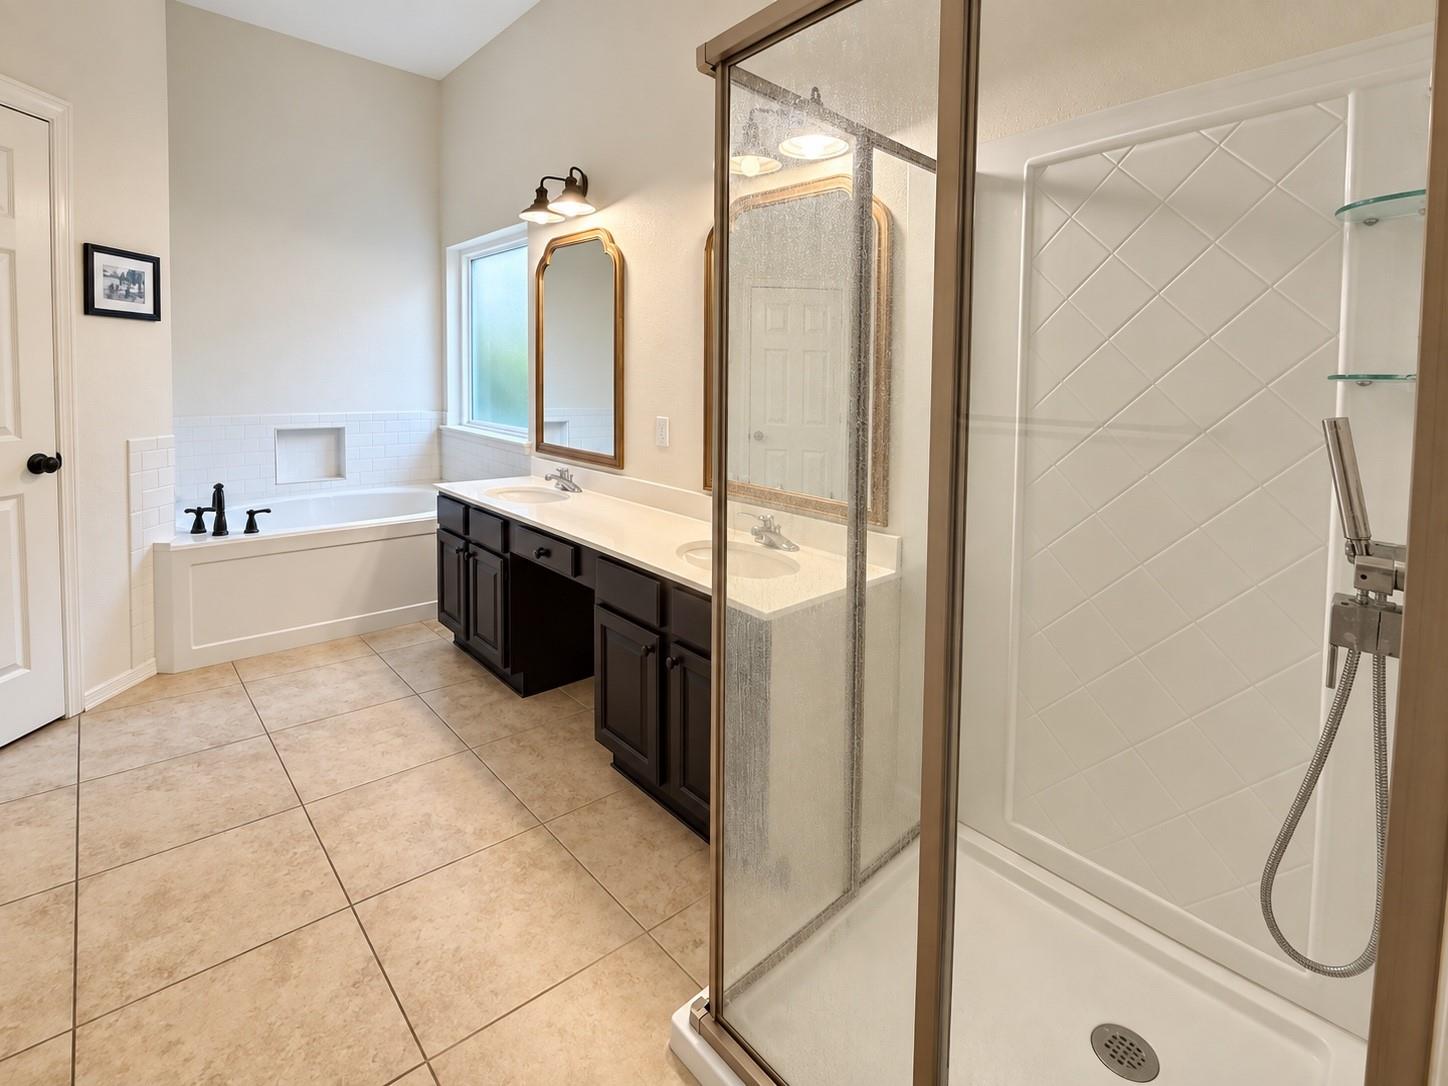
Bathroom with a glass shower, double vanity, and built-in tub beneath a window.
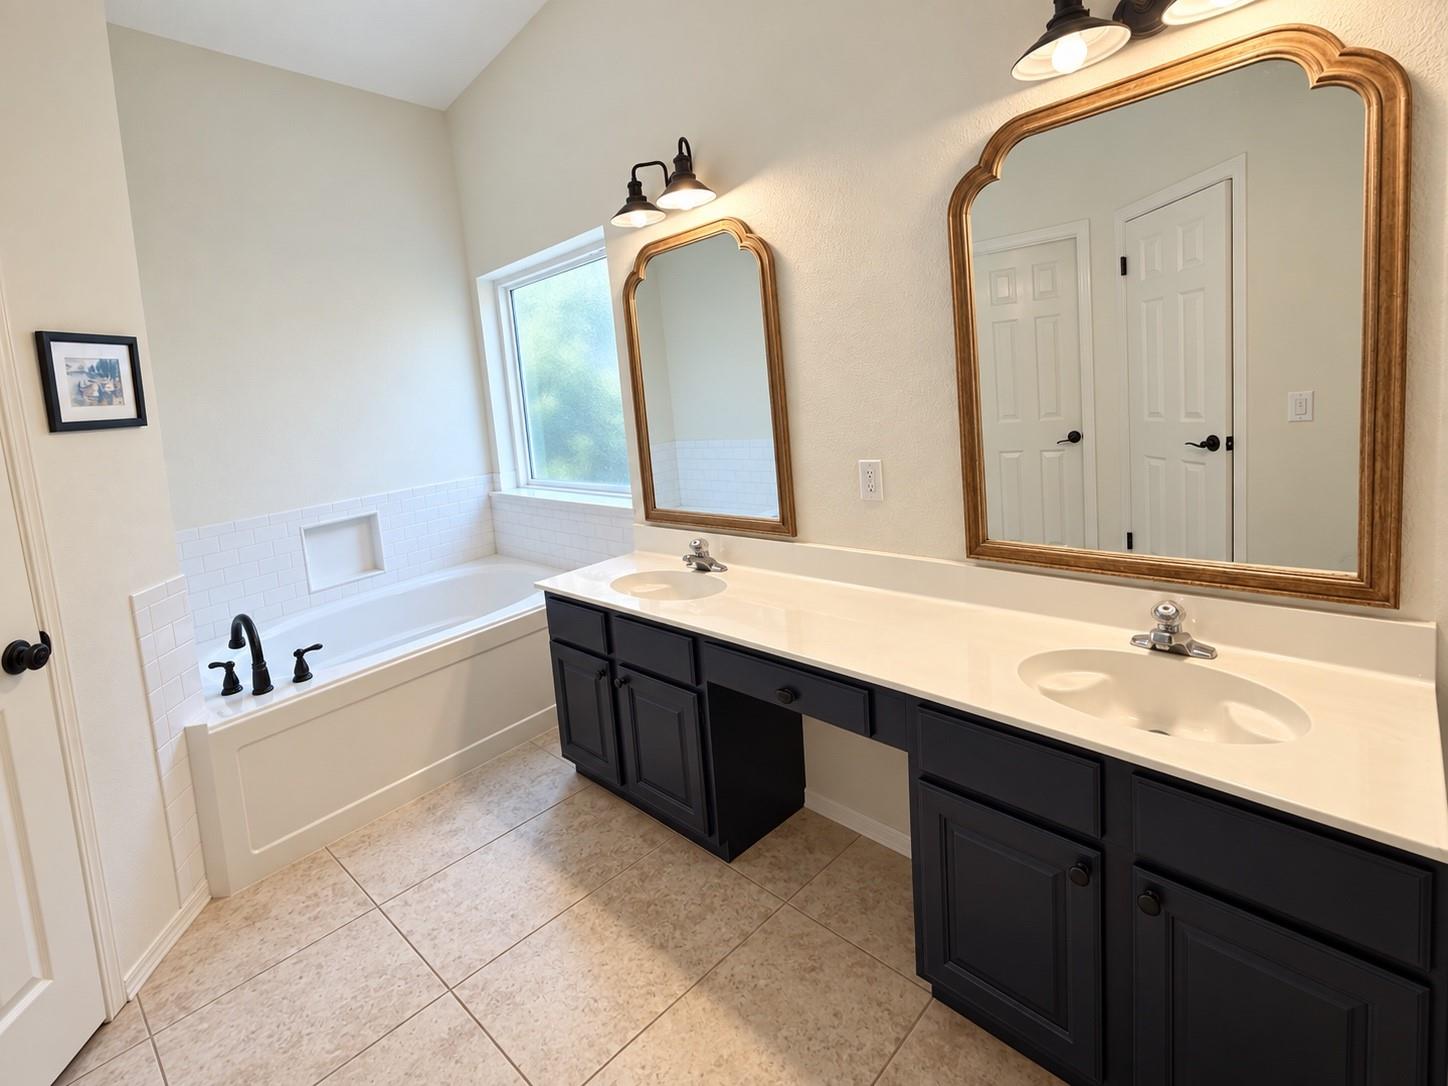
Bathroom with a tub beneath a window and a long dark double-sink vanity.
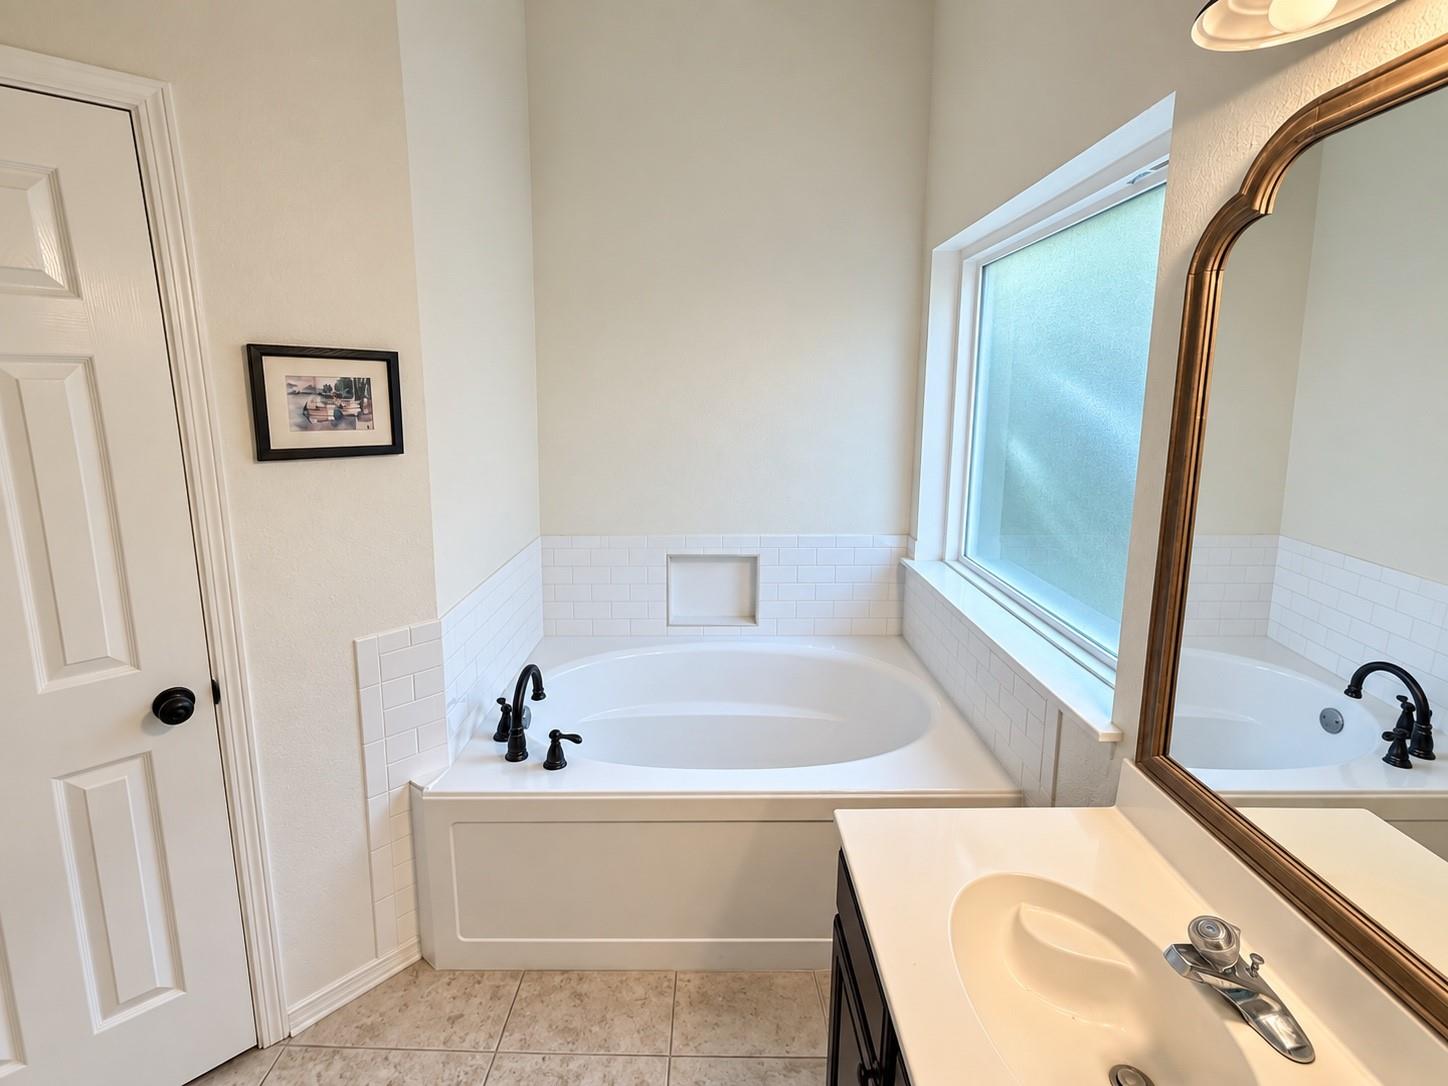
Bathroom with an oval soaking tub, white tile surround, large window, and mirrored vanity.
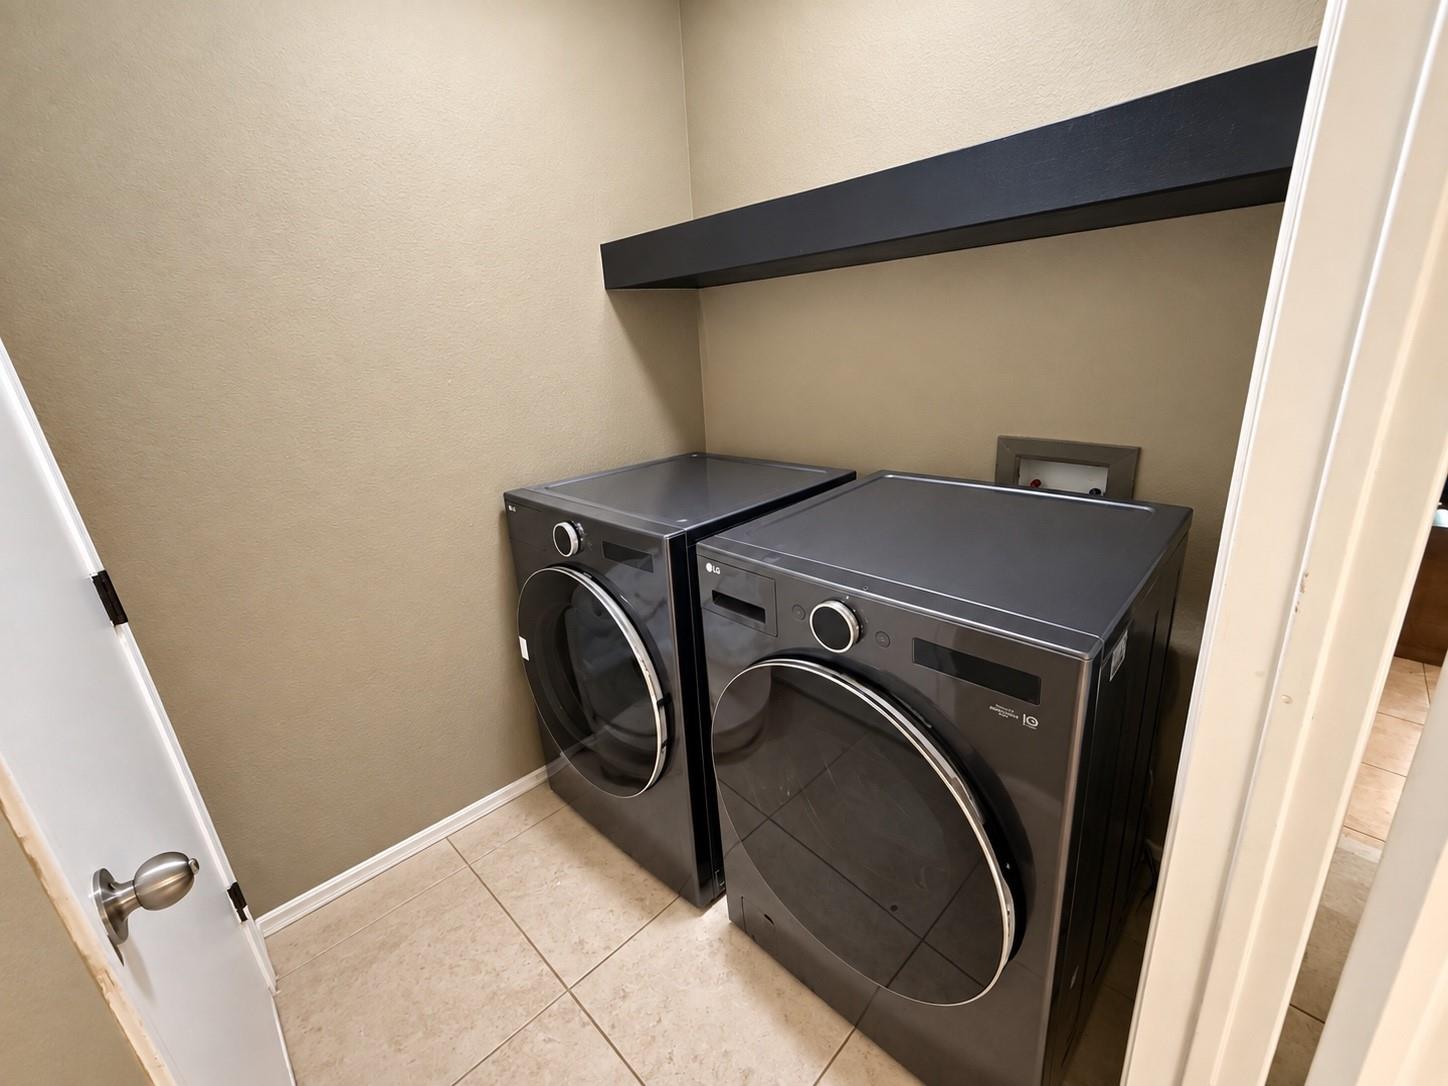
Laundry room with dark gray front-loading washer and dryer beneath a black shelf.
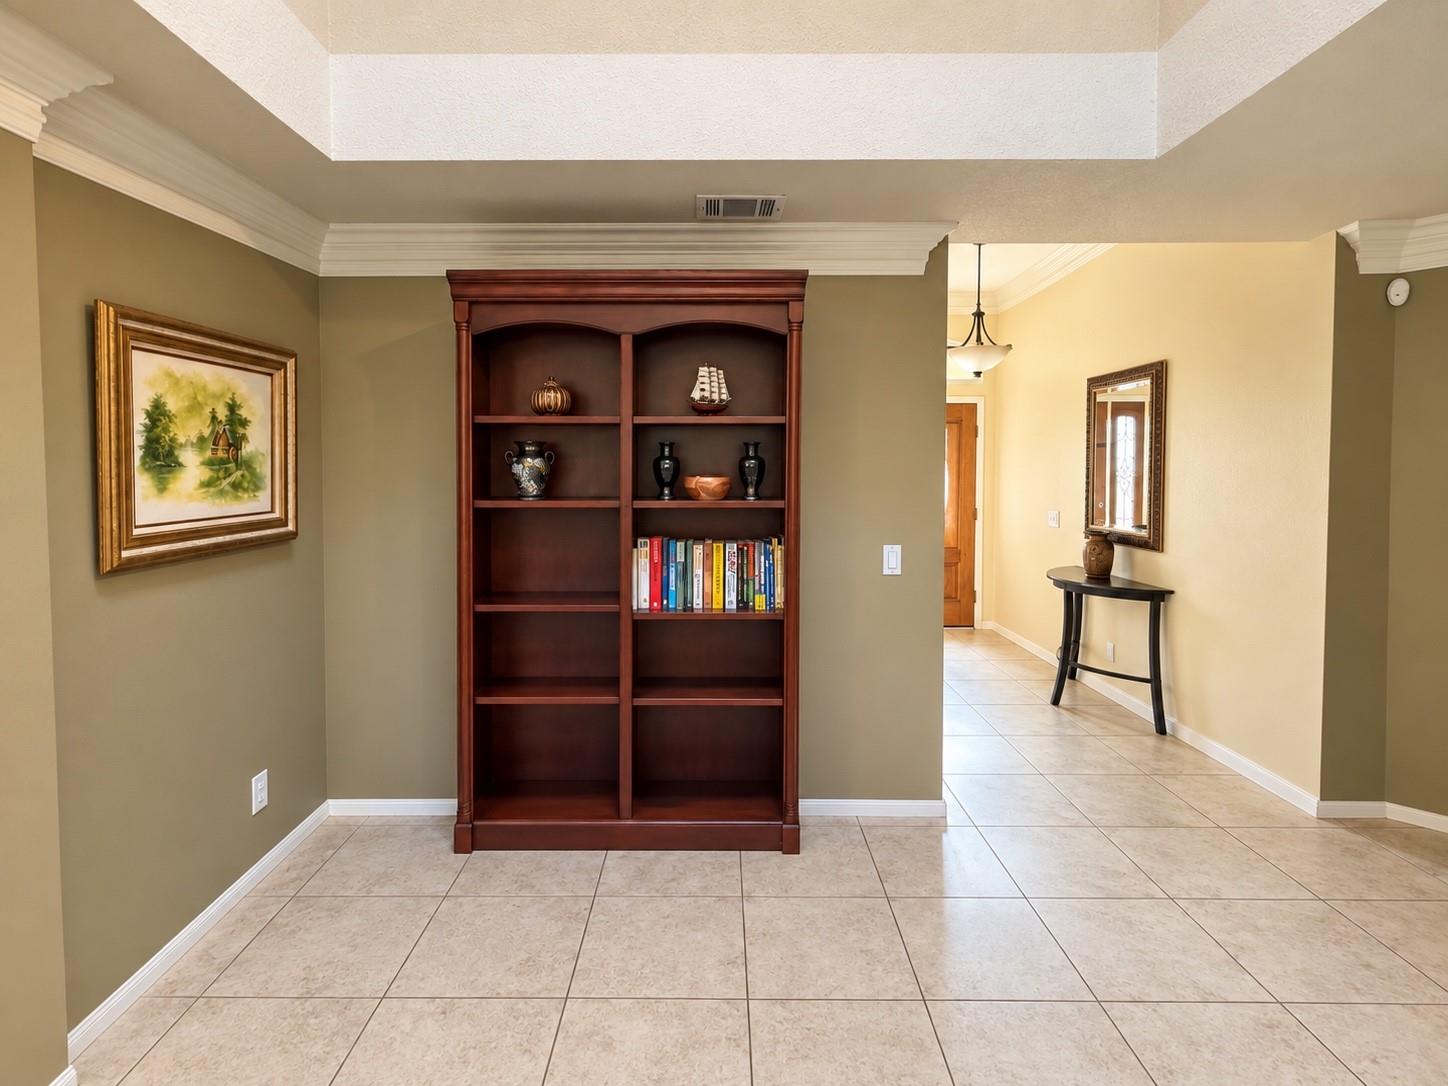
Entryway with a dark wood bookcase, framed artwork, tiled floor, and hallway leading to a wooden door.
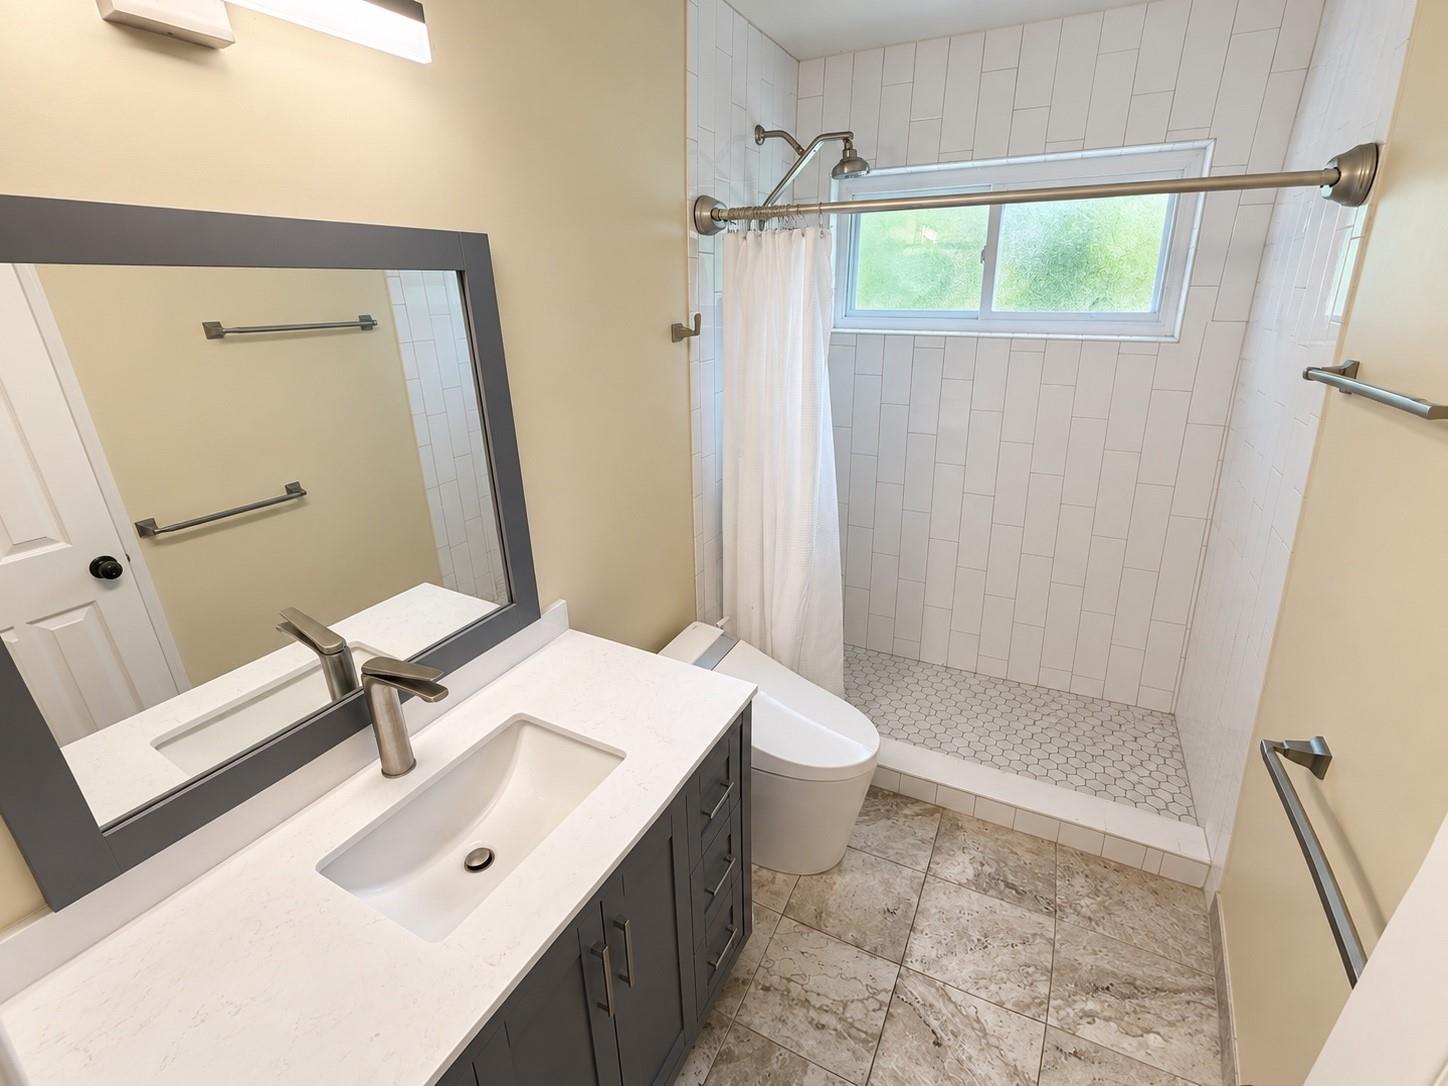
Bathroom with a gray vanity and a tiled walk-in shower beneath a window.
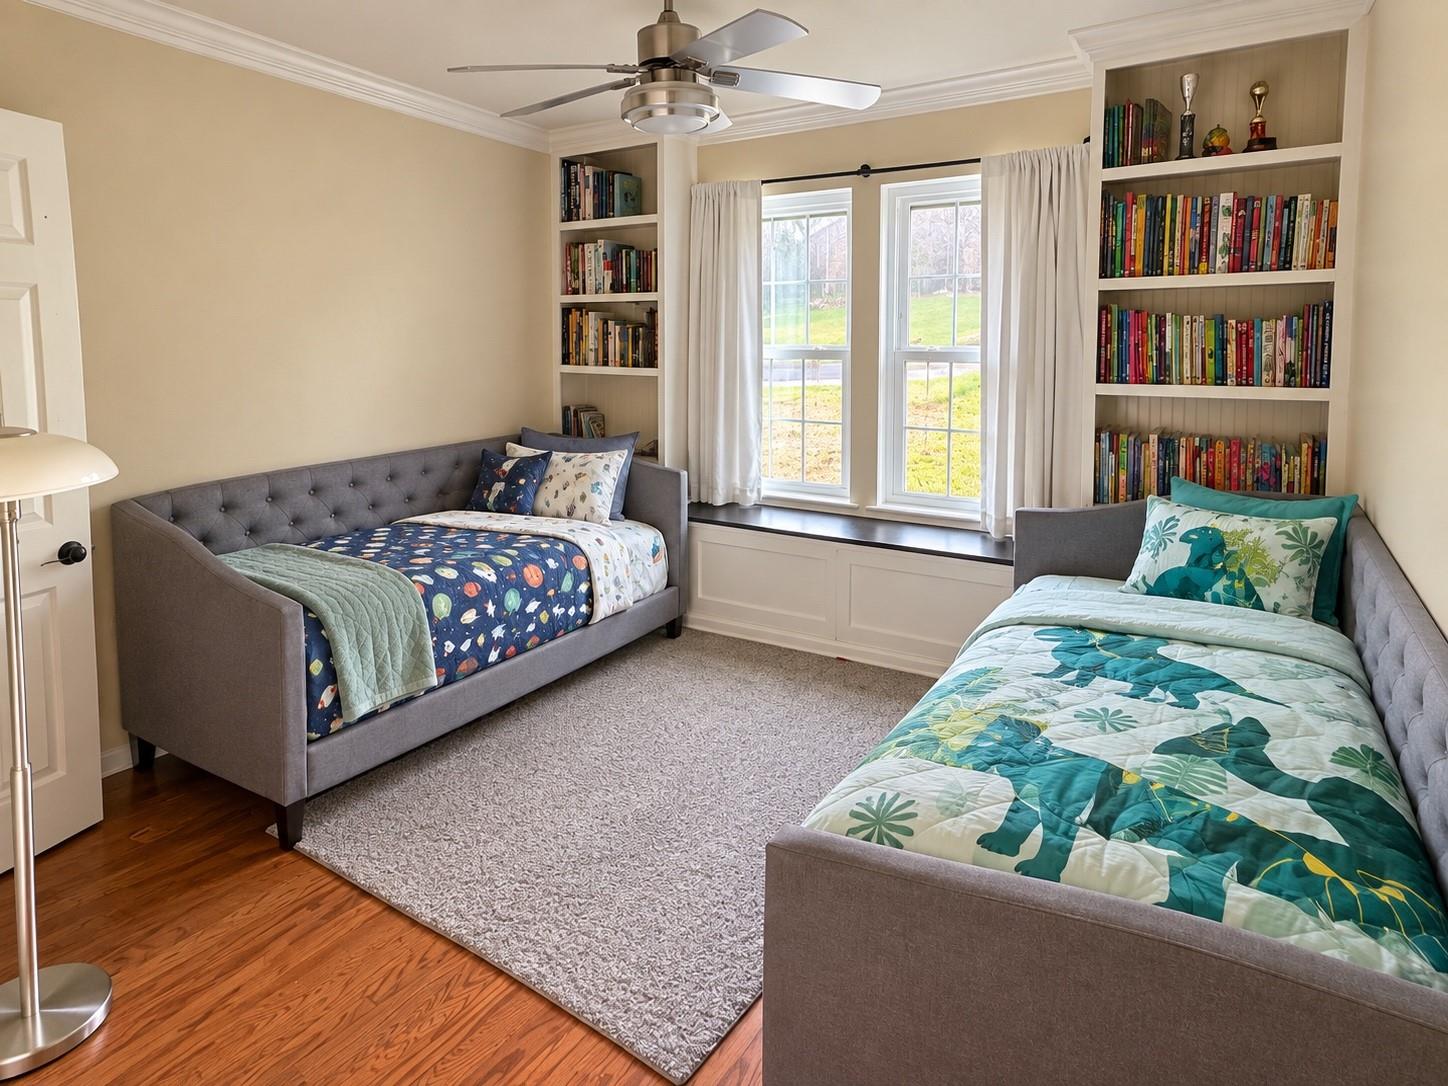
Bedroom with twin beds, built-in bookcases, and a window seat beneath two tall windows.
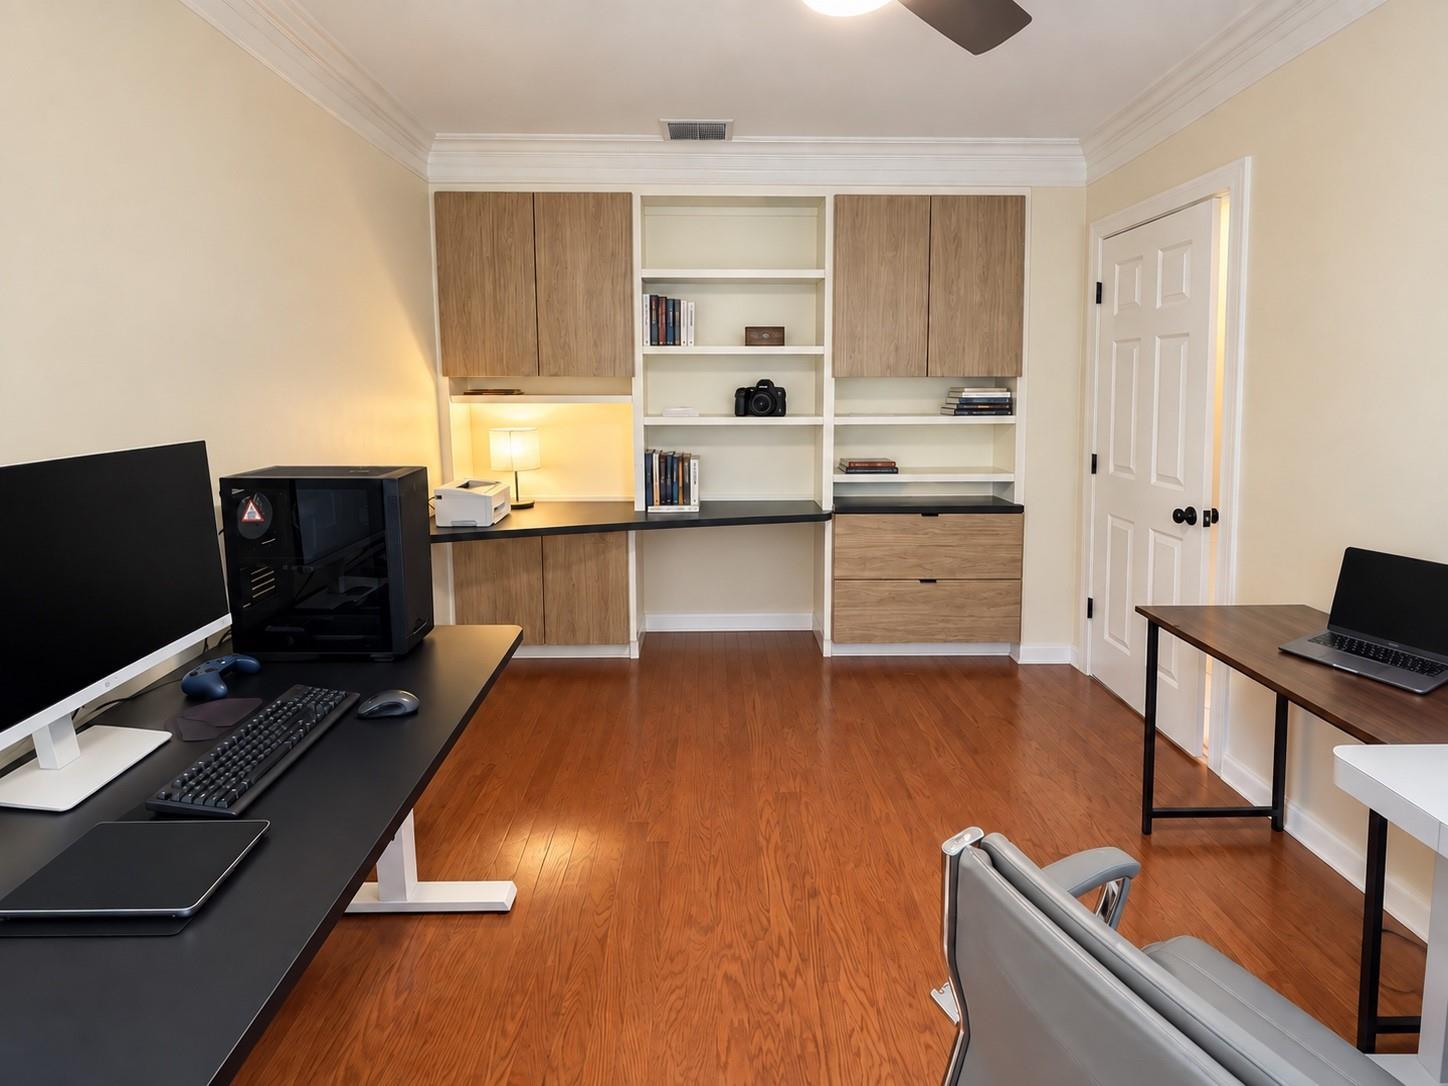
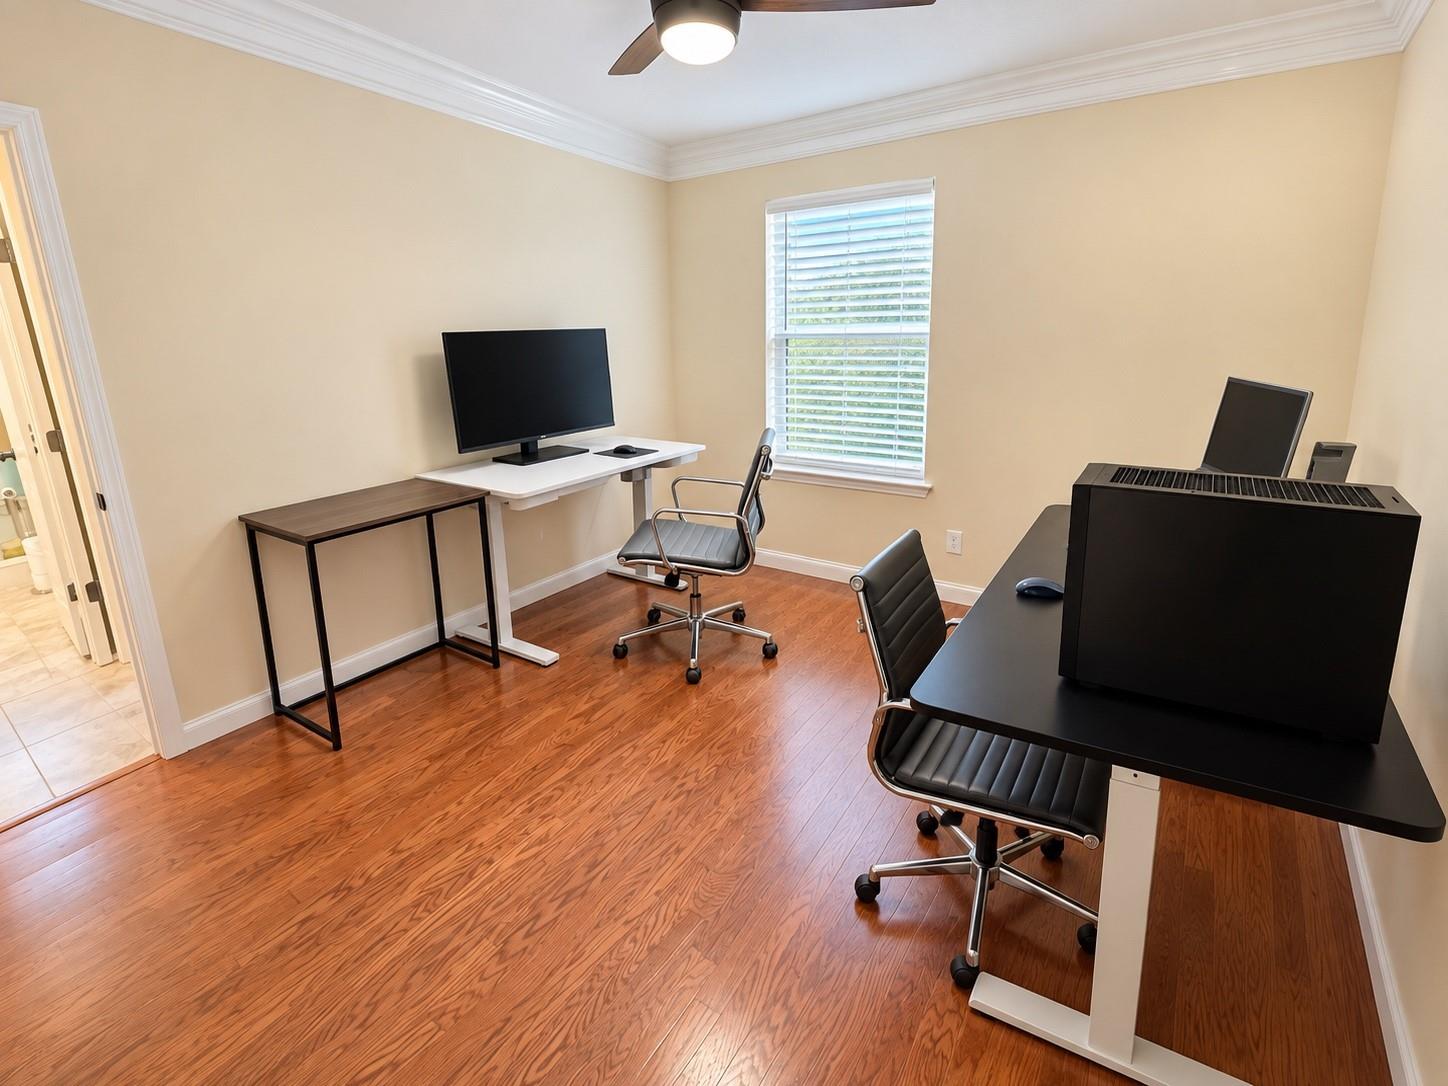
Home office with built-in wood cabinetry, computer desks, and reddish hardwood floors.
Home office with two workstations, black chairs, and warm wood flooring.
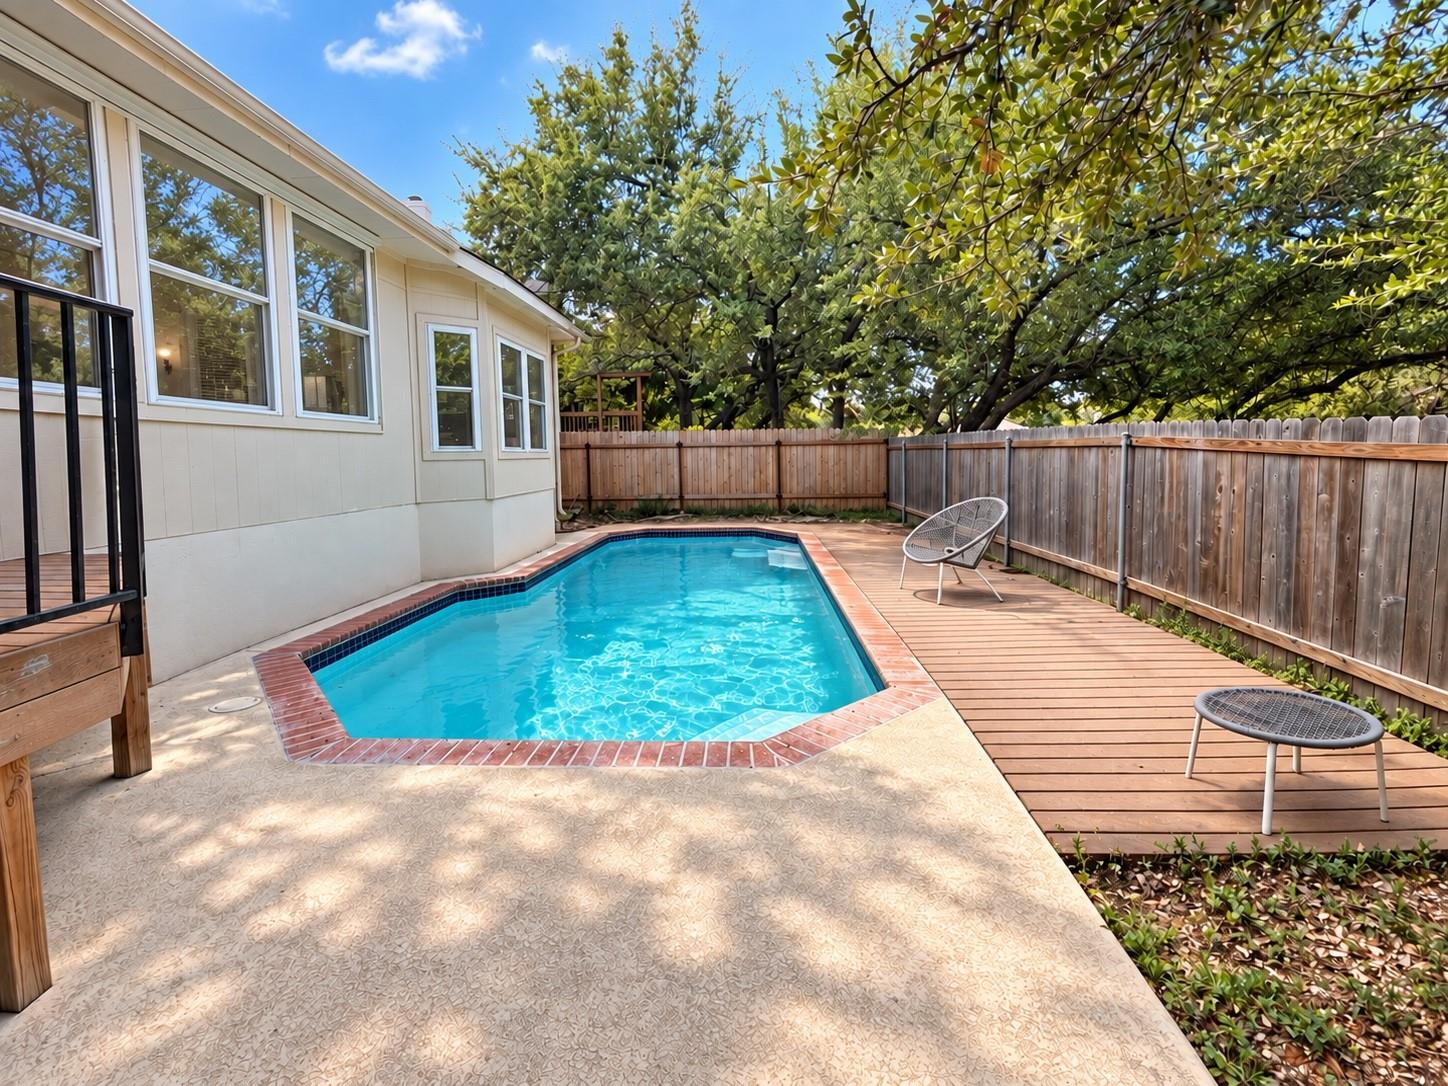
Backyard swimming pool beside a wooden deck, with a privacy fence and leafy trees.
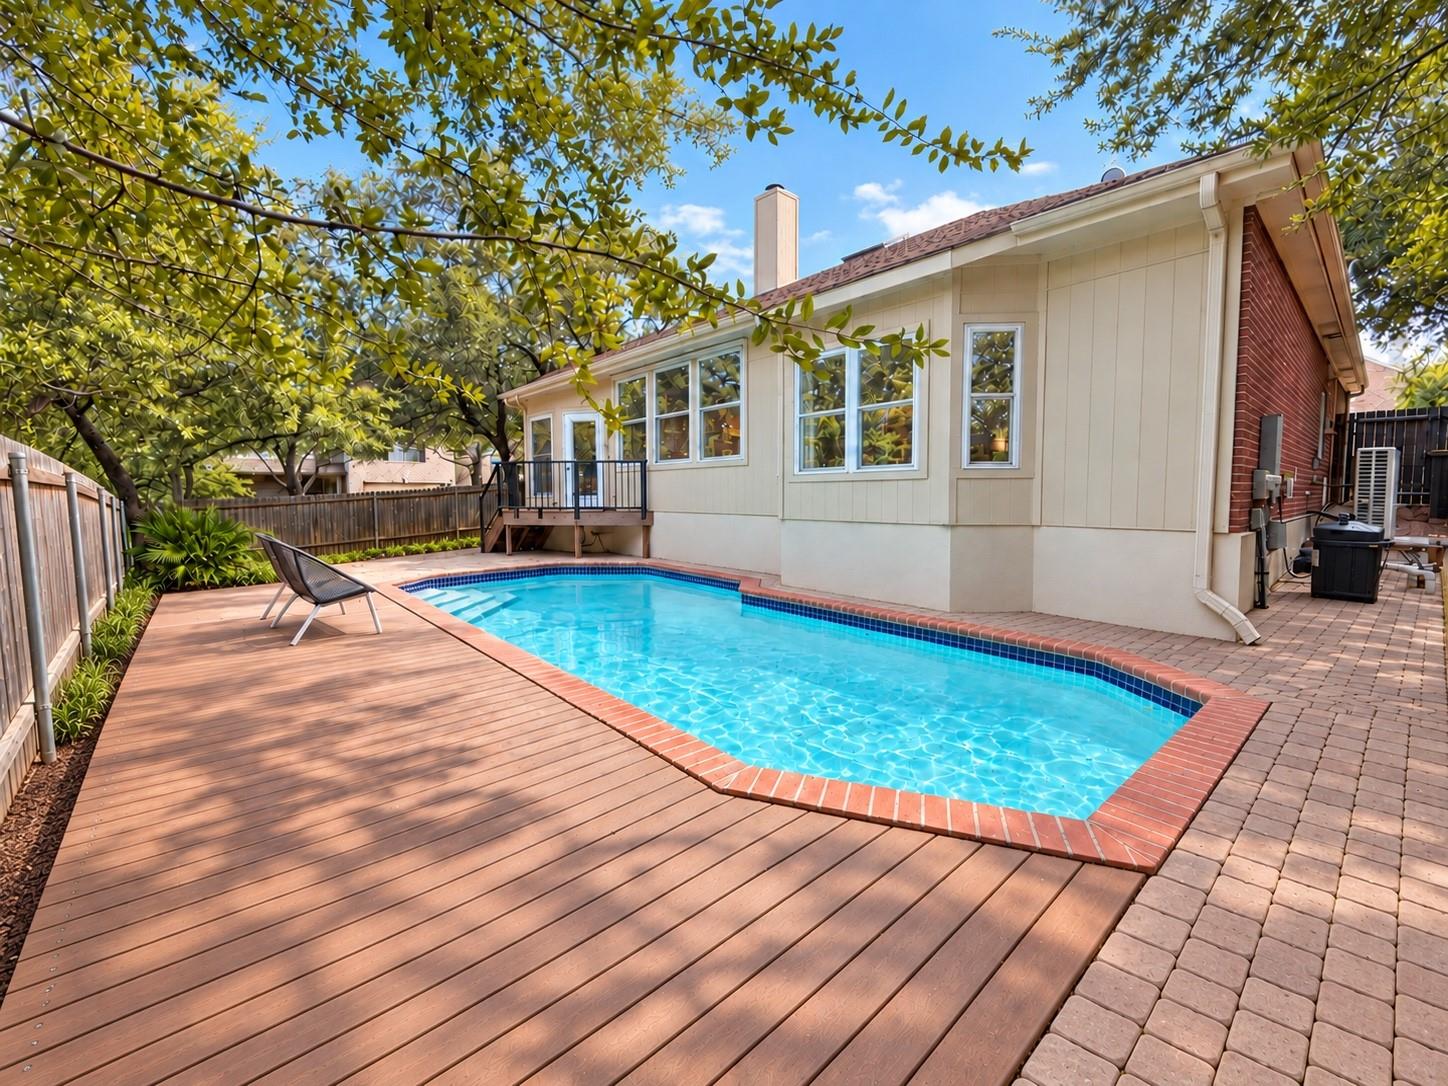
Backyard pool beside a broad wooden deck and brick-paver patio.
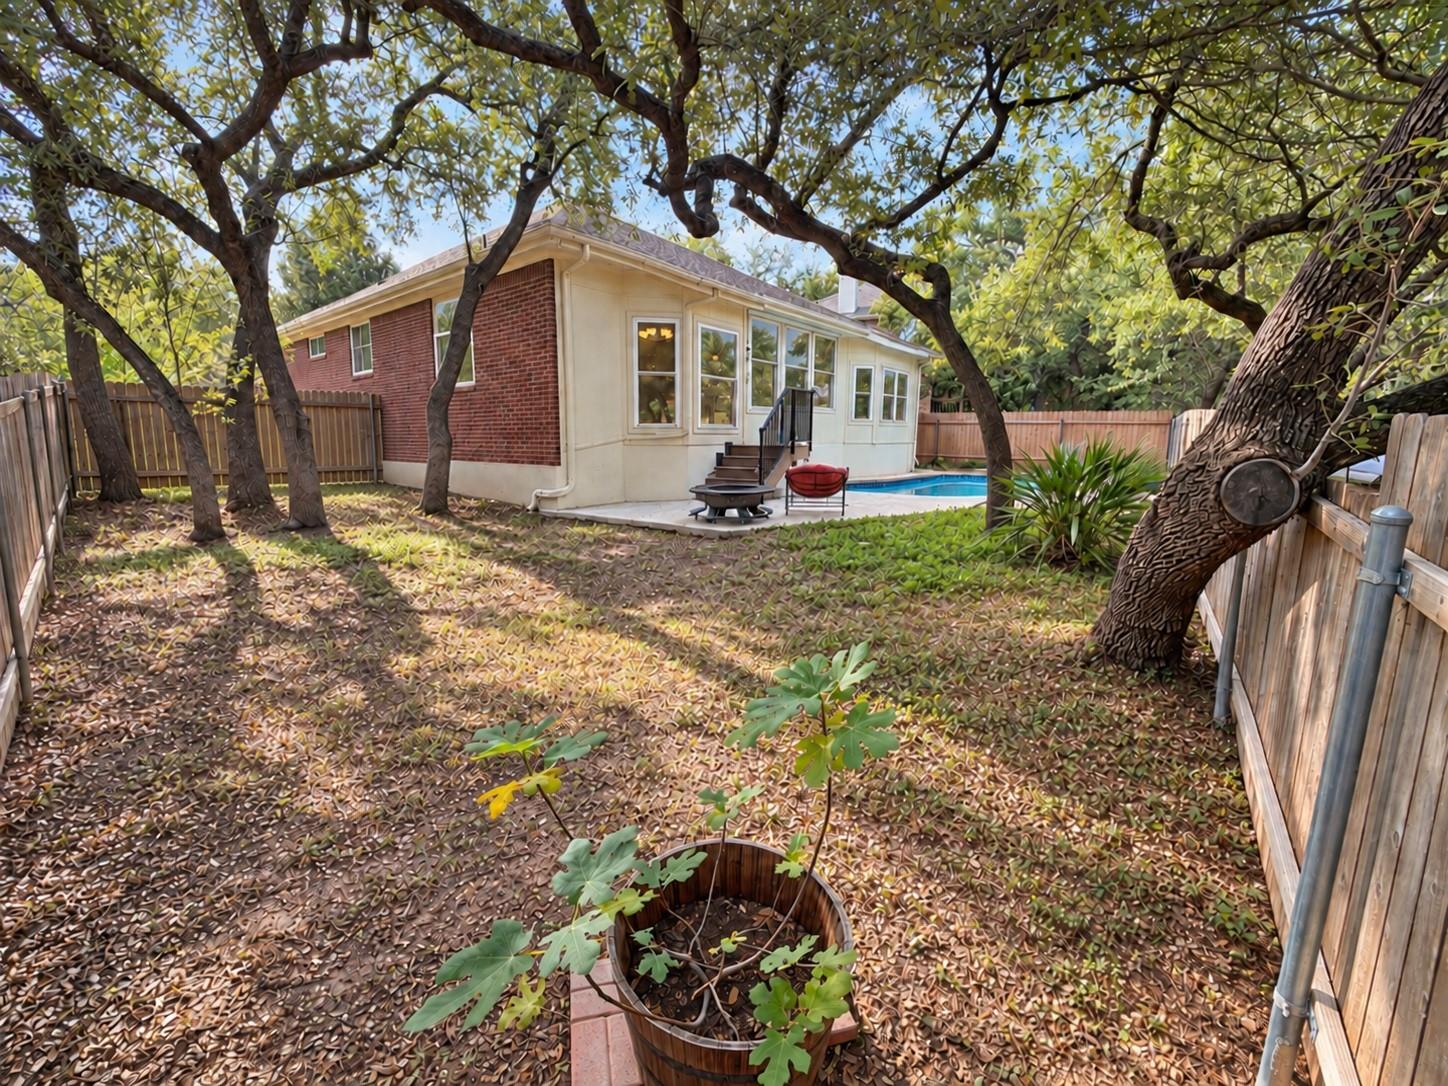
House backyard beneath mature shade trees, with a small pool and leaf-covered ground.
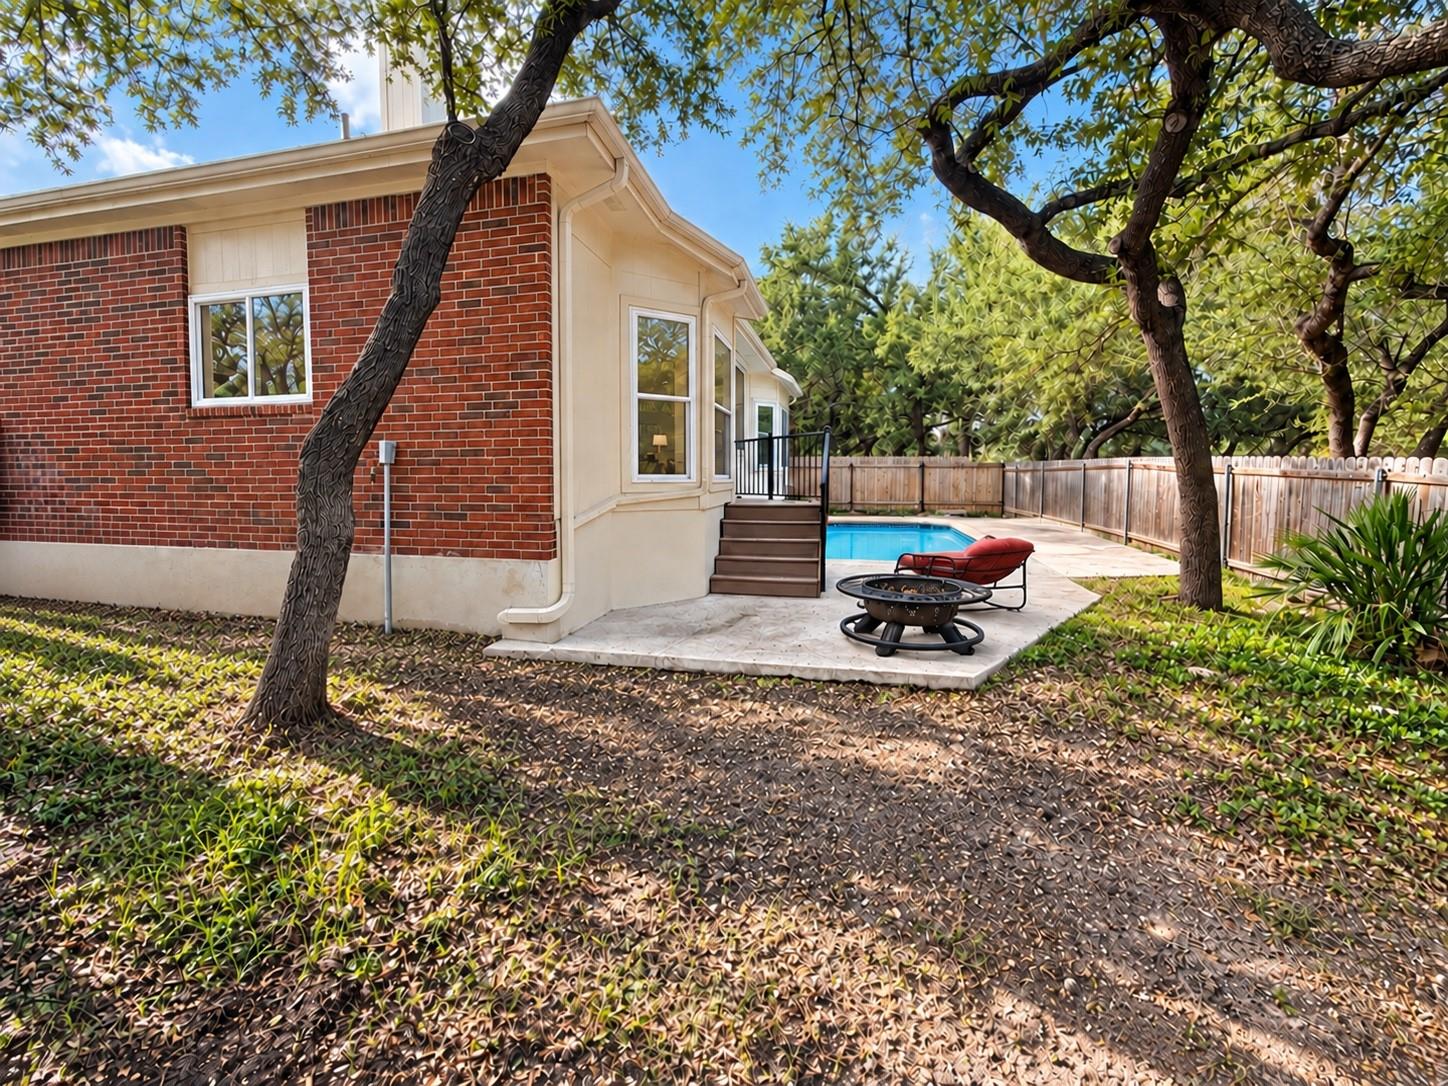
House exterior with a backyard pool, stone patio, fire pit, and mature shade trees.
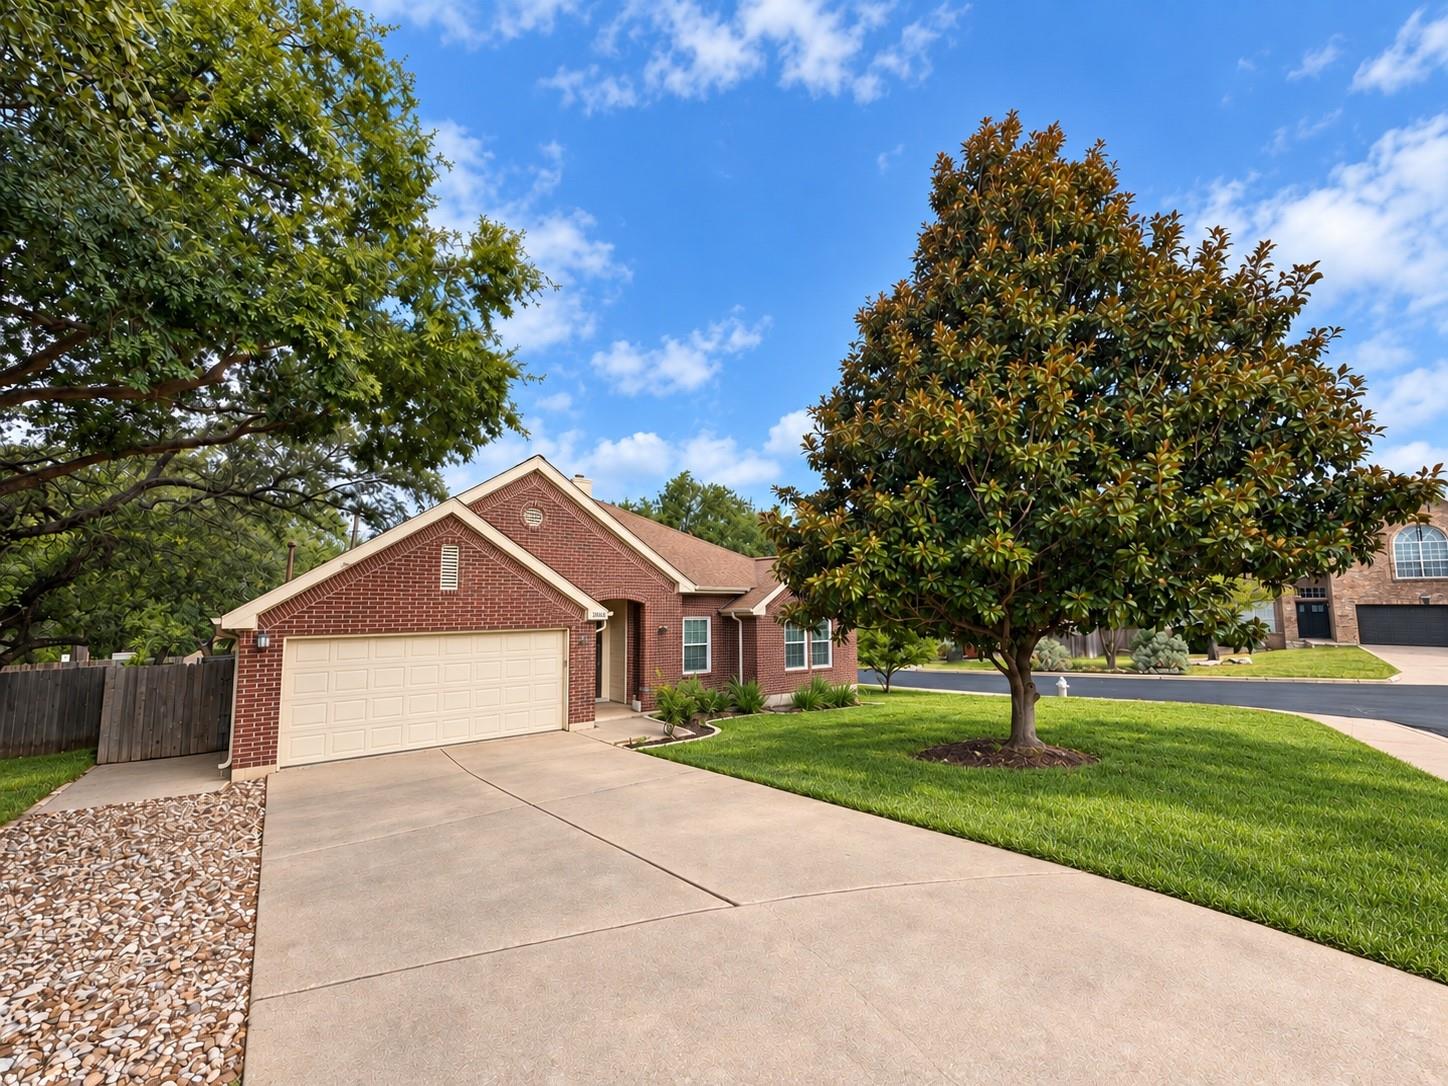
Red-brick single-story home with a cream double garage and a large tree on the front lawn.
Red-brick house with a cream double garage door, mature trees, and a wide driveway.
Red brick house with a gabled roof and attached garage, set behind a broad lawn and mature trees.
SEE ALL PHOTOS
Red brick single-story home with a two-car garage, shaded entry, and broad green lawn.
Red brick house exterior with a cream garage door, covered entry, and landscaped front lawn.
Red brick house with an attached garage, broad green lawn, and mature trees.
Tiled entry hallway with an ornate mirror and console table leading to a bright living area.
Open-plan living area with a vaulted skylight, blue patterned rug, and views of the dining area and kitchen.
Living room with a blue patterned rug, tiled floor, half-height partition, and sofa by the windows.
Living room with two leather reclining sofas, broad windows, a fireplace, and an open kitchen.
Open-plan living room with leather sofas, tiled fireplace, adjoining kitchen, and overhead skylight.
Kitchen with light wood cabinets, stainless steel appliances, a central island, and an adjoining dining table.
Dining room with a carved wooden table, chandelier, and large curtained windows overlooking trees.
Kitchen with light wood cabinets, granite counters, and a central island beside stainless steel appliances.
Kitchen with light wood cabinets, stainless steel appliances, a central island, and a tiled breakfast bar.
Kitchen with a central island and light wood cabinets, opening into a furnished living area.
Kitchen with light wood cabinets, stainless steel appliances, and a large central island.
Staged bedroom with an upholstered bed, curtained windows, light wood floors, and a leather armchair.
Furnished bedroom with a large bed, pale wood floors, and green curtains beside a tall window.
Bathroom with a glass shower, double vanity, and built-in tub beneath a window.
Bathroom with a tub beneath a window and a long dark double-sink vanity.
Bathroom with an oval soaking tub, white tile surround, large window, and mirrored vanity.
Laundry room with dark gray front-loading washer and dryer beneath a black shelf.
Entryway with a dark wood bookcase, framed artwork, tiled floor, and hallway leading to a wooden door.
Bathroom with a gray vanity and a tiled walk-in shower beneath a window.
Bedroom with twin beds, built-in bookcases, and a window seat beneath two tall windows.
Home office with built-in wood cabinetry, computer desks, and reddish hardwood floors.
Home office with two workstations, black chairs, and warm wood flooring.
Backyard swimming pool beside a wooden deck, with a privacy fence and leafy trees.
Backyard pool beside a broad wooden deck and brick-paver patio.
House backyard beneath mature shade trees, with a small pool and leaf-covered ground.
House exterior with a backyard pool, stone patio, fire pit, and mature shade trees.
Red-brick single-story home with a cream double garage and a large tree on the front lawn.
Red-brick house with a cream double garage door, mature trees, and a wide driveway.
Red brick house with a gabled roof and attached garage, set behind a broad lawn and mature trees.
Courtesy of Compass RE Texas, LLC, David Bunyea Listing Contact: (702) 205-9158 
For Sale

3604 Sandoval CT

3604 Sandoval CT, Austin, TX 78732

$575,000
Pool, privacy, and an incredible Steiner Ranch location! Tucked away on a cul-de-sac, this single-story home offers a private backyard retreat and the added convenience of neighborhood amenities just across the street.

Inside, the open floor plan features high ceilings and an easy flow between the living, dining, and kitchen areas. The kitchen offers granite countertops, a pantry, gas cooking, and a wine fridge. The primary suite features two walk-in closets and a spacious bath with dual vanities, soaking tub, and separate walk-in shower. A dedicated study/home office provides additional flexibility and could also serve as an additional bedroom. Other features include a smart thermostat, wired sound and data, indoor laundry room, and two-car garage.

Out back, enjoy a fenced yard with a patio and in-ground pool--an inviting space for entertaining, relaxing, and enjoying Austin's warmer months.

Located in sought-after Steiner Ranch, residents enjoy multiple community pools, parks and playgrounds, tennis and sports courts, miles of trails, clubhouses, and access to the Steiner Ranch Lake Club on Lake Austin. Shopping and dining are conveniently located within the community, with Lake Travis recreation and easy access to RM 620 and 2222 nearby.

3
beds

2
baths

2,027 Sq.Ft. LIVING AREA

7,862.58 Sq.Ft. lot

David Bunyea

David Bunyea

Joci Aydelotte

Joci Aydelotte

Features & Amenities

Interior

  • total bedrooms3
  • Total bathrooms2
  • full bathrooms2
  • Flooring Carpet, Tile, Wood
  • Fireplace Gas Log
  • APPLIANCES Dishwasher, Disposal, Dryer, ENERGY STAR Qualified Appliances, Gas Cooktop, Gas Range, Microwave, Gas Oven, Free-Standing Gas Range, Stainless Steel Appliance(s), Washer, Gas Water Heater
  • other interior Features High Ceilings, Electric Dryer Hookup, High Speed Internet, Primary Bedroom on Main, Smart Thermostat, Sound System, Washer Hookup

Area & Lot

  • Status For Sale
  • Living Area2,027 Sq.Ft.
  • Lot Area7,862.58 Sq.Ft.
  • MLS® ID8507805
  • TypeResidential
  • YEAR BUILT1992
  • NeighborhoodAustin
  • Water FrontageNone
  • View DescriptionNone
  • Elementary SchoolSteiner Ranch
  • Middle SchoolCanyon Ridge
  • High SchoolVandegrift
  • School DistrictLeander ISD

Exterior

  • STORIES1
  • Garage Space2.0
  • water SourcePublic
  • utilitiesCable Available, Electricity Available, Internet-Cable, Natural Gas Available, Phone Available, Water Connected
  • PoolIn Ground
  • roofShingle
  • lot featuresClose to Clubhouse, Cul-De-Sac, Few Trees, Front Yard, Sprinkler - Automatic, Sprinkler - Back Yard, Sprinklers In Front, Trees-Medium (20 Ft - 40 Ft)
  • parkingGarage
  • HEAT TYPEENERGY STAR Qualified Equipment, ENERGY STAR/ACCA RSI Qualified Installation
  • AIR CONDITIONINGCentral Air
  • sewerPublic Sewer
  • SubstructureSlab
  • Disability FeaturesNone
  • other exterior FeaturesNone

Financial

  • Sales Price$575,000
  • Real Estate Tax $10,747/yr
  • HOA $67/mo
Red brick house exterior with a cream garage door, covered entry, and landscaped front lawn.

Schedule a Showing

We would love to show you our beautiful property. Please select your preferred date and time below. An agent will be in touch shortly to confirm your appointment.

Schedule a Showing

We would love to show you our beautiful property. Please select your preferred date and time below. An agent will be in touch shortly to confirm your appointment.

Thank you for your interest in 3604 Sandoval CT, Austin, TX 78732. We are reviewing your request and will be in touch shortly!

Mortgage Calculator

Estimate your monthly mortgage payment, including the principal and interest, property taxes, and HOA. Adjust the values to generate a more accurate rate.

All estimates are provided for informational purposes only. Actual amounts may vary.
$0,000 Your Payment 20 15 65
$0,000 Your Payment

Austin

30.2672° N, 97.7431° W

Explore

Let’s Build Your Competitive Advantage

Whether you're relocating, investing, or buying your first home, We approach every transaction like a business decision — with a customized plan, precision pricing, and bold negotiation to maximize your results.

Follow Me on Instagram