Leave a Message

Thank you for your message. We will be in touch with you shortly.

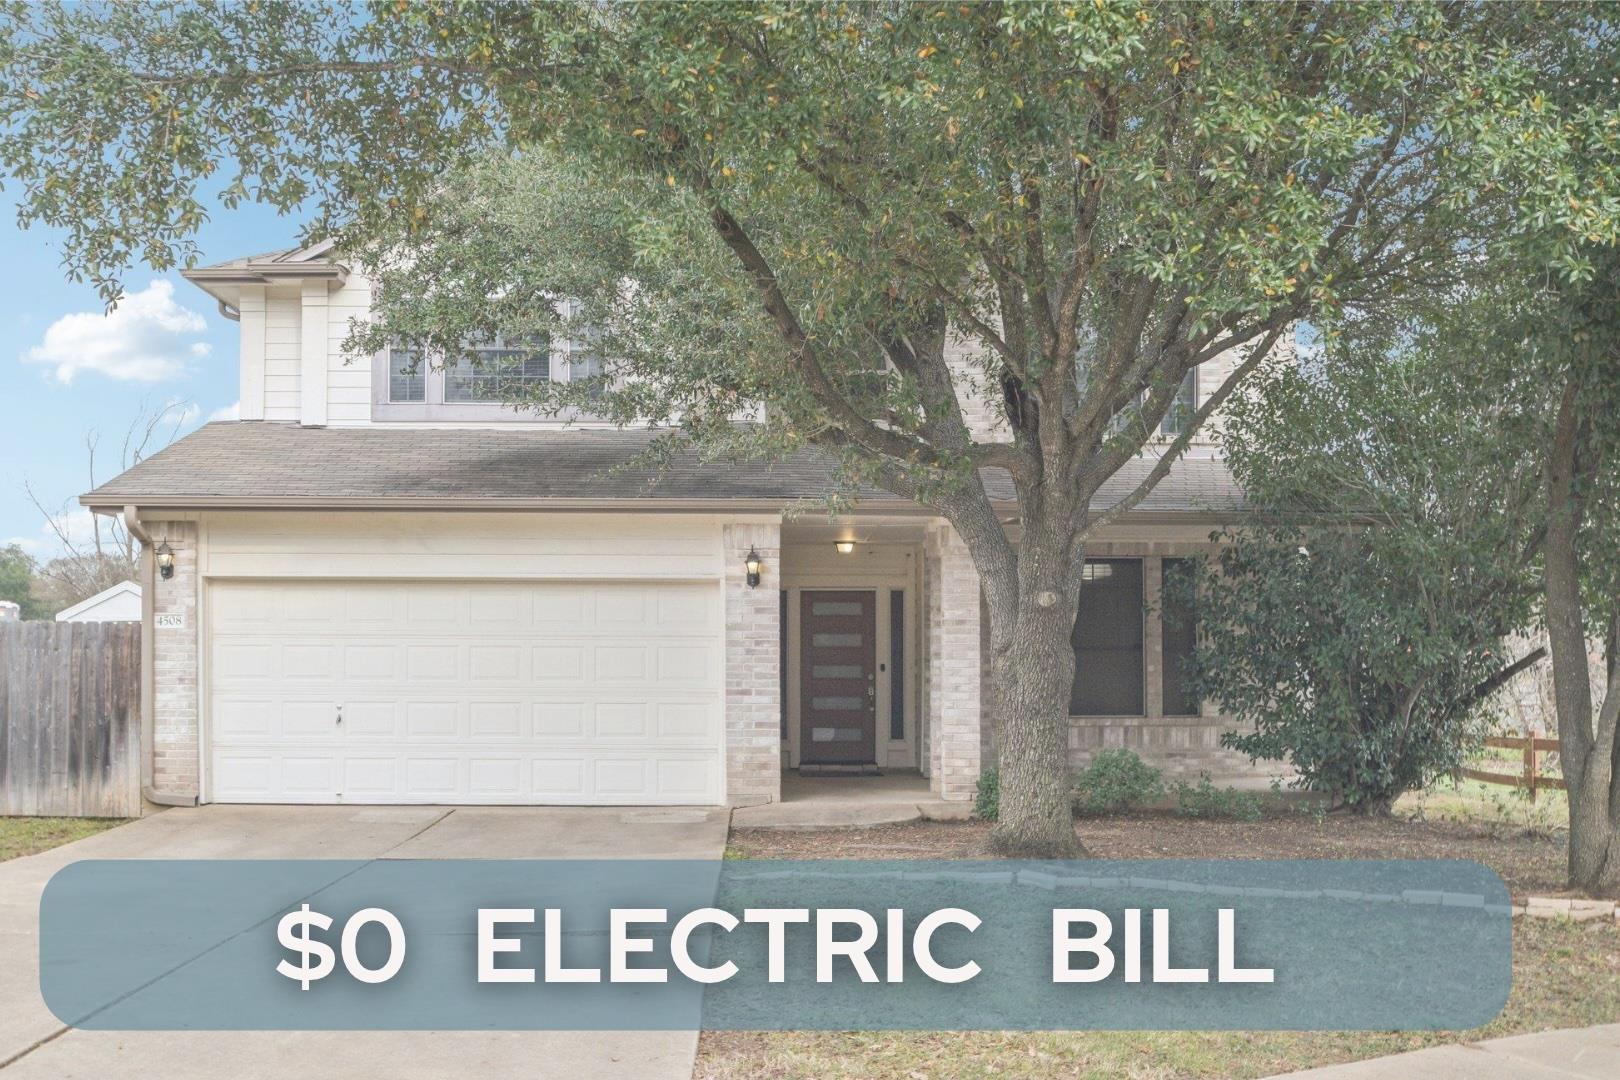
House with a large shade tree and attached garage, advertised with a $0 electric bill.
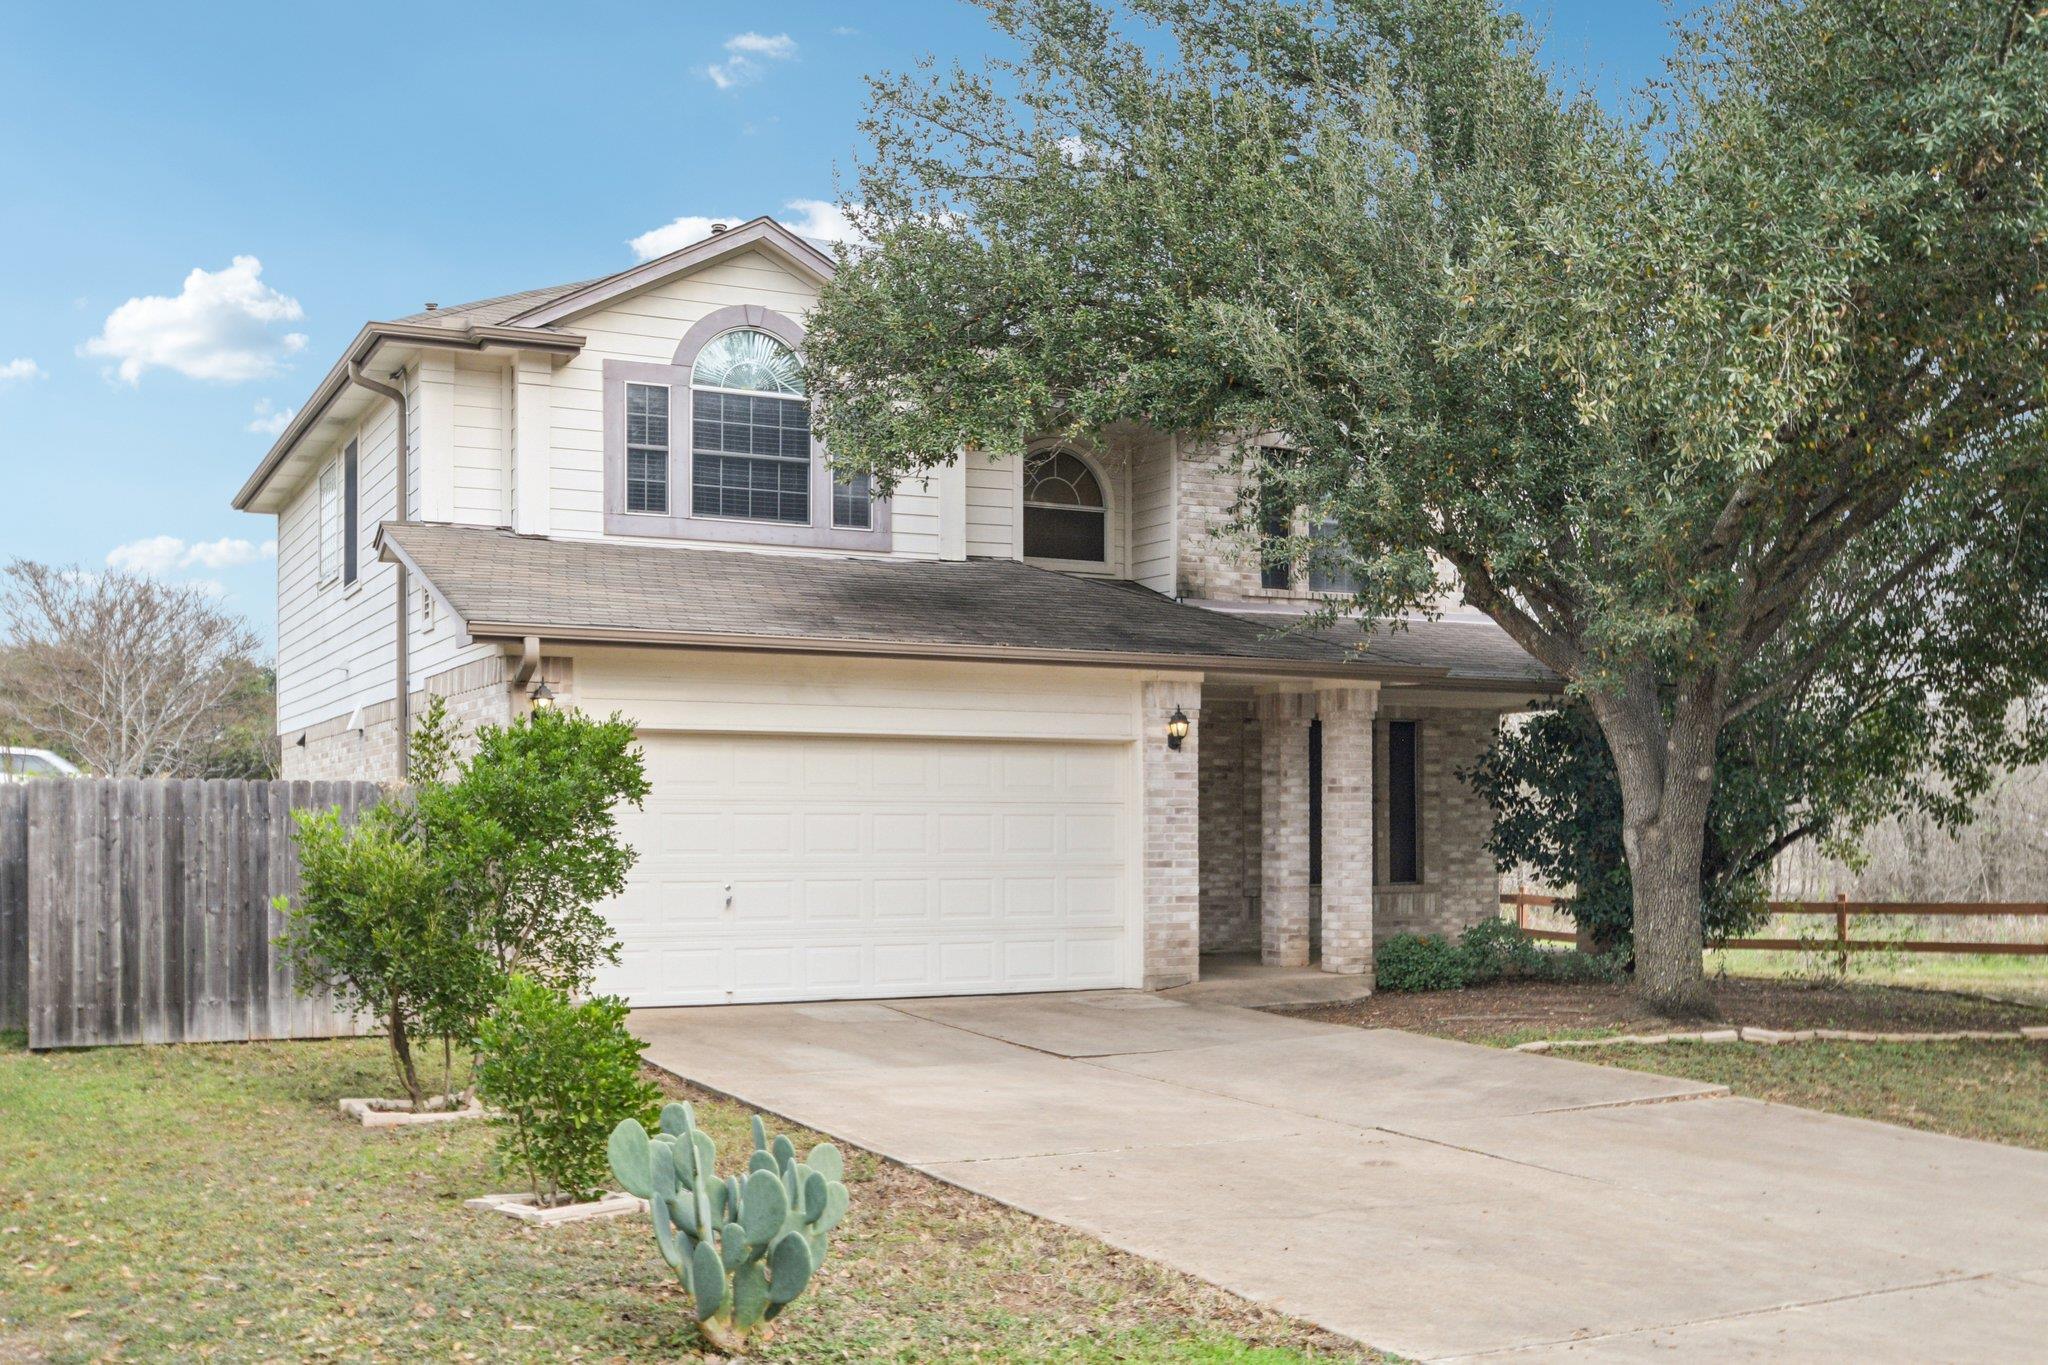
Two-story house with a two-car garage, arched window, and large shade tree beside the driveway.
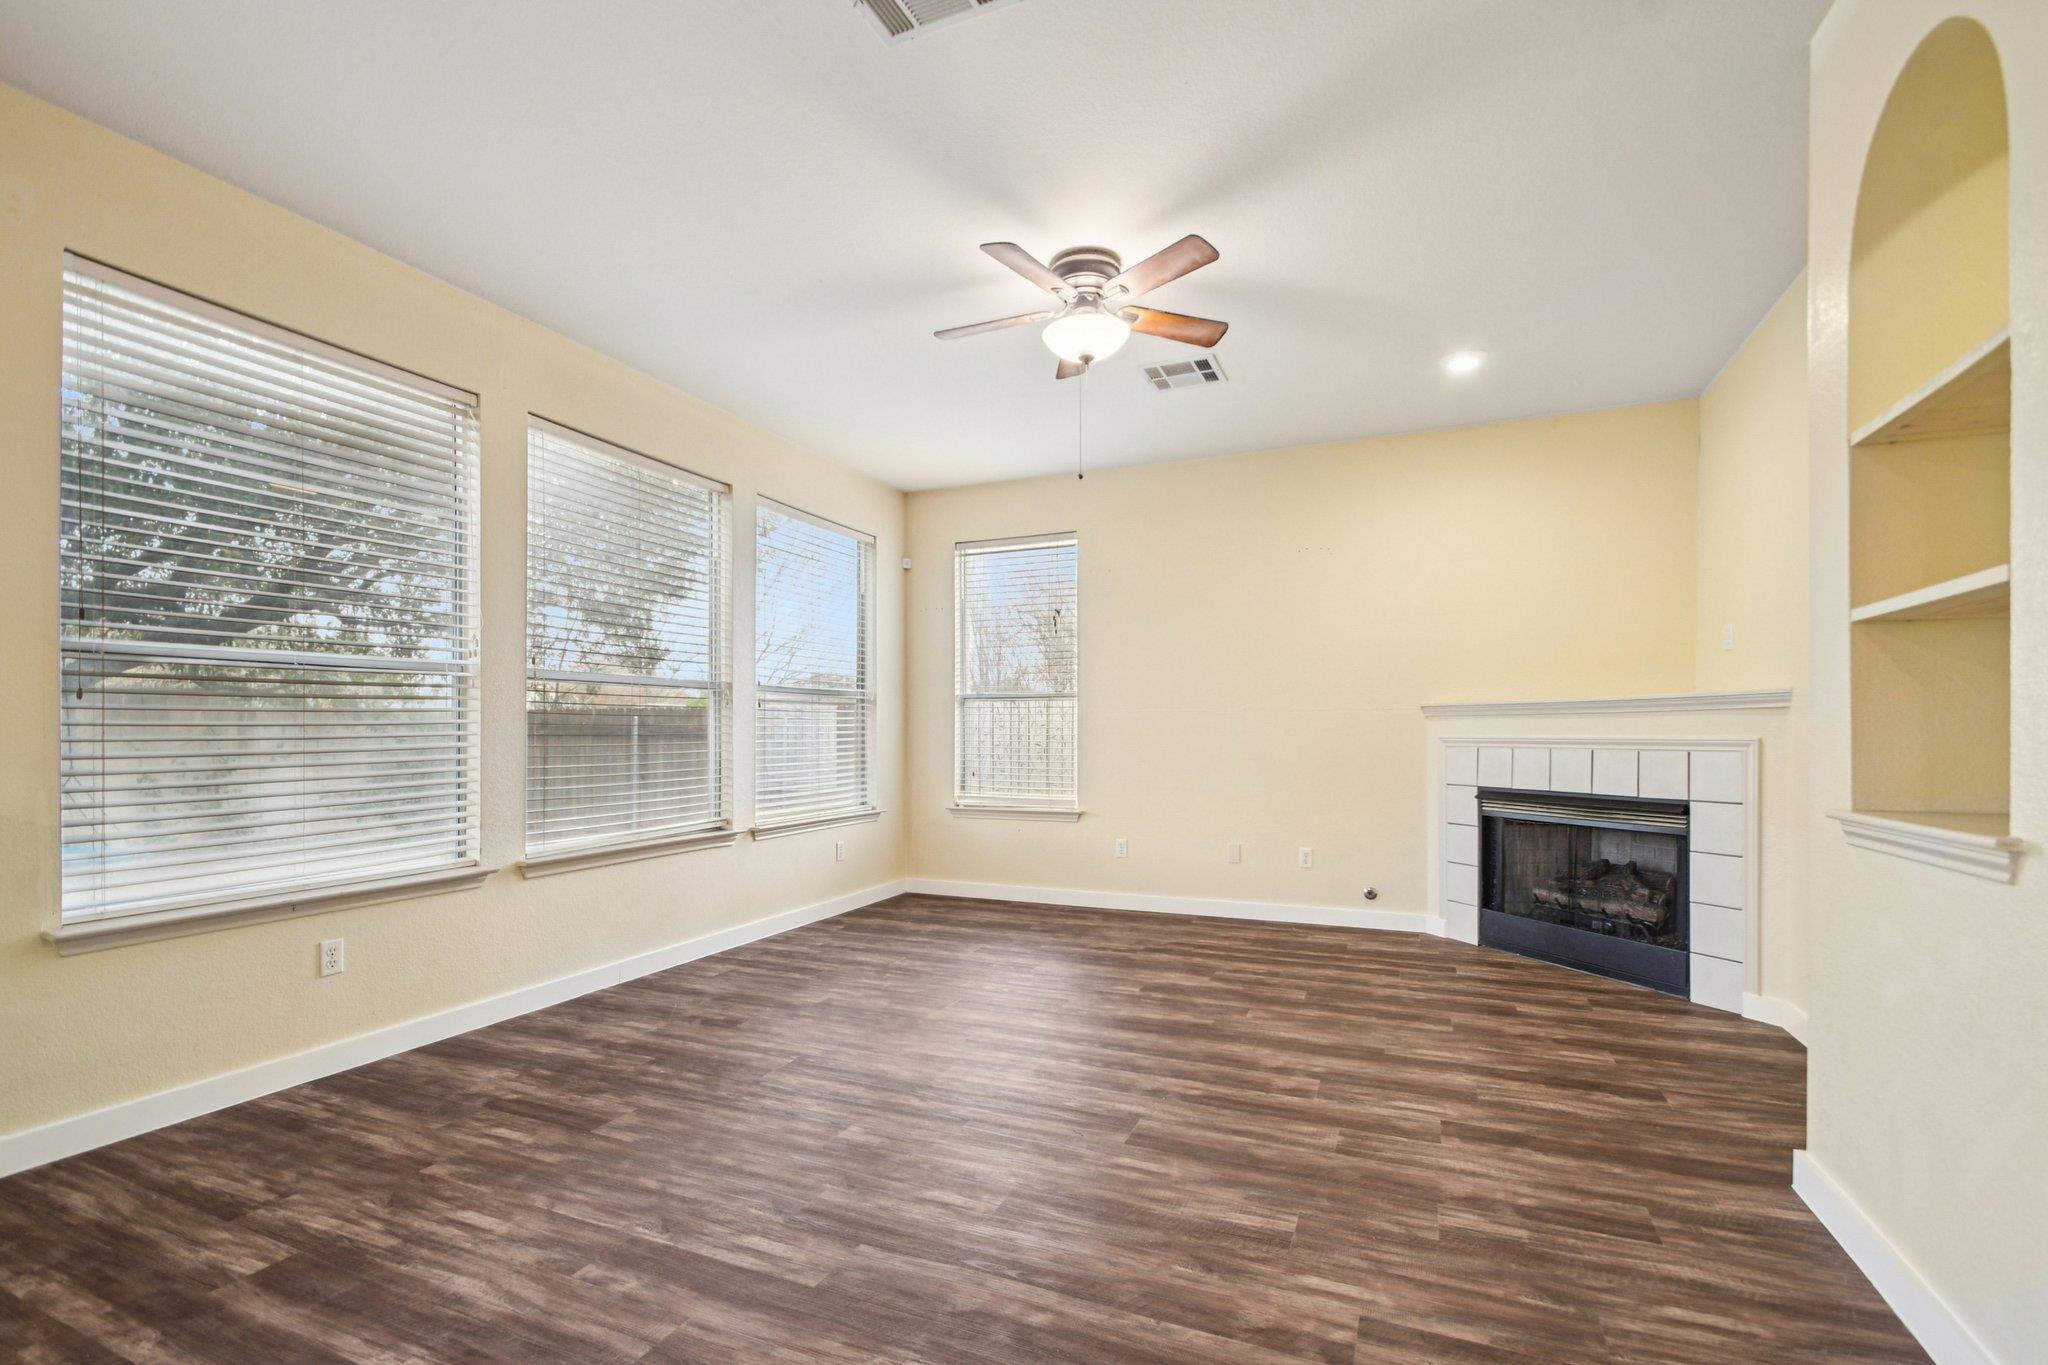
Empty living room with dark wood-look floors, multiple windows, a ceiling fan, and a tiled fireplace.
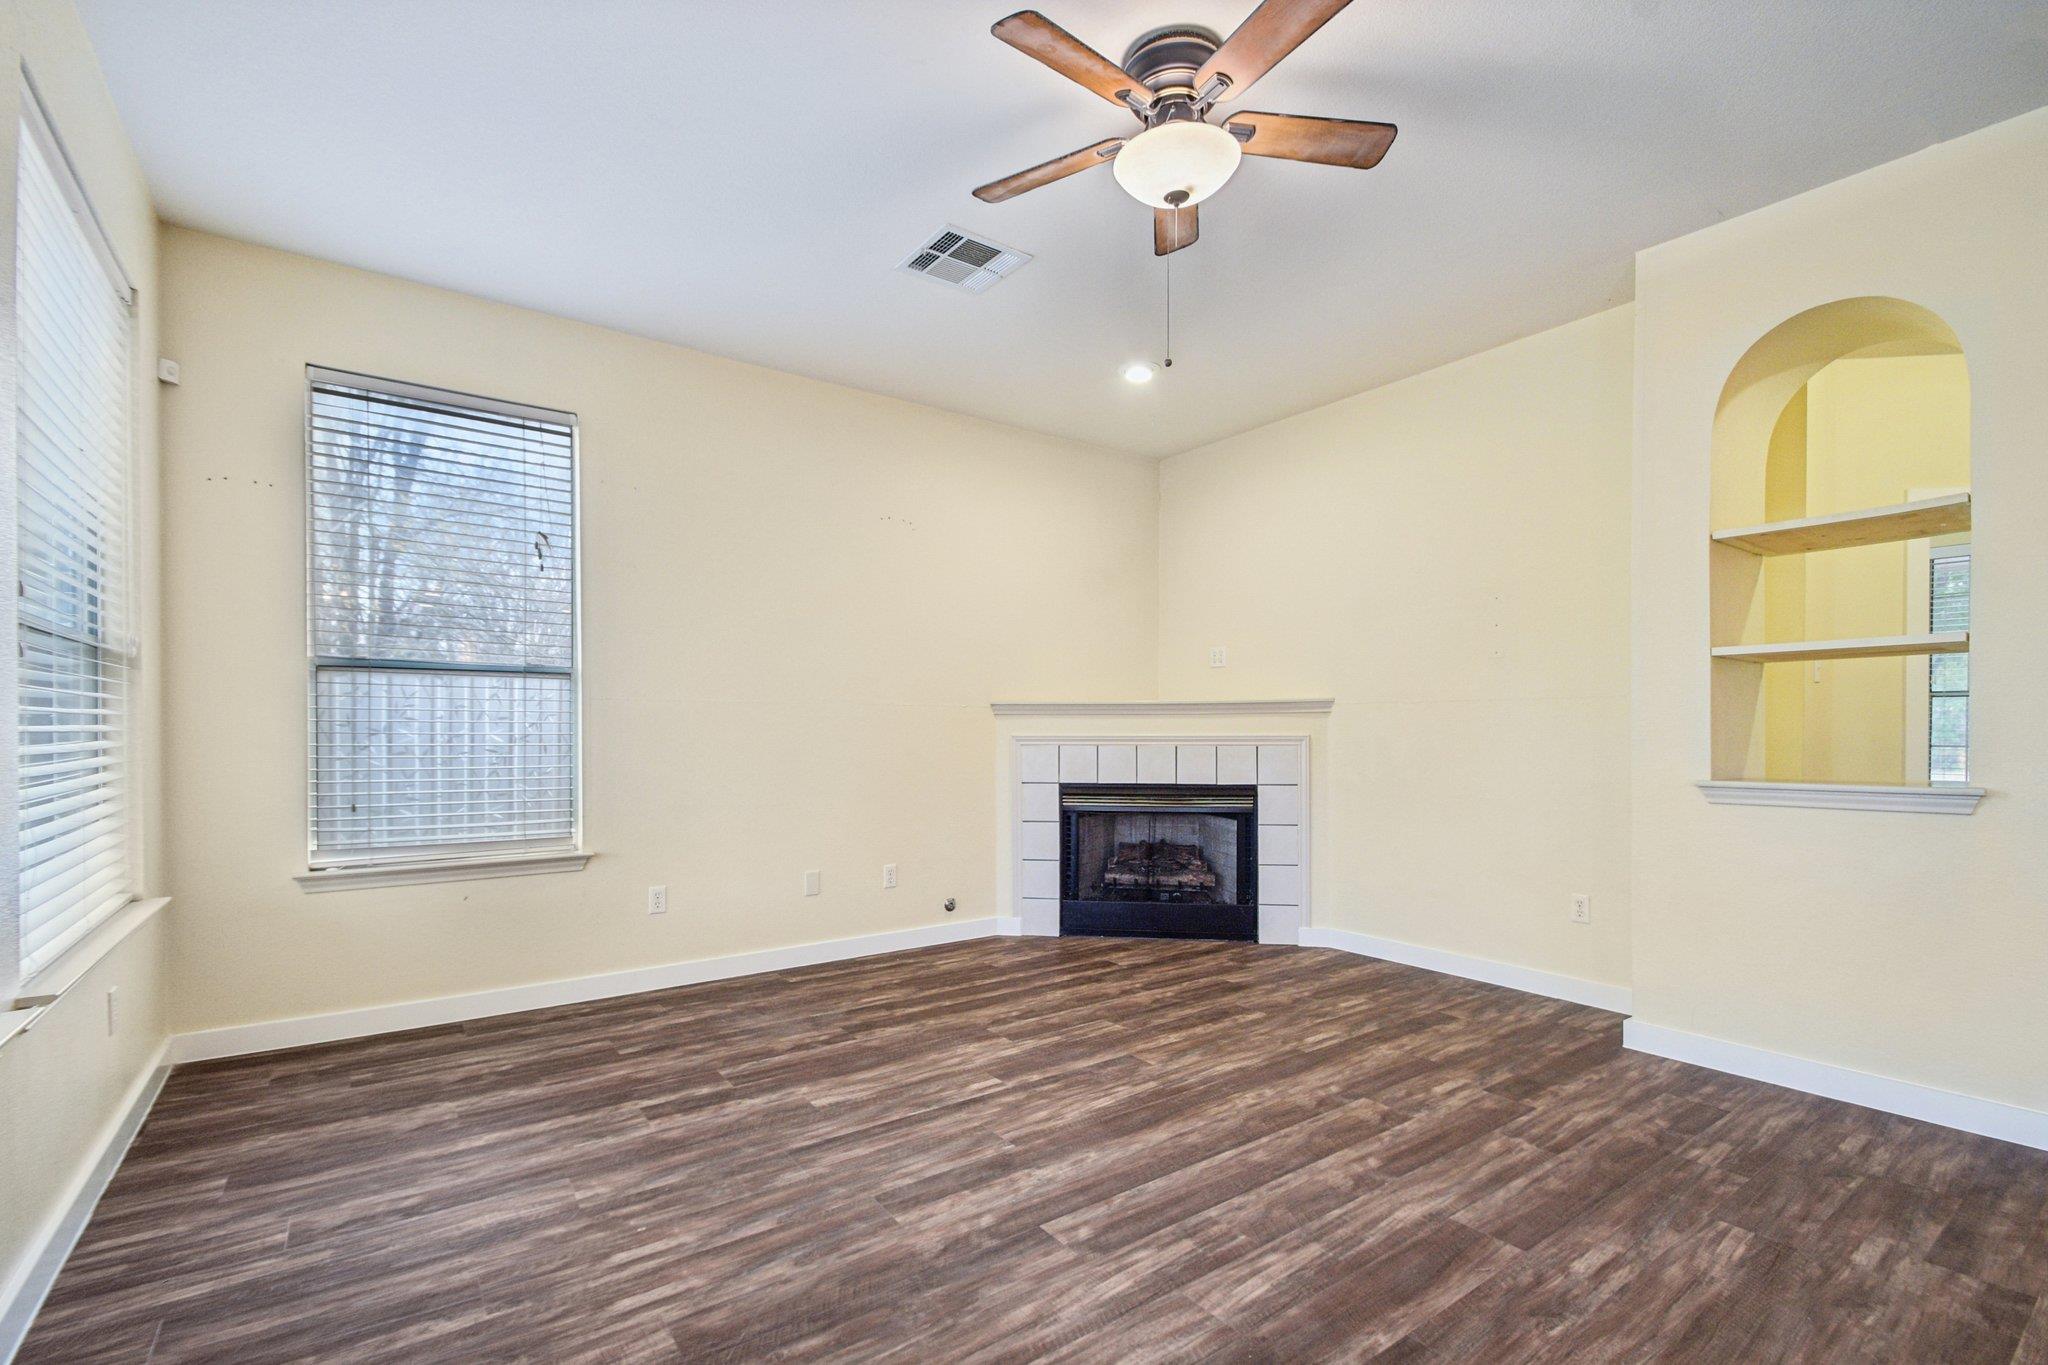
Empty living room with a tiled fireplace, arched built-in shelves, and dark wood-look flooring.
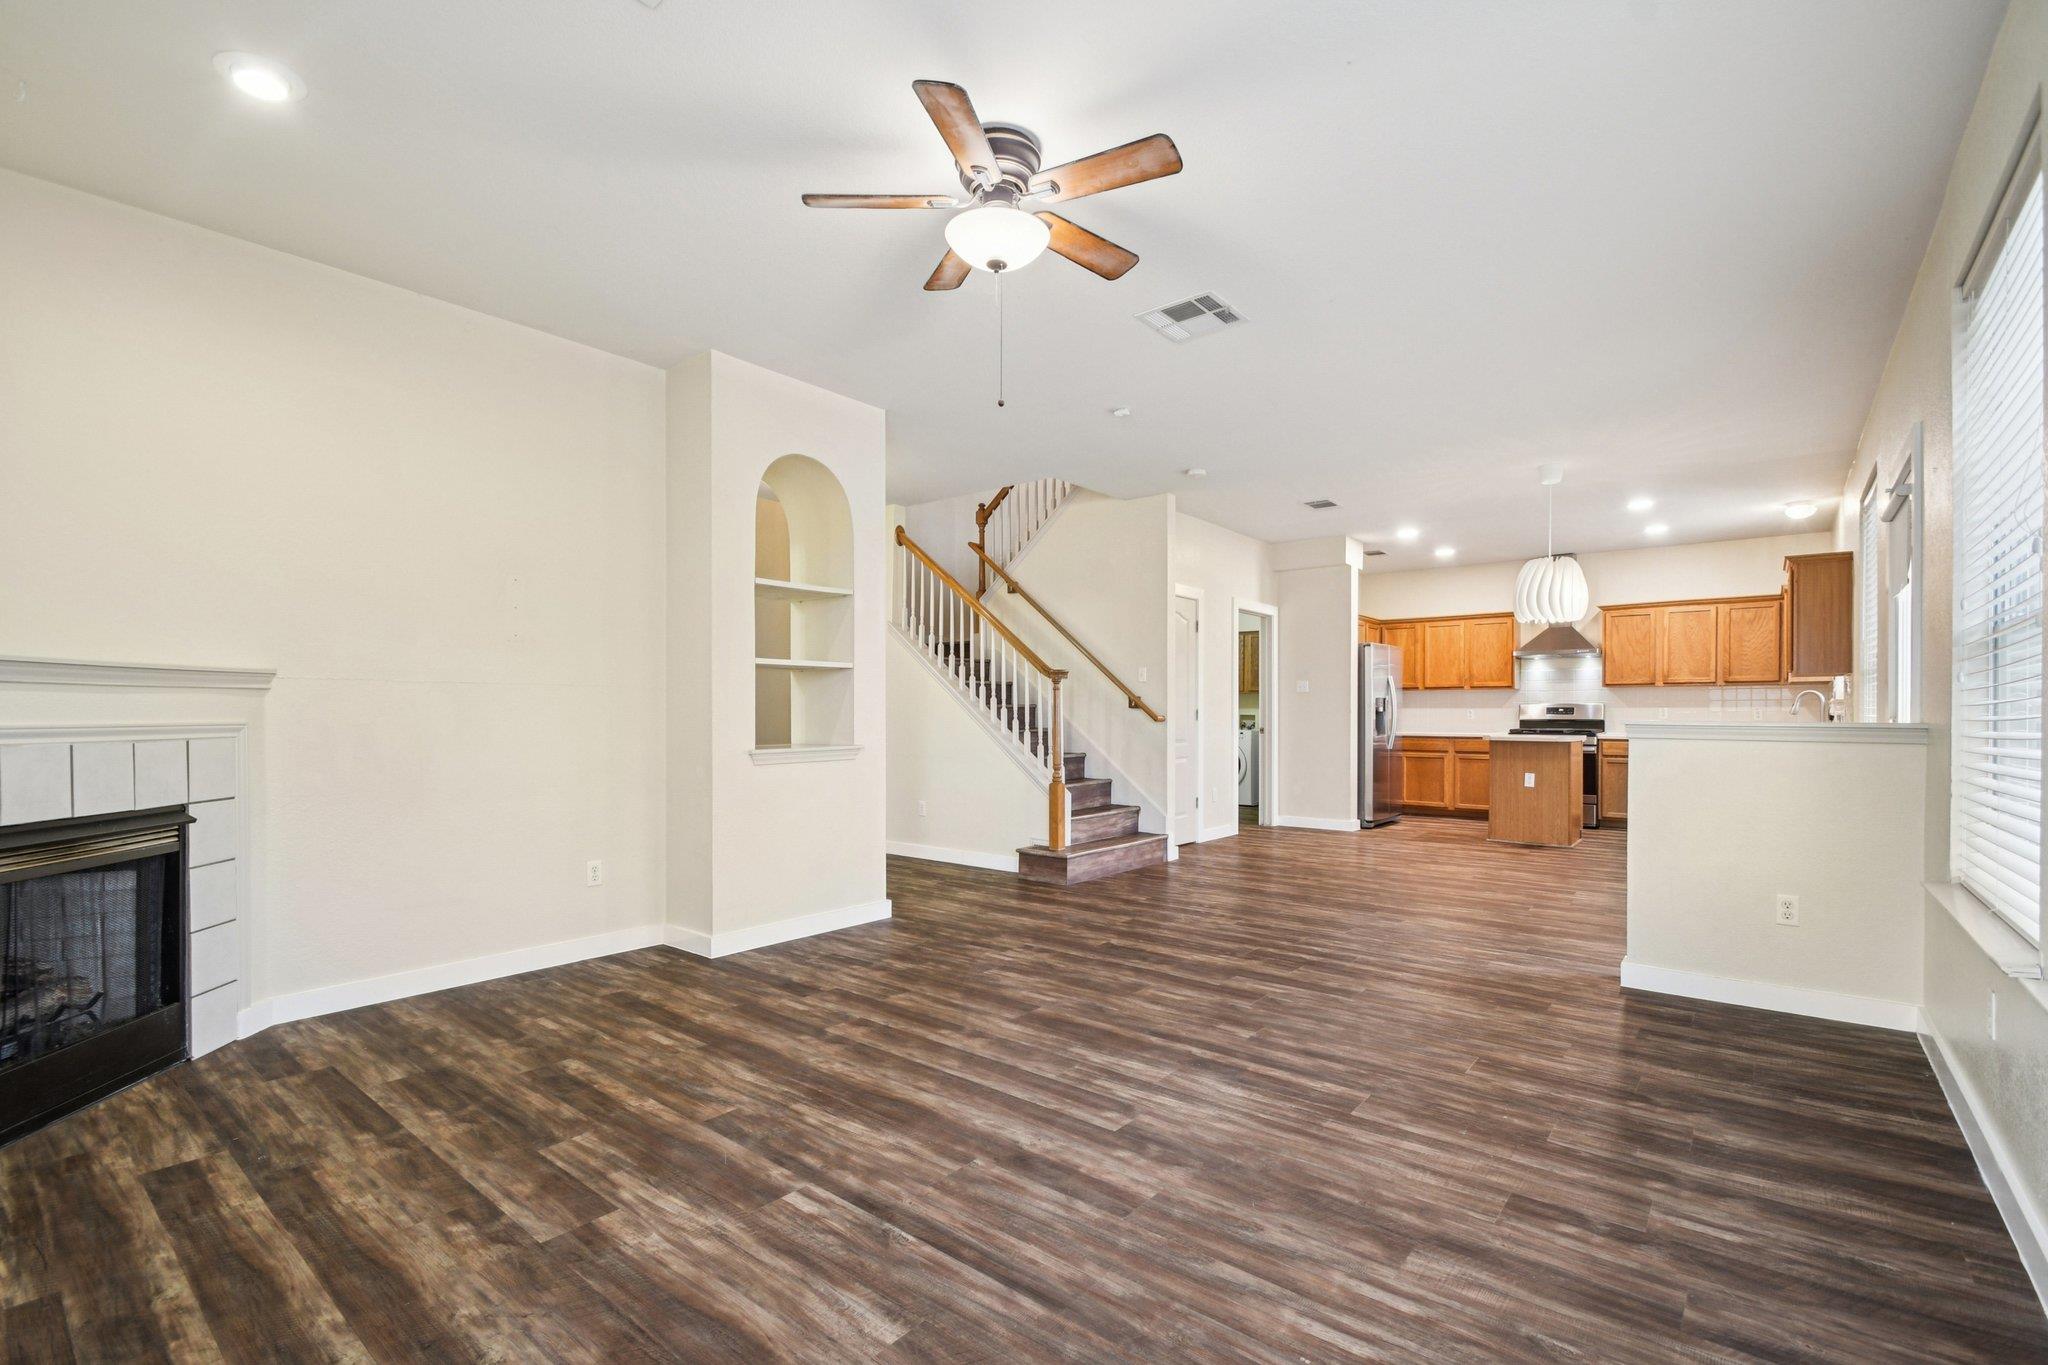
Open-plan living room and kitchen with a fireplace, staircase, and wood-look flooring.
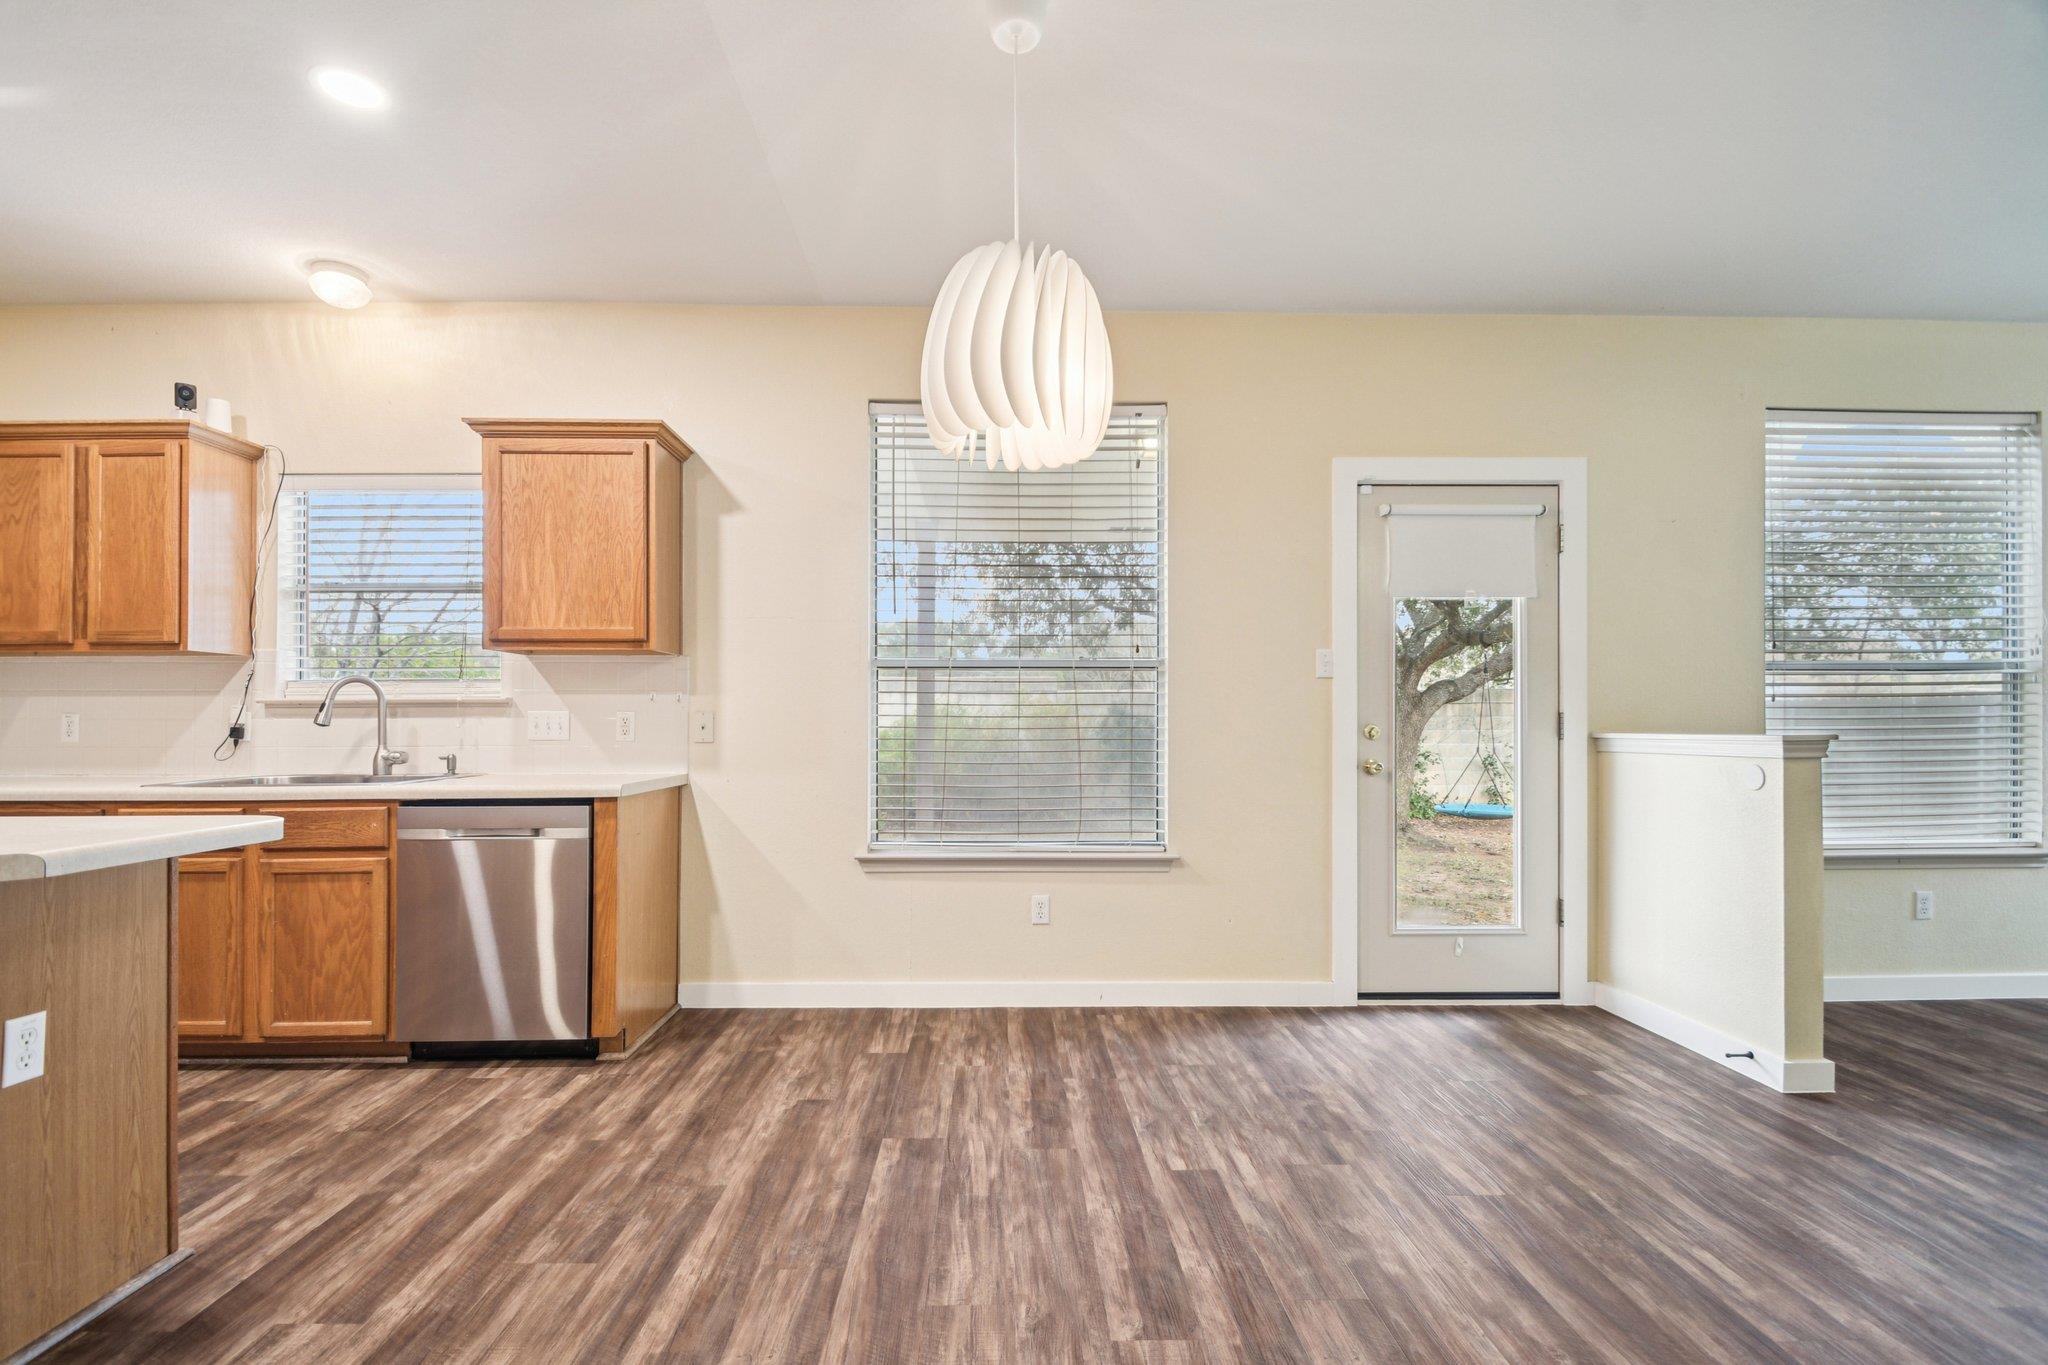
Empty kitchen and dining area with wood cabinets, a sculptural pendant, and a glass-panel exterior door.
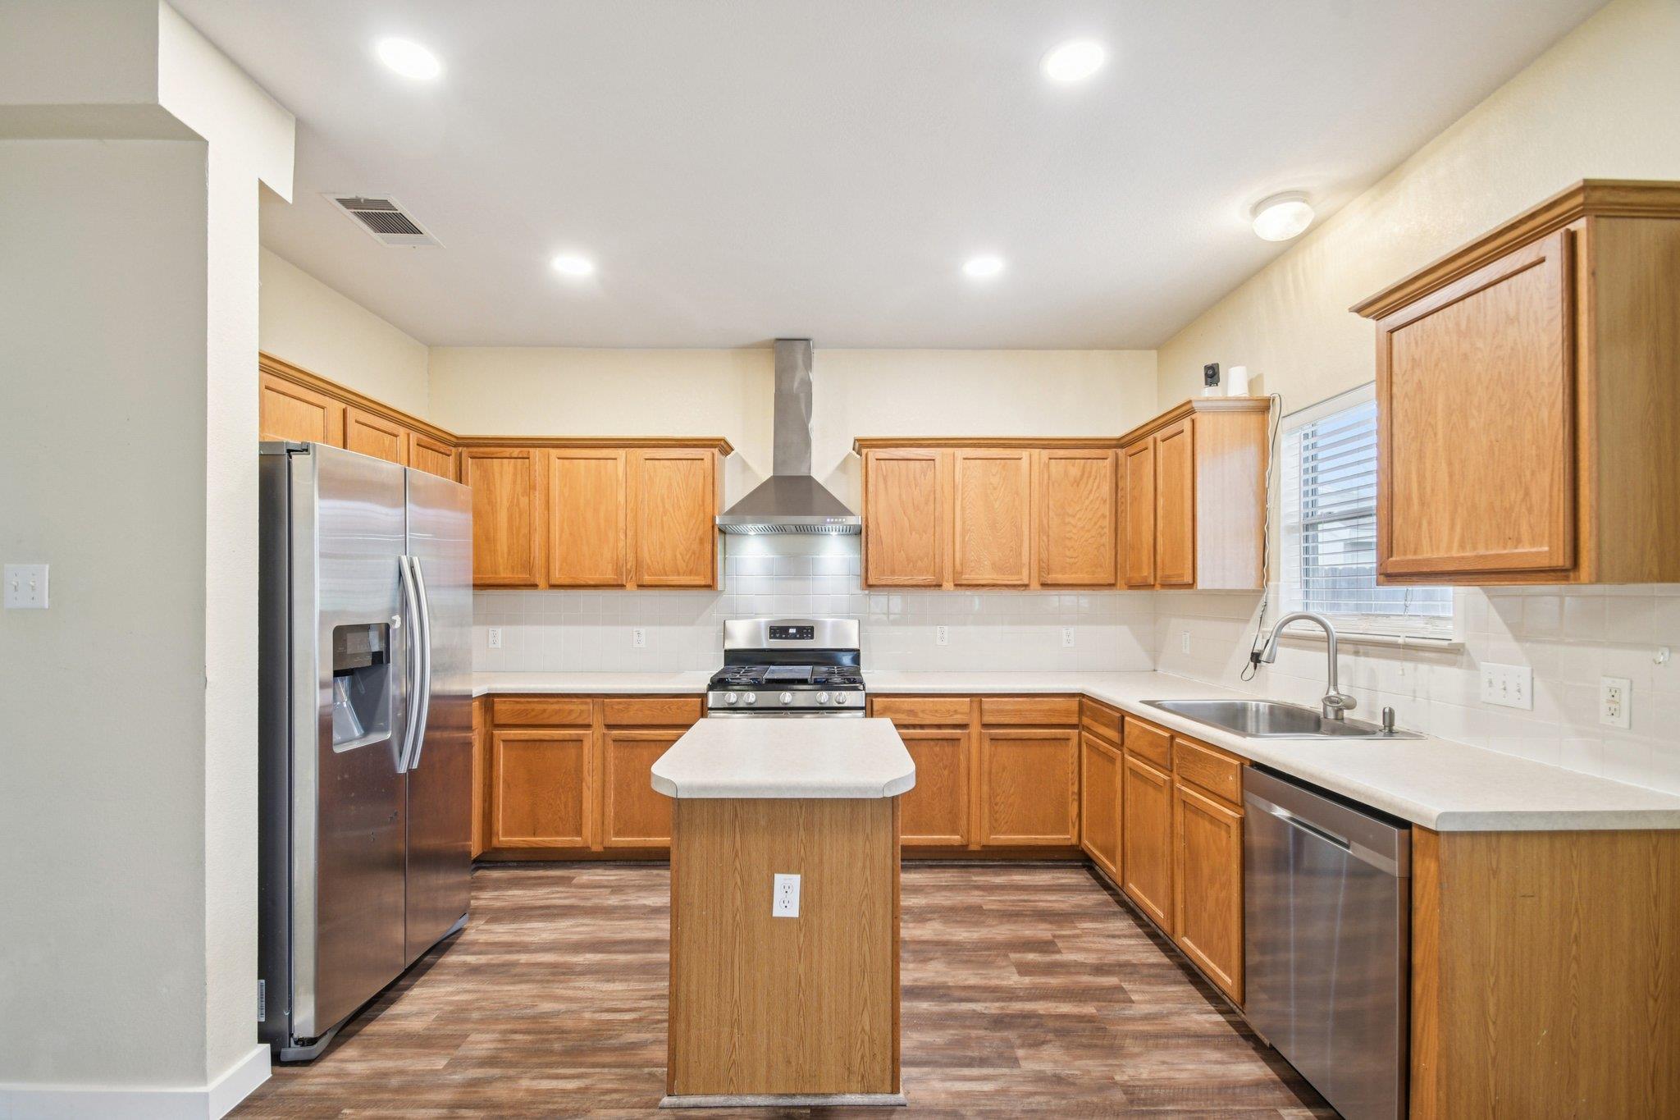
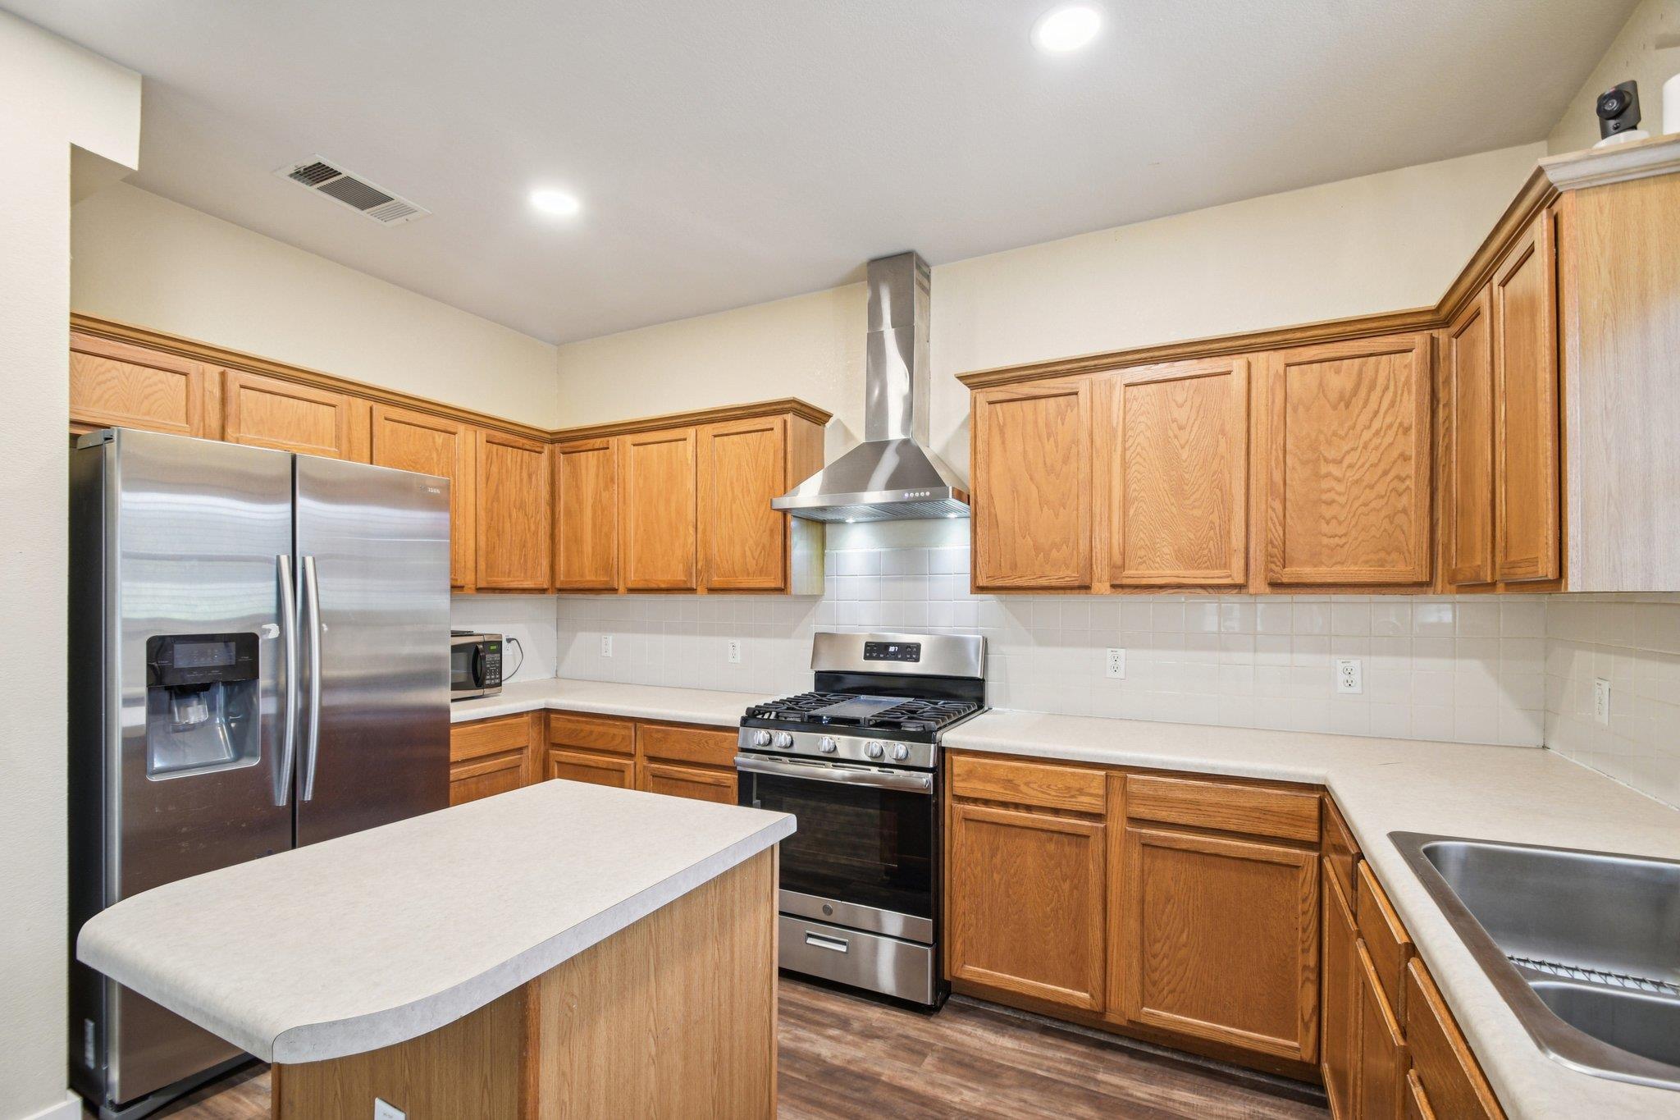
Kitchen with warm wood cabinets, a central island, and stainless steel appliances.
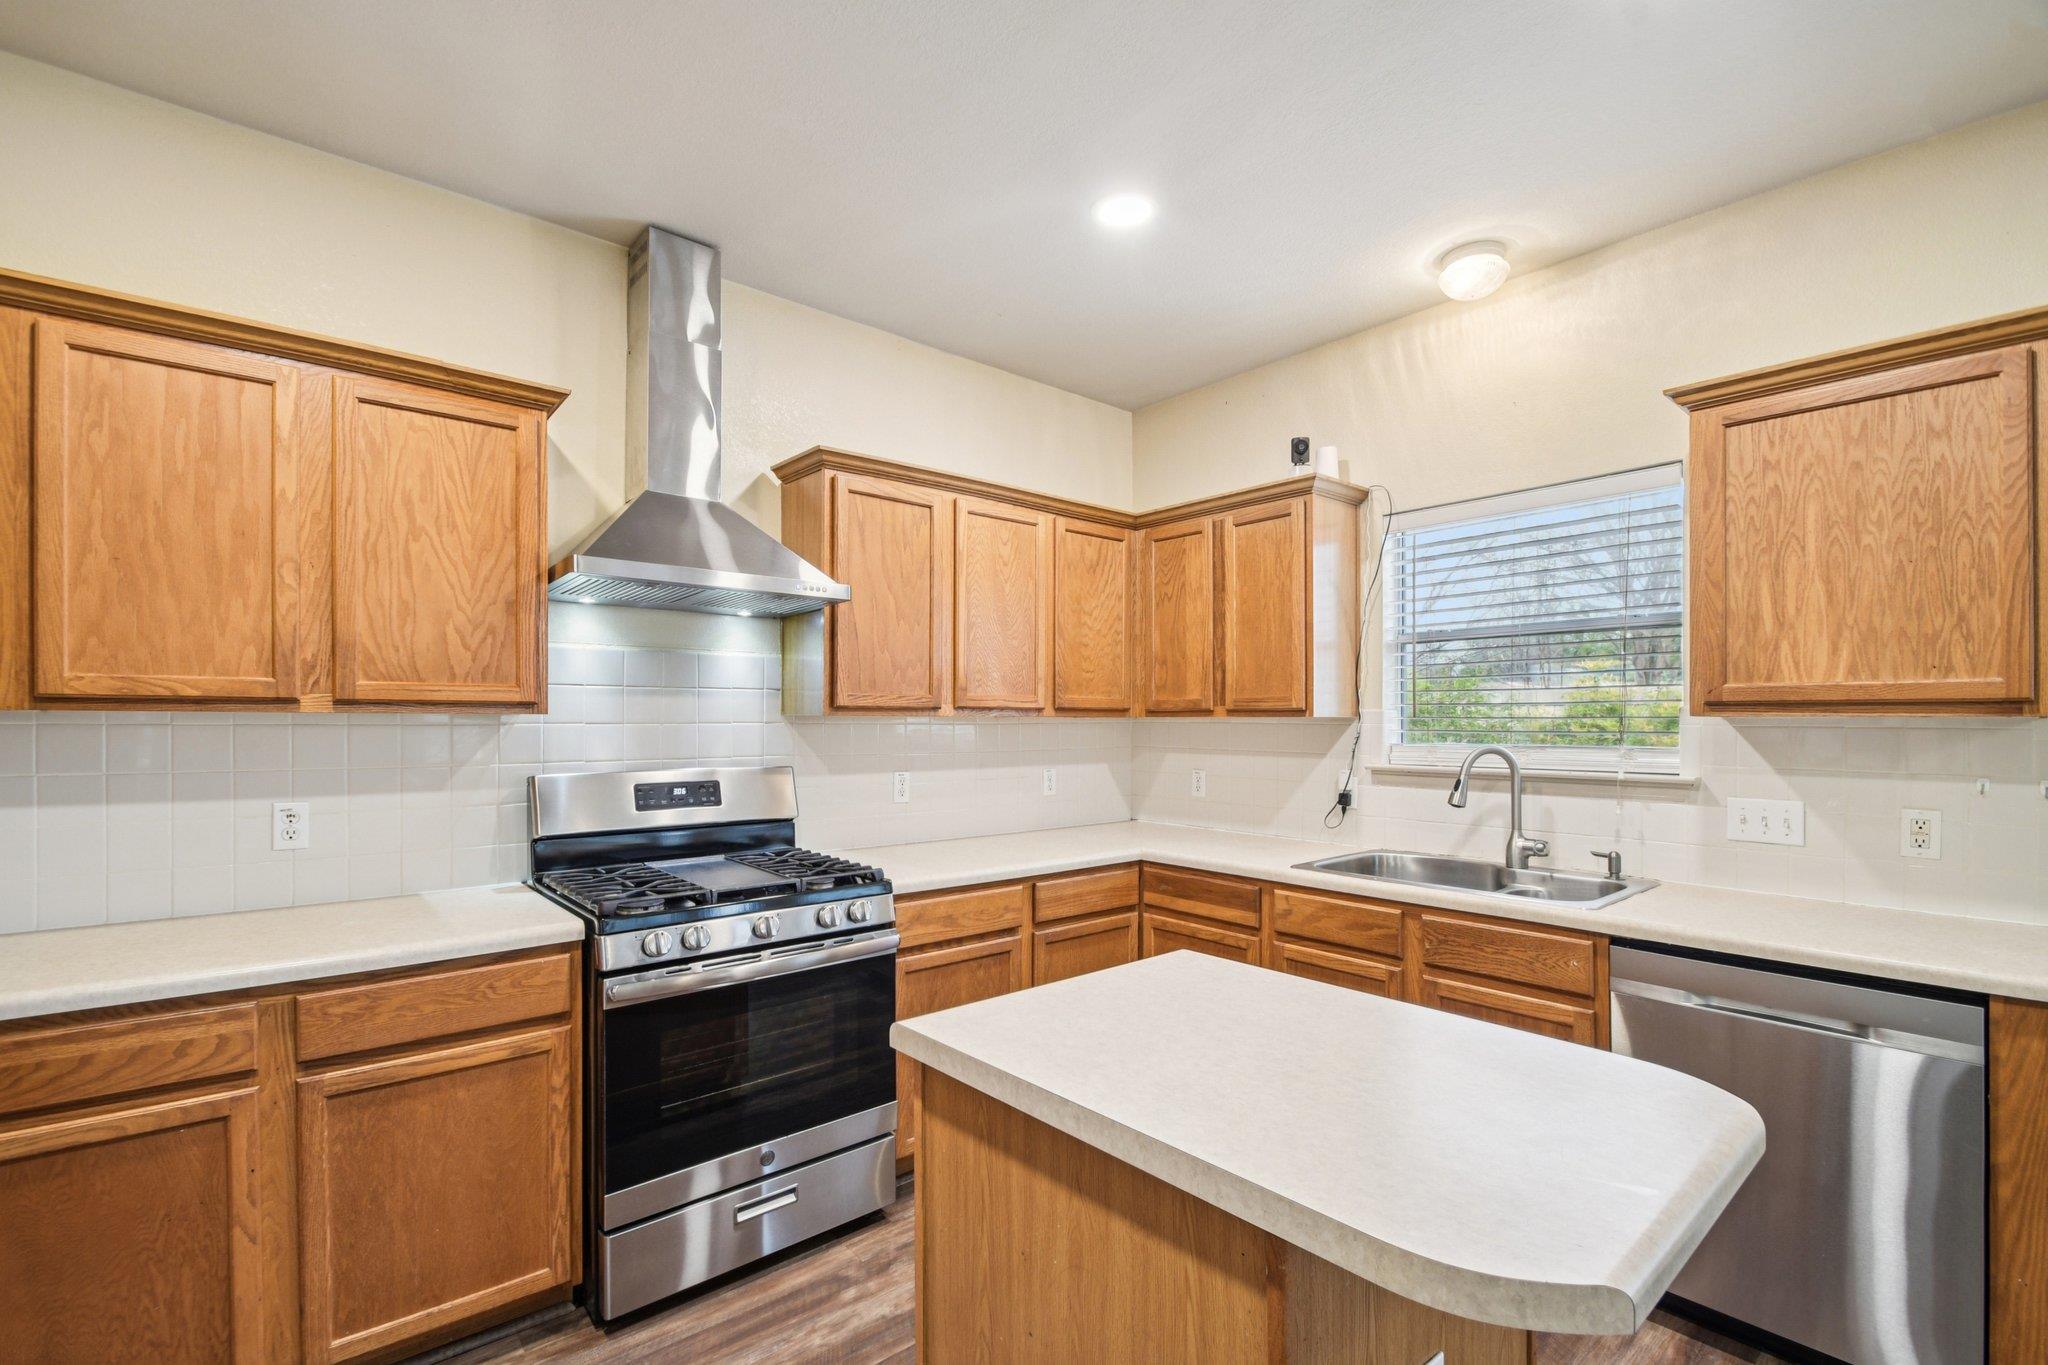
Kitchen with wood cabinets, stainless gas range, central island, and sink beneath a window.
Kitchen with wood cabinets, a white-topped island, stainless appliances, and a gas range.
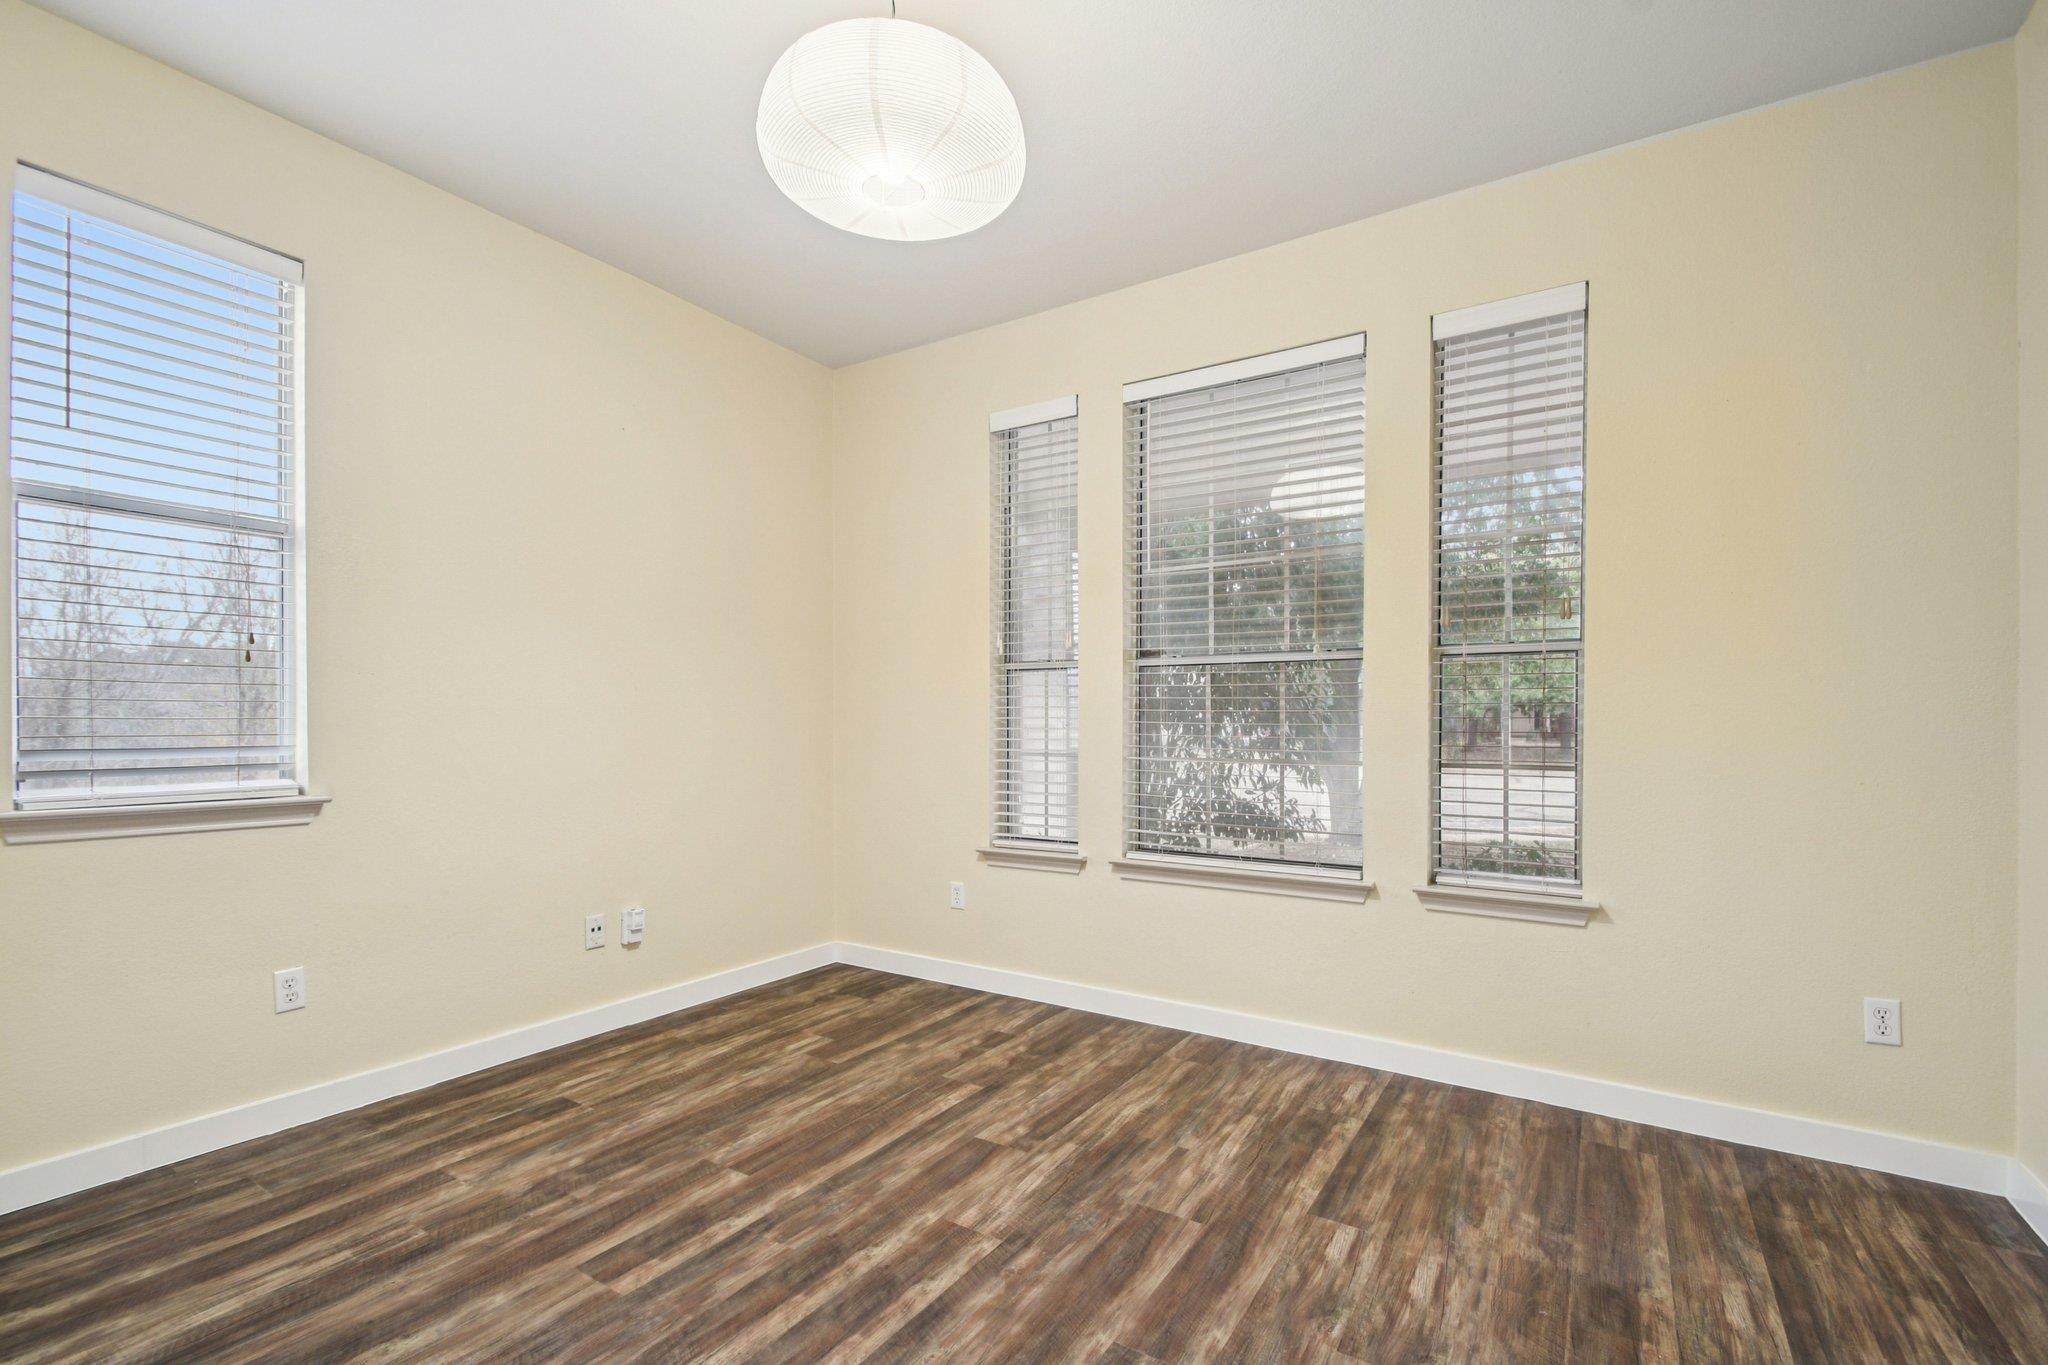
Vacant room with dark wood-look flooring, tall blinded windows, and a white pendant light.
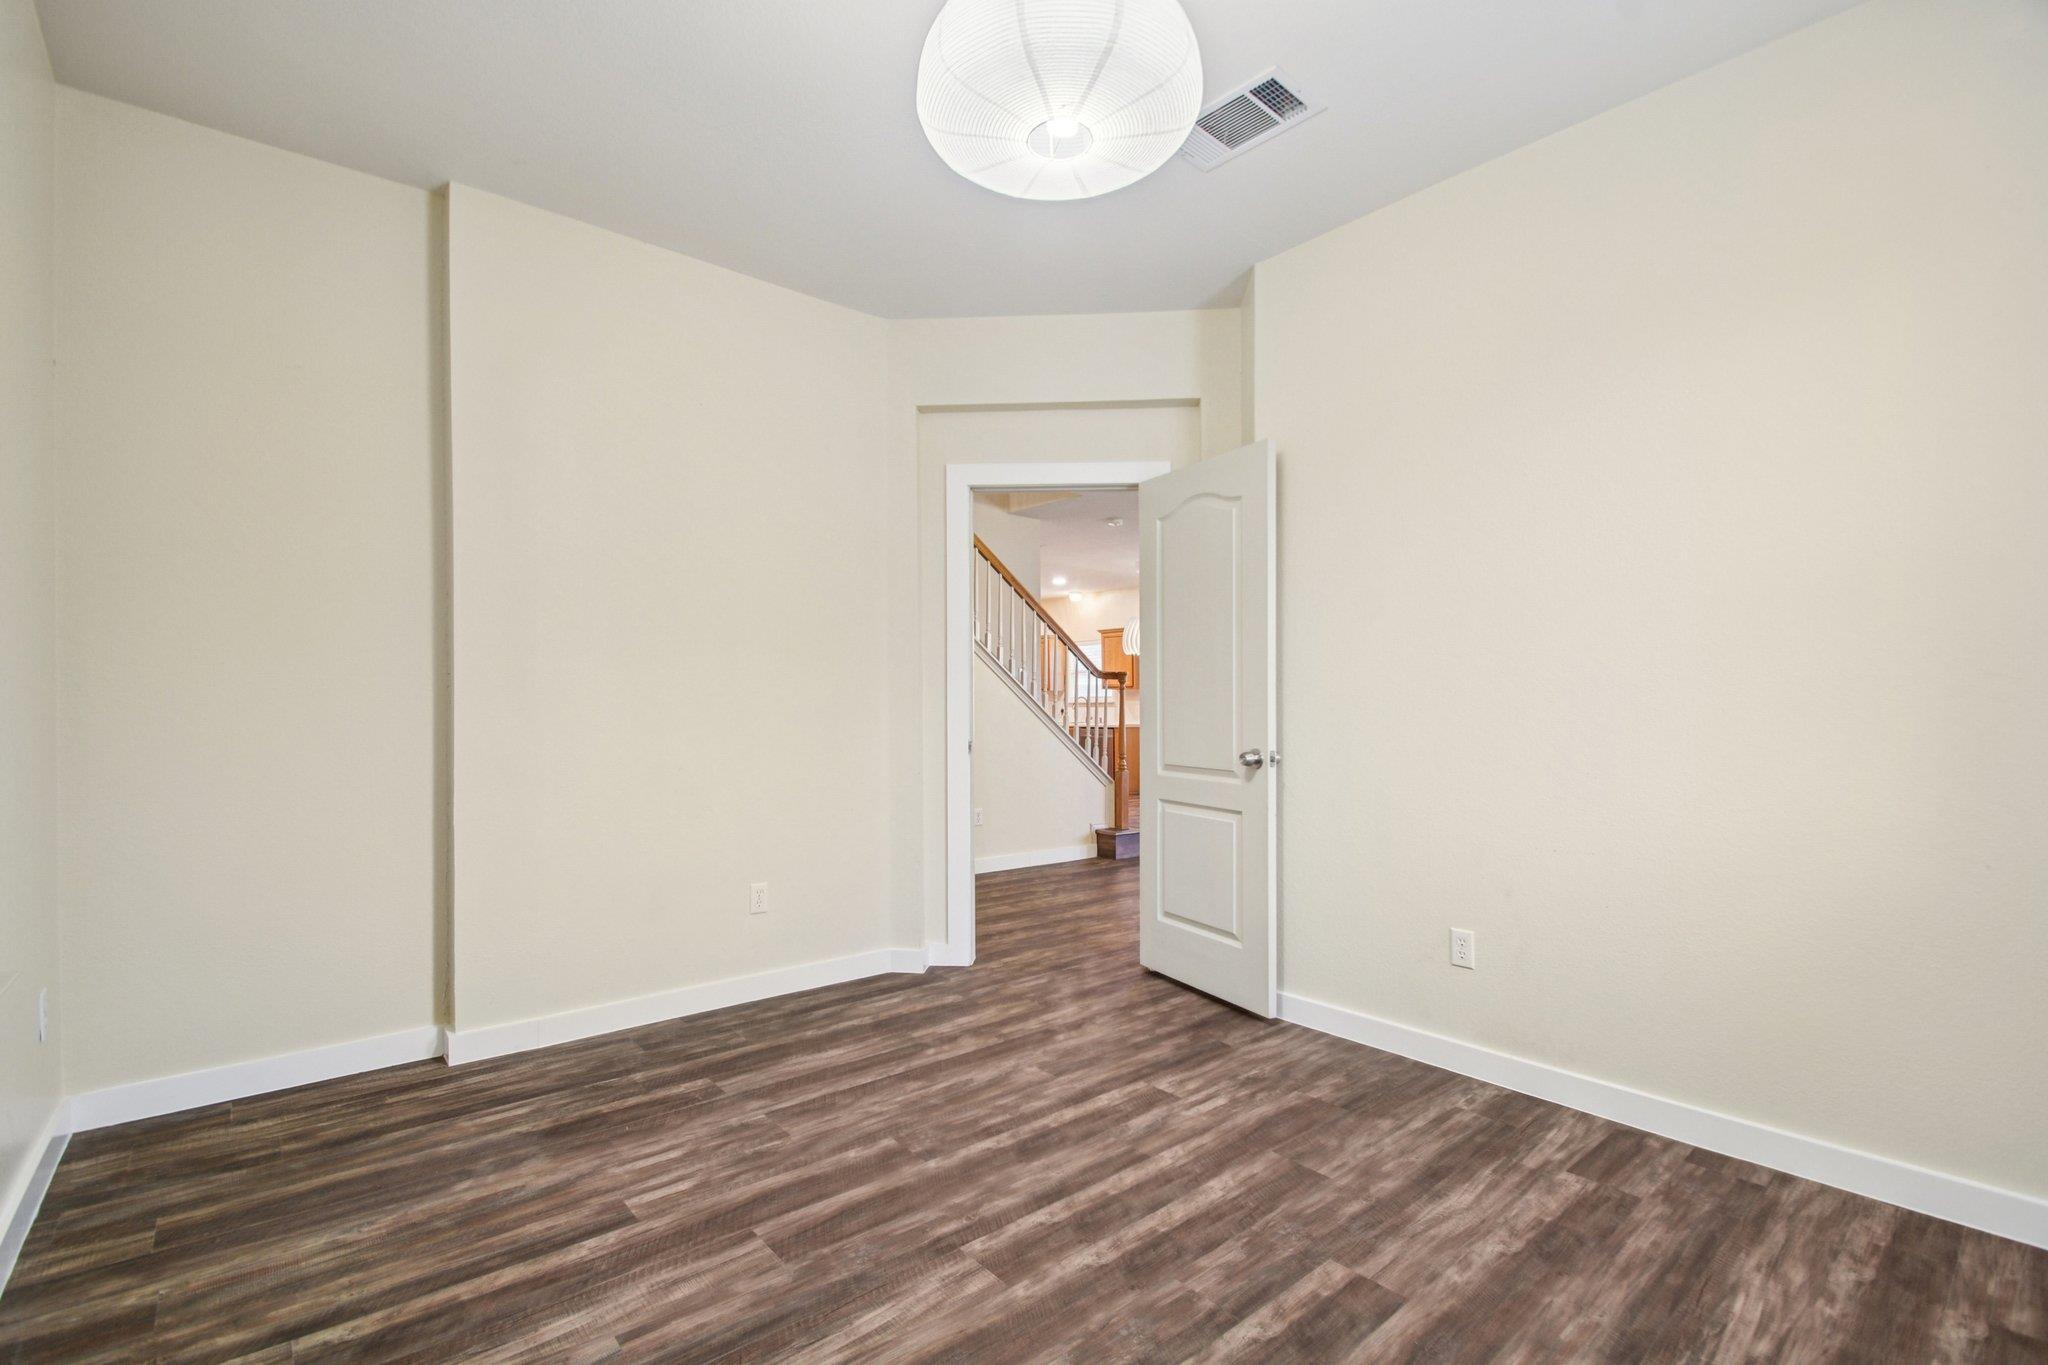
Empty room with dark wood-look flooring and an open door to the staircase
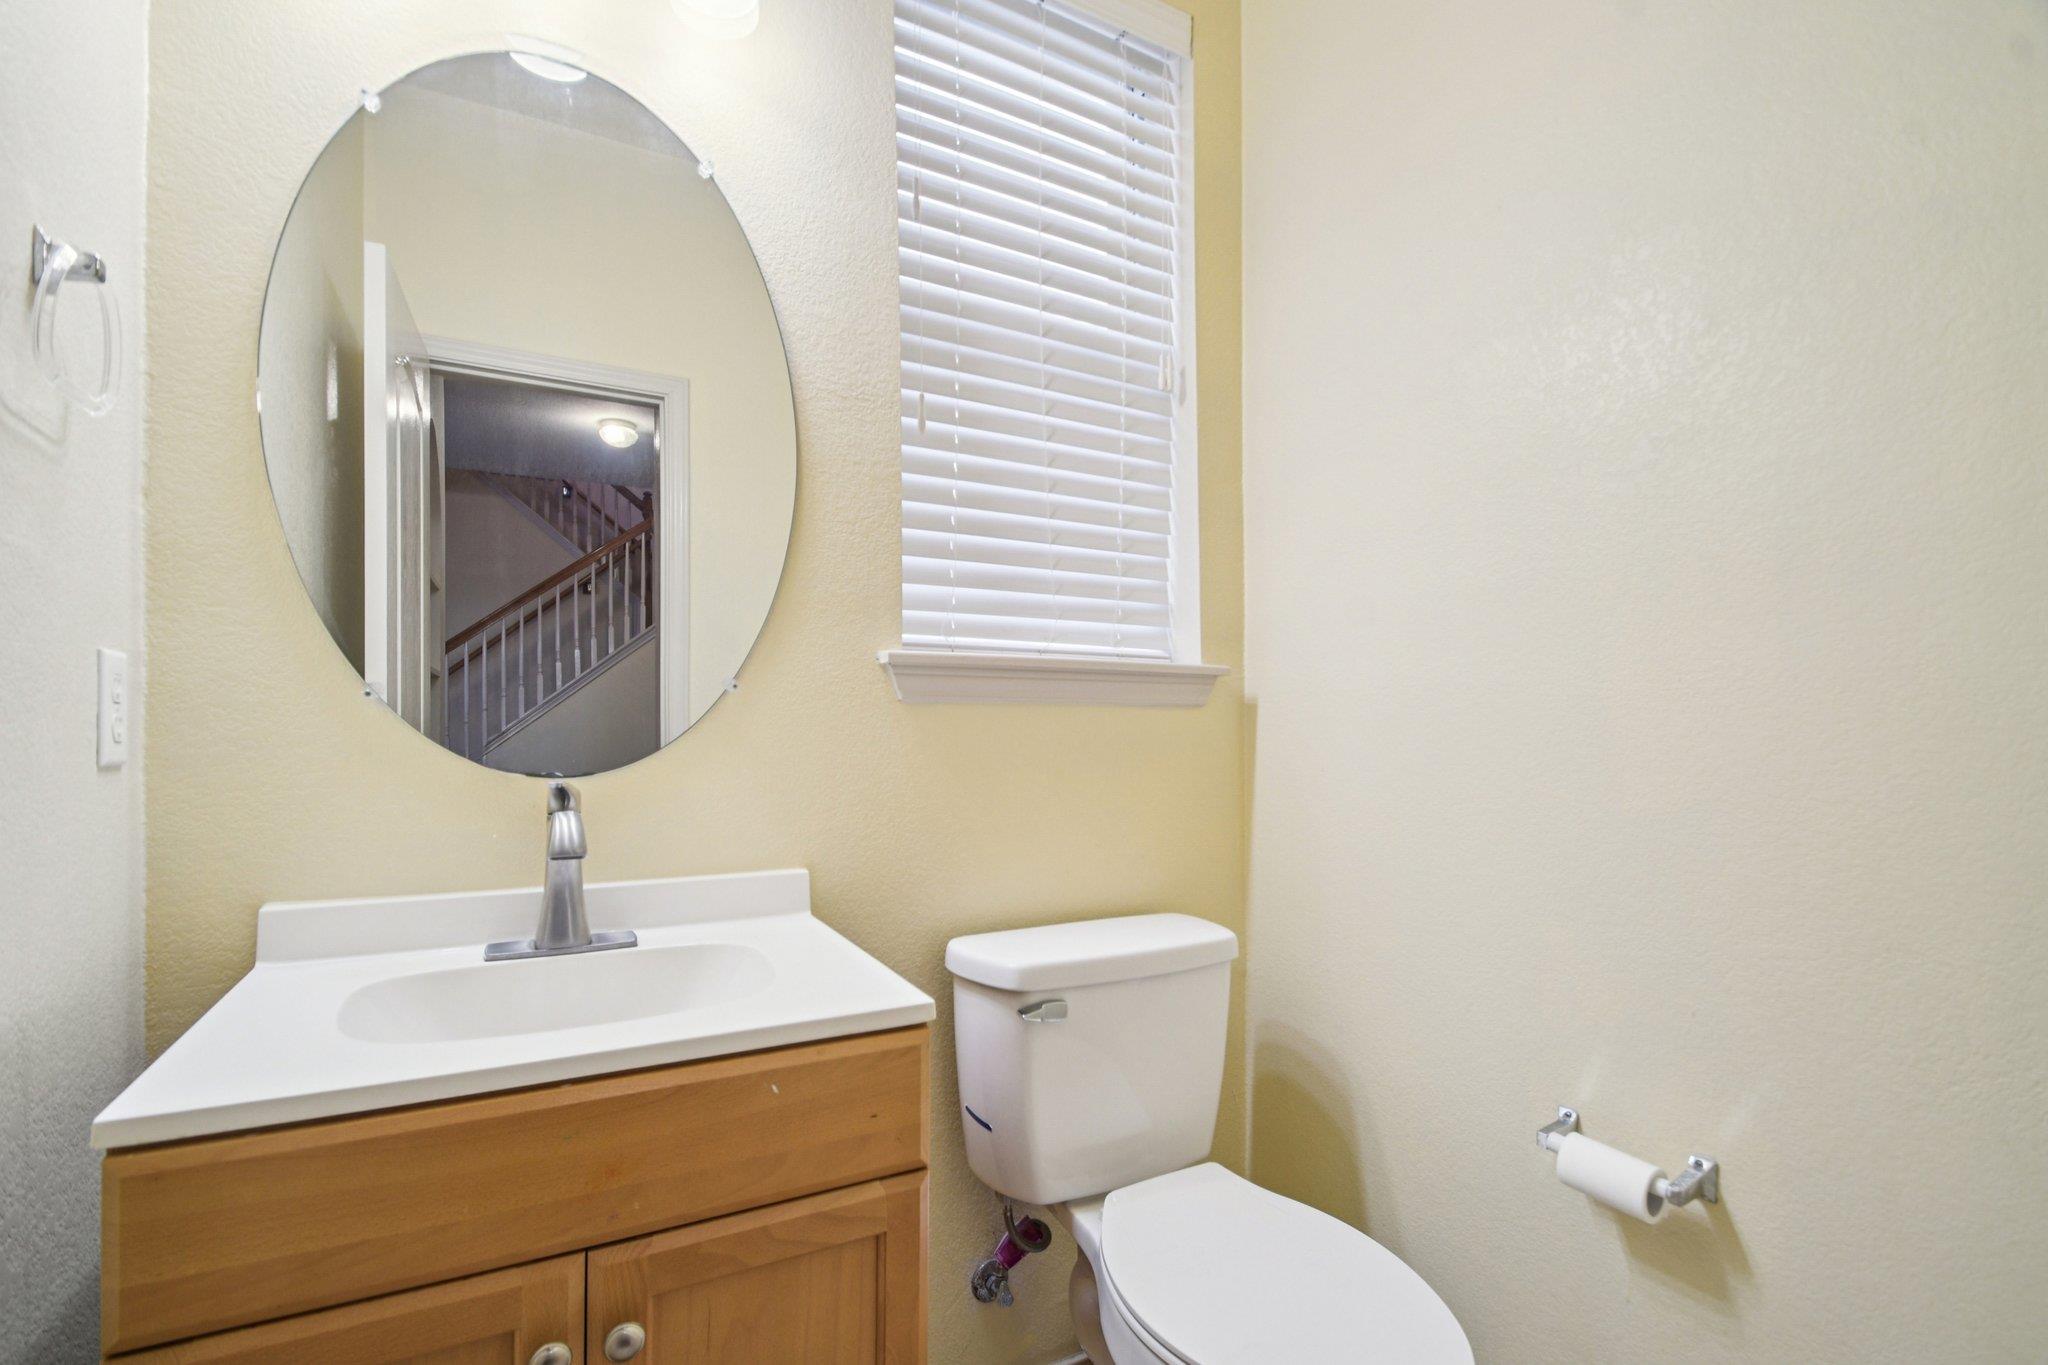
Bathroom with a wood vanity, round mirror, toilet, and window with white blinds.
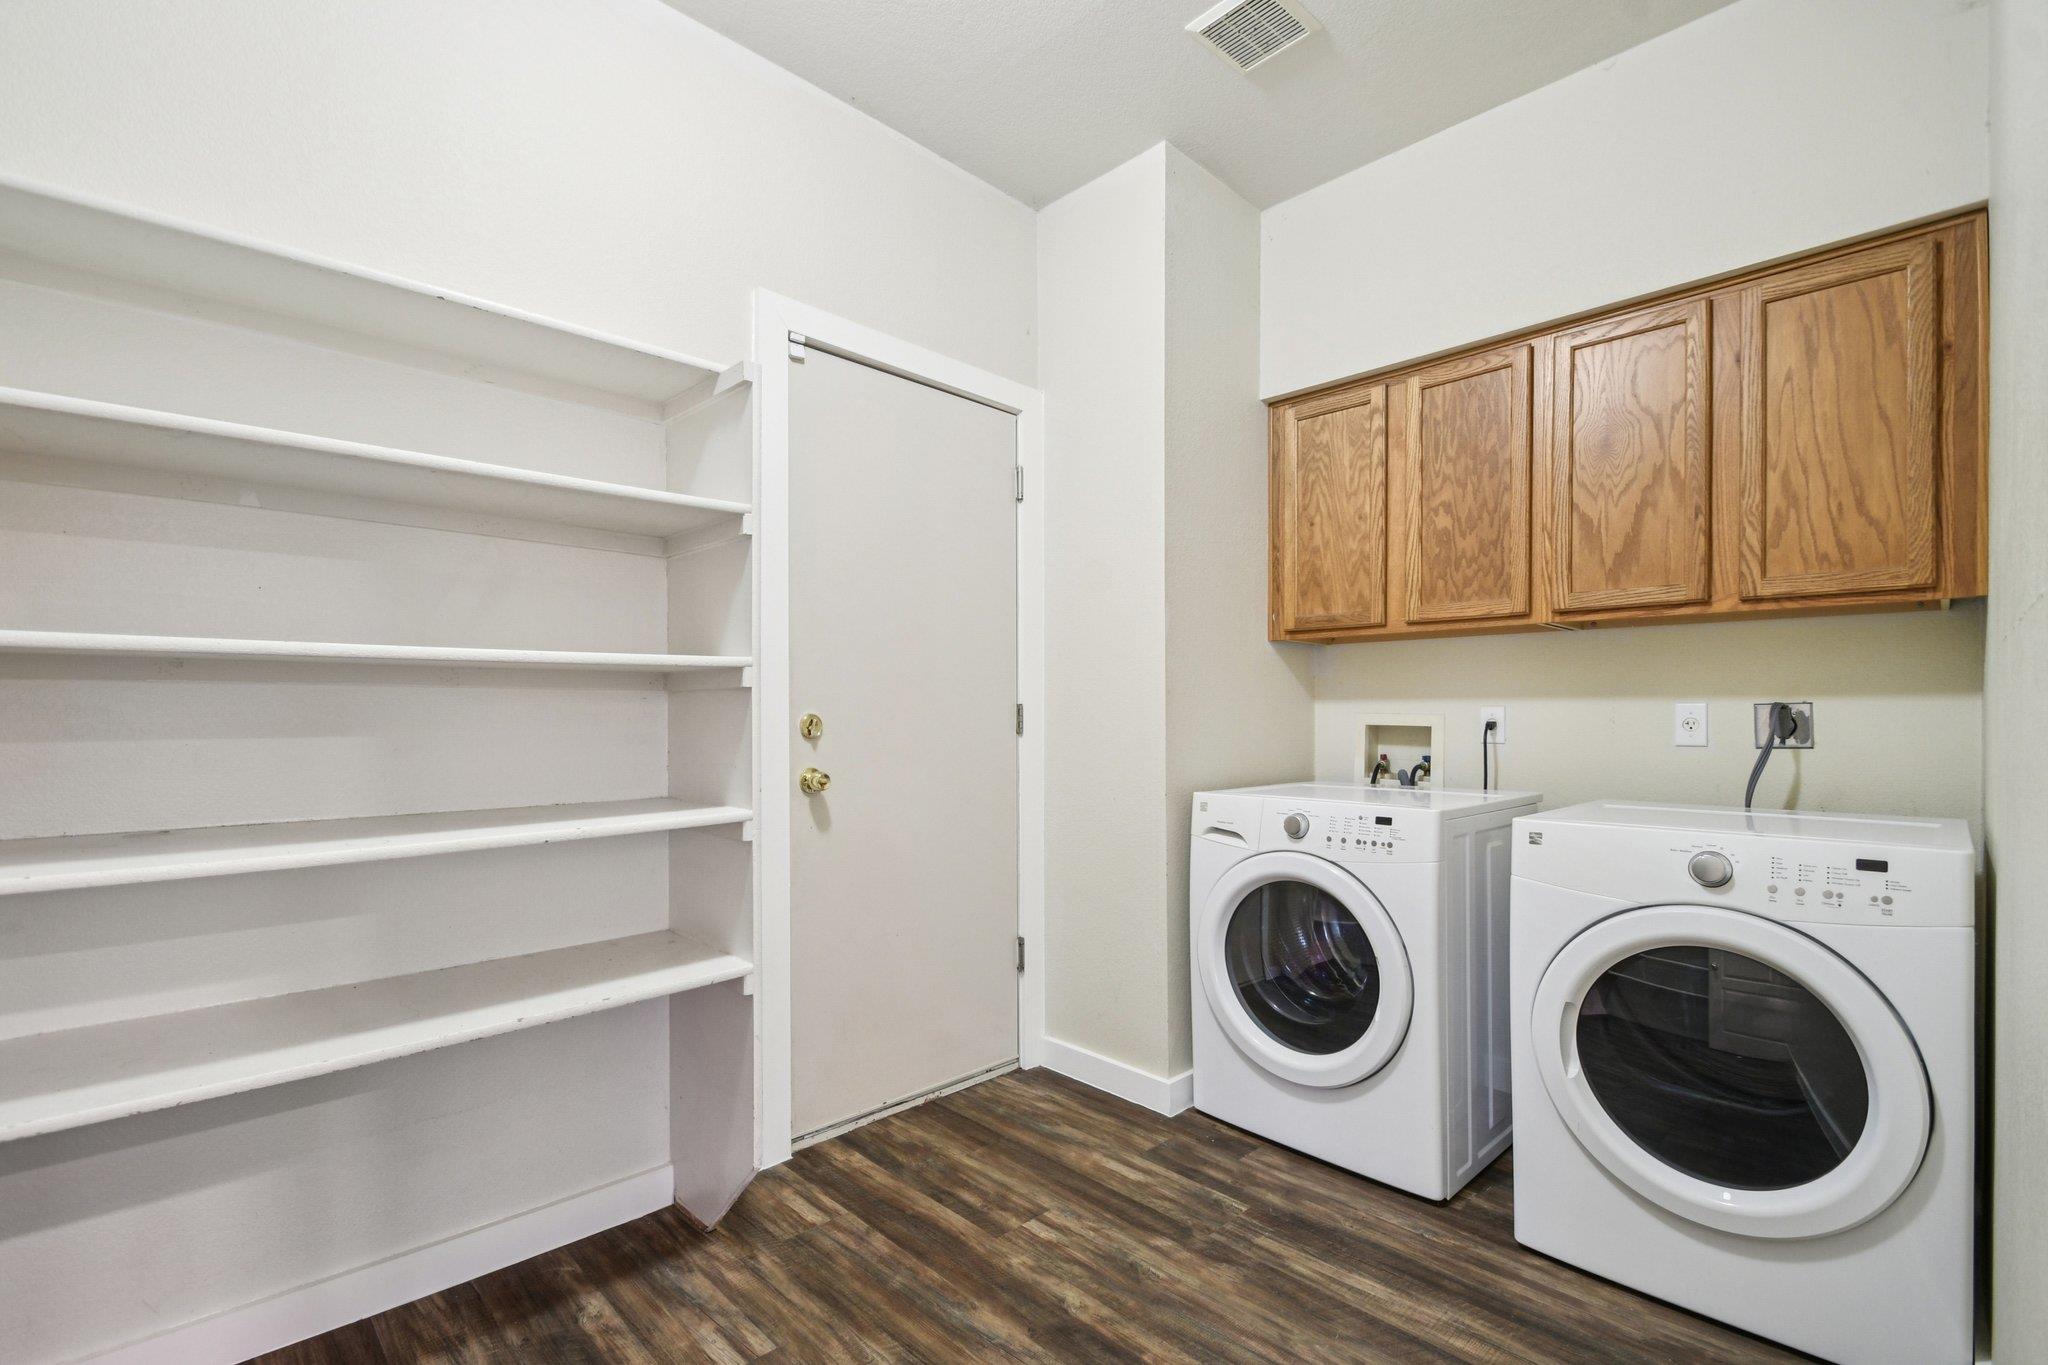
Laundry room with front-loading washer and dryer beside built-in shelving and wood cabinets.
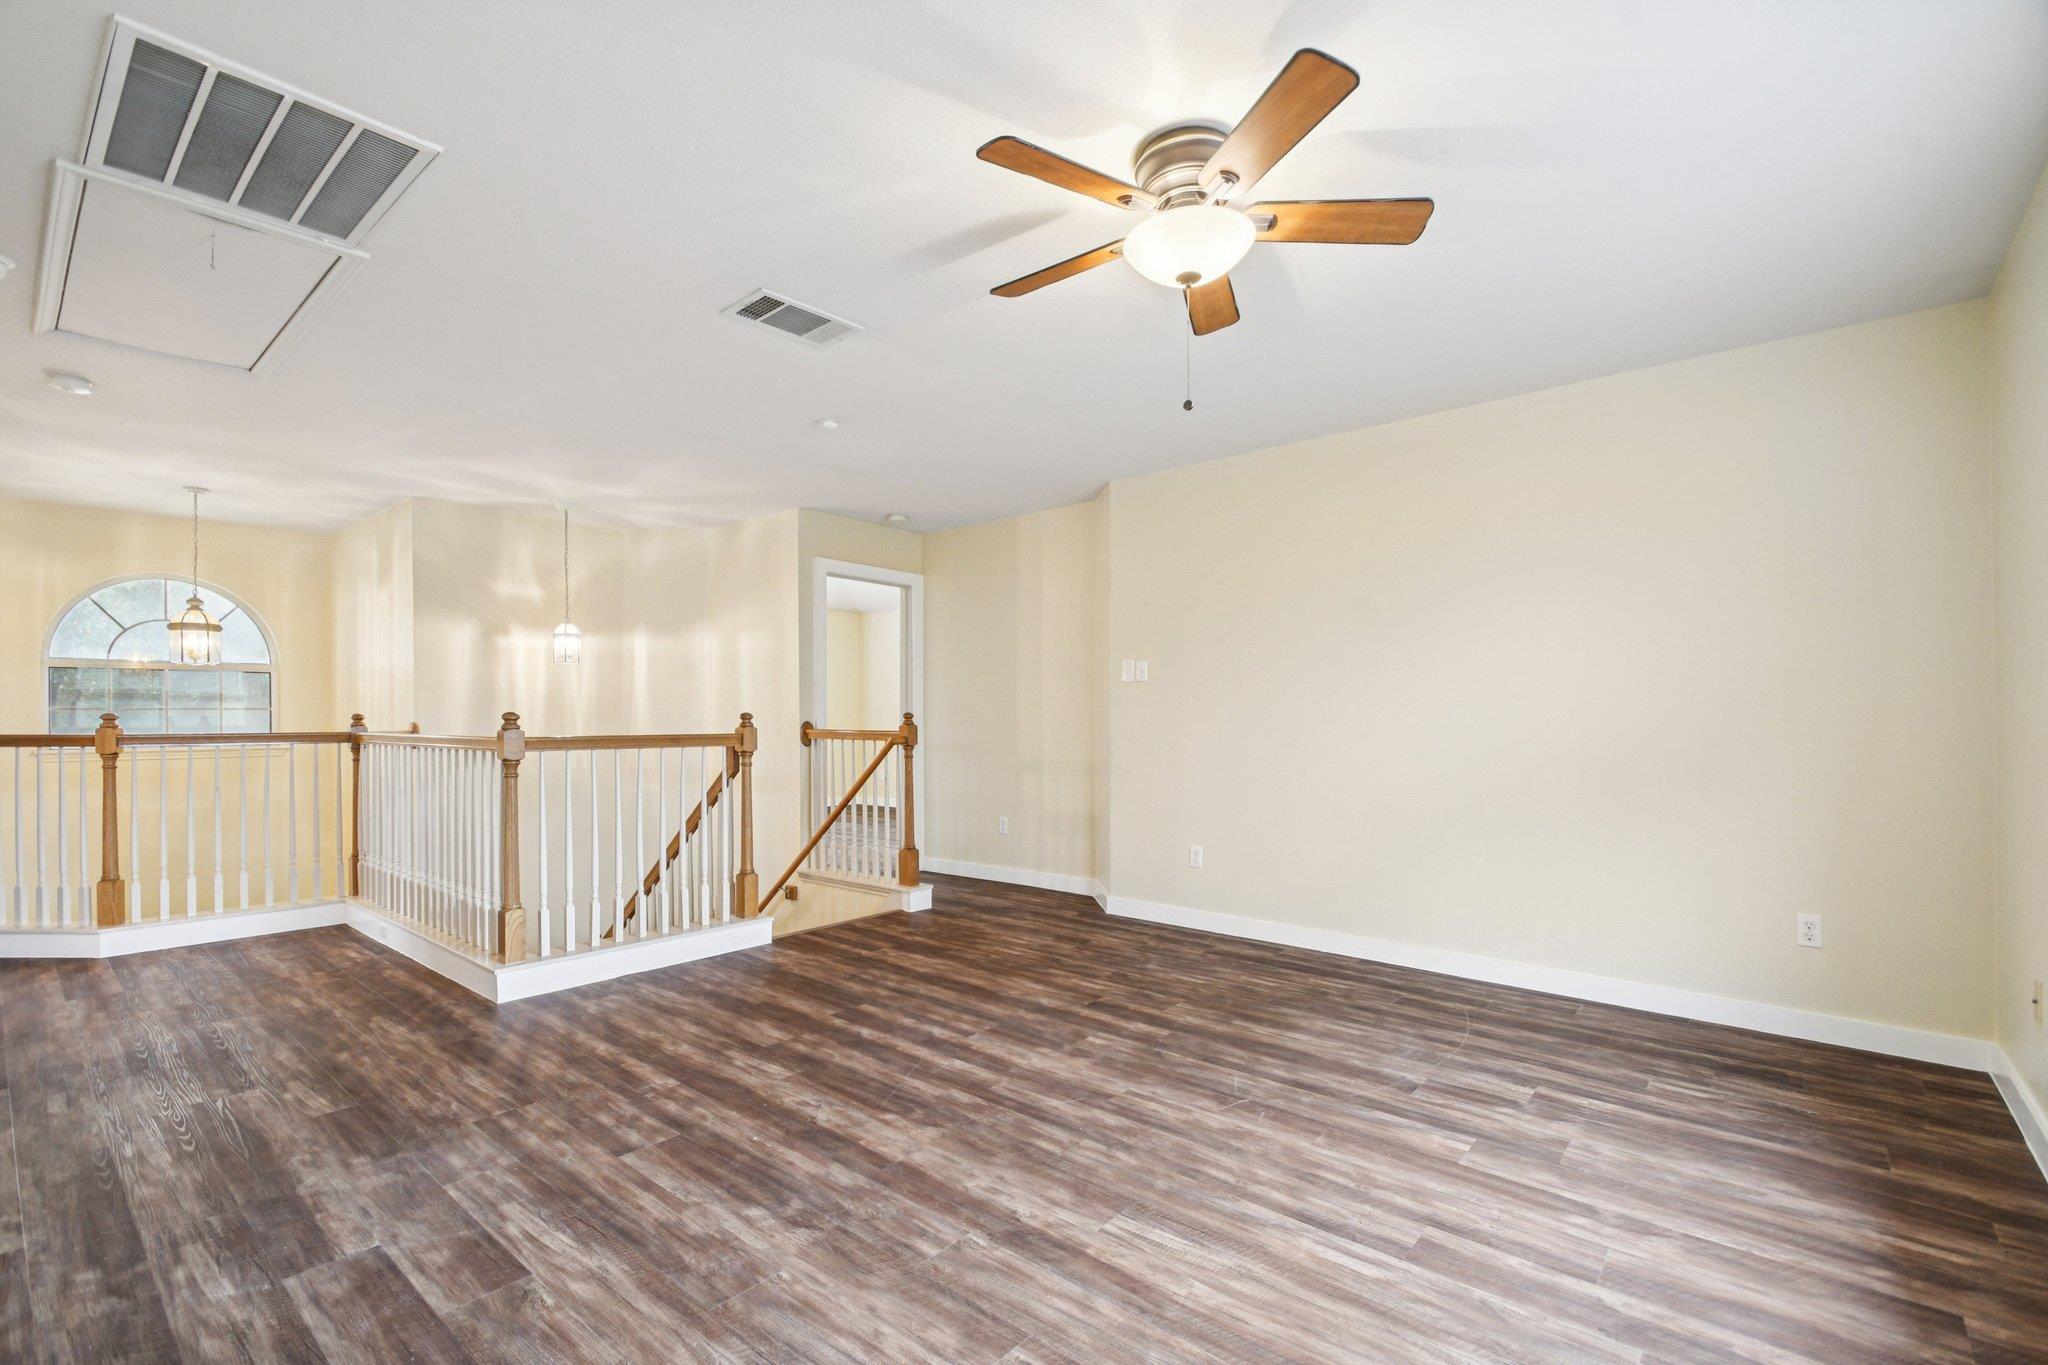
Vacant upstairs landing with dark flooring, an arched window, and wood-and-white stair railings.
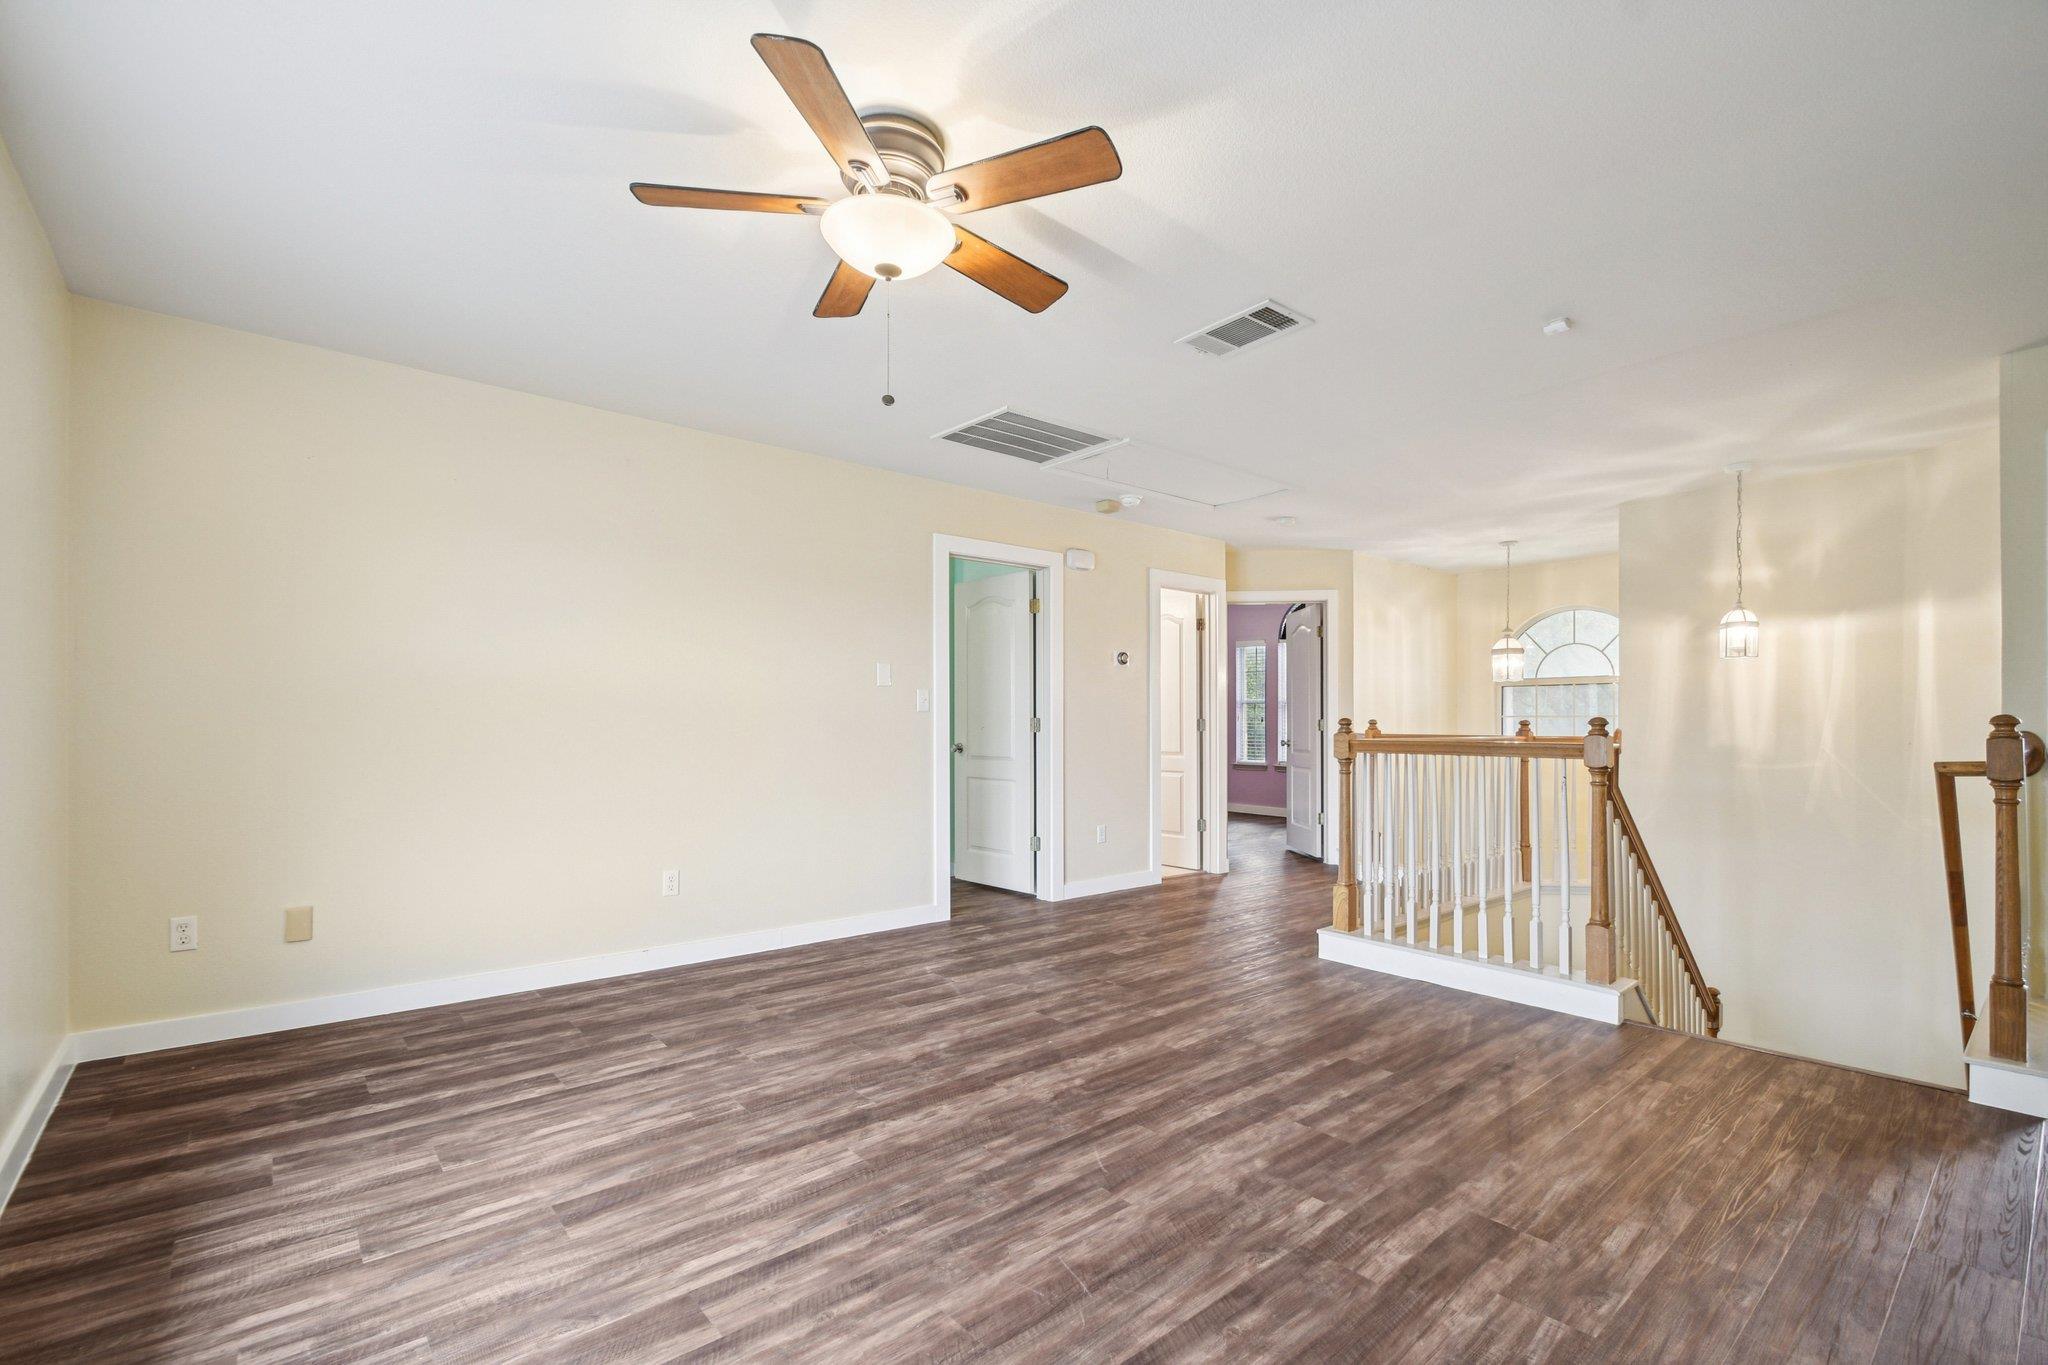
Empty upstairs landing with dark wood-look floors, a ceiling fan, and a wooden stair railing.
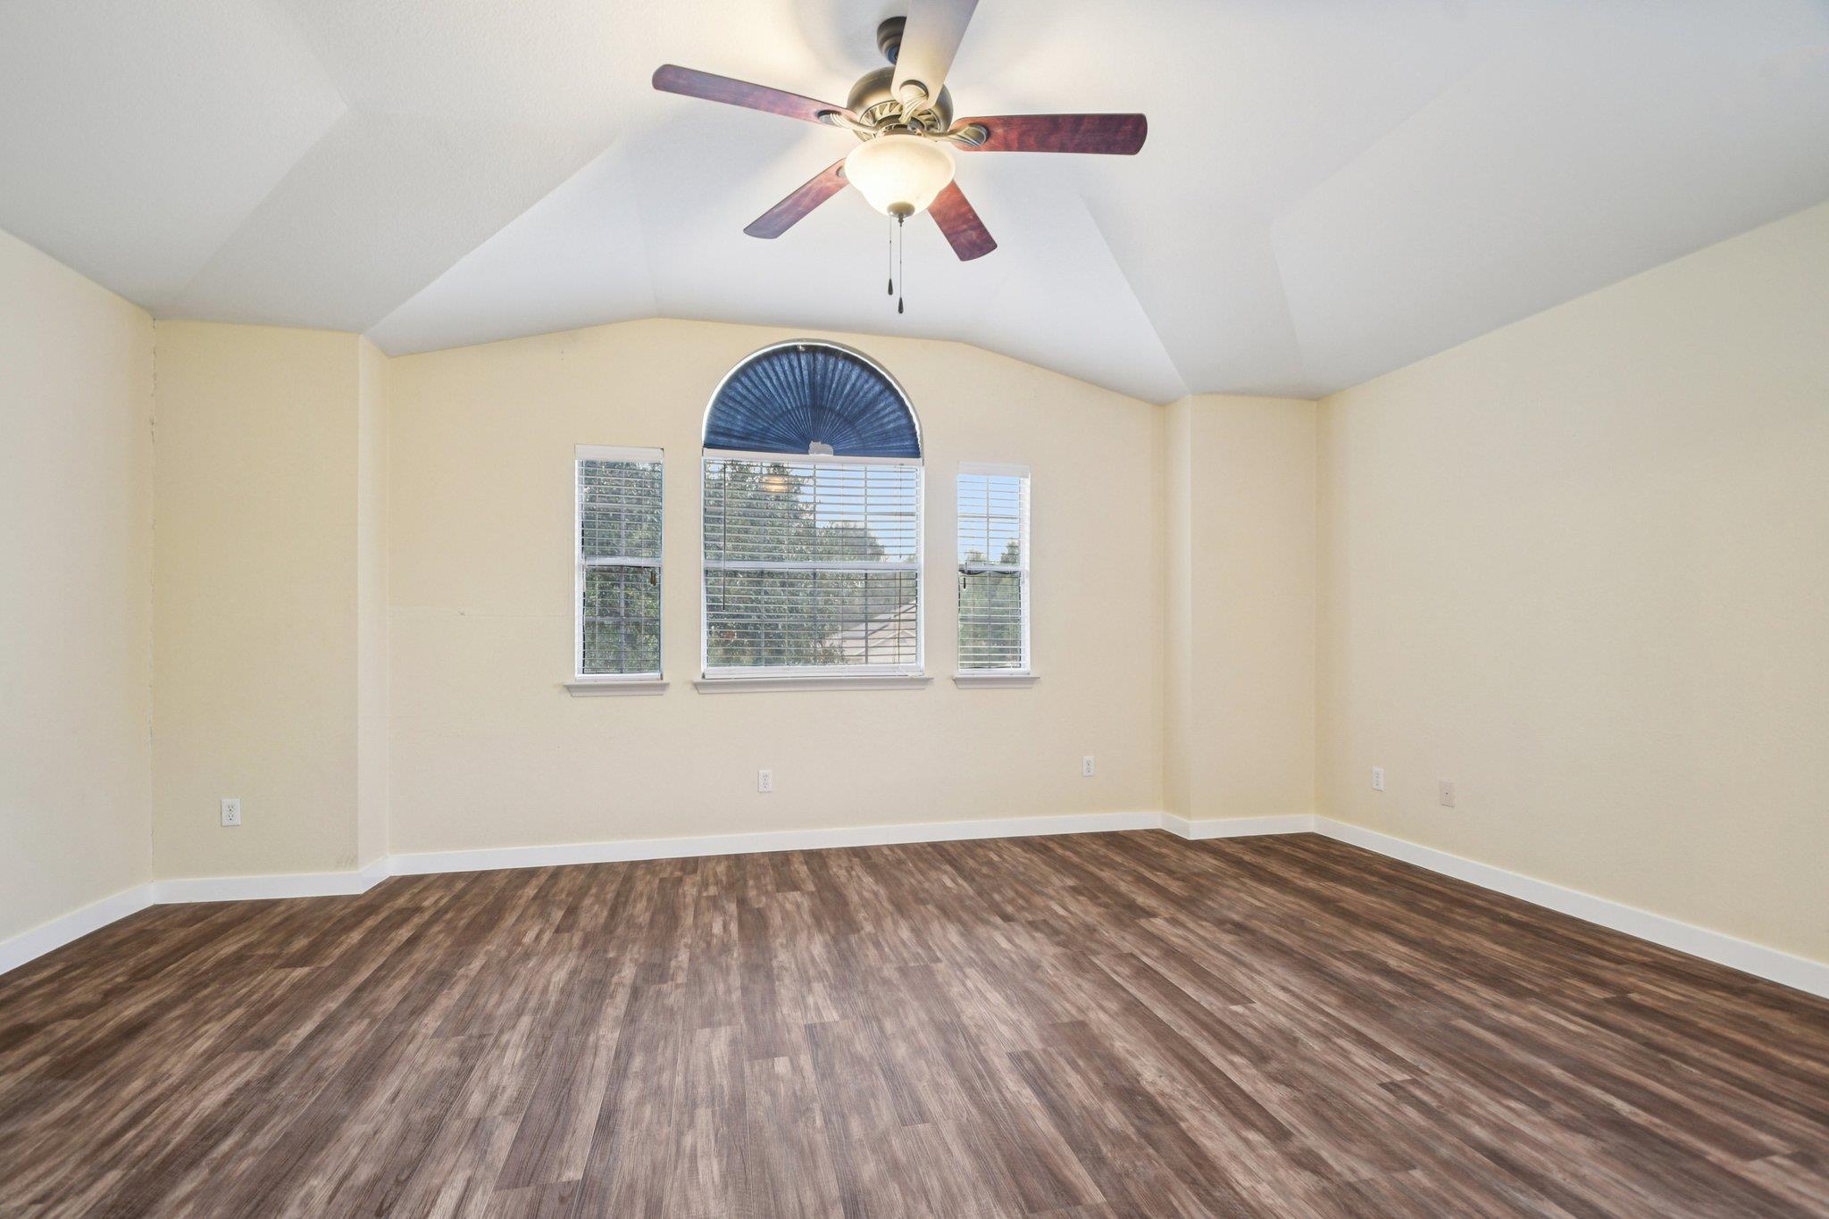
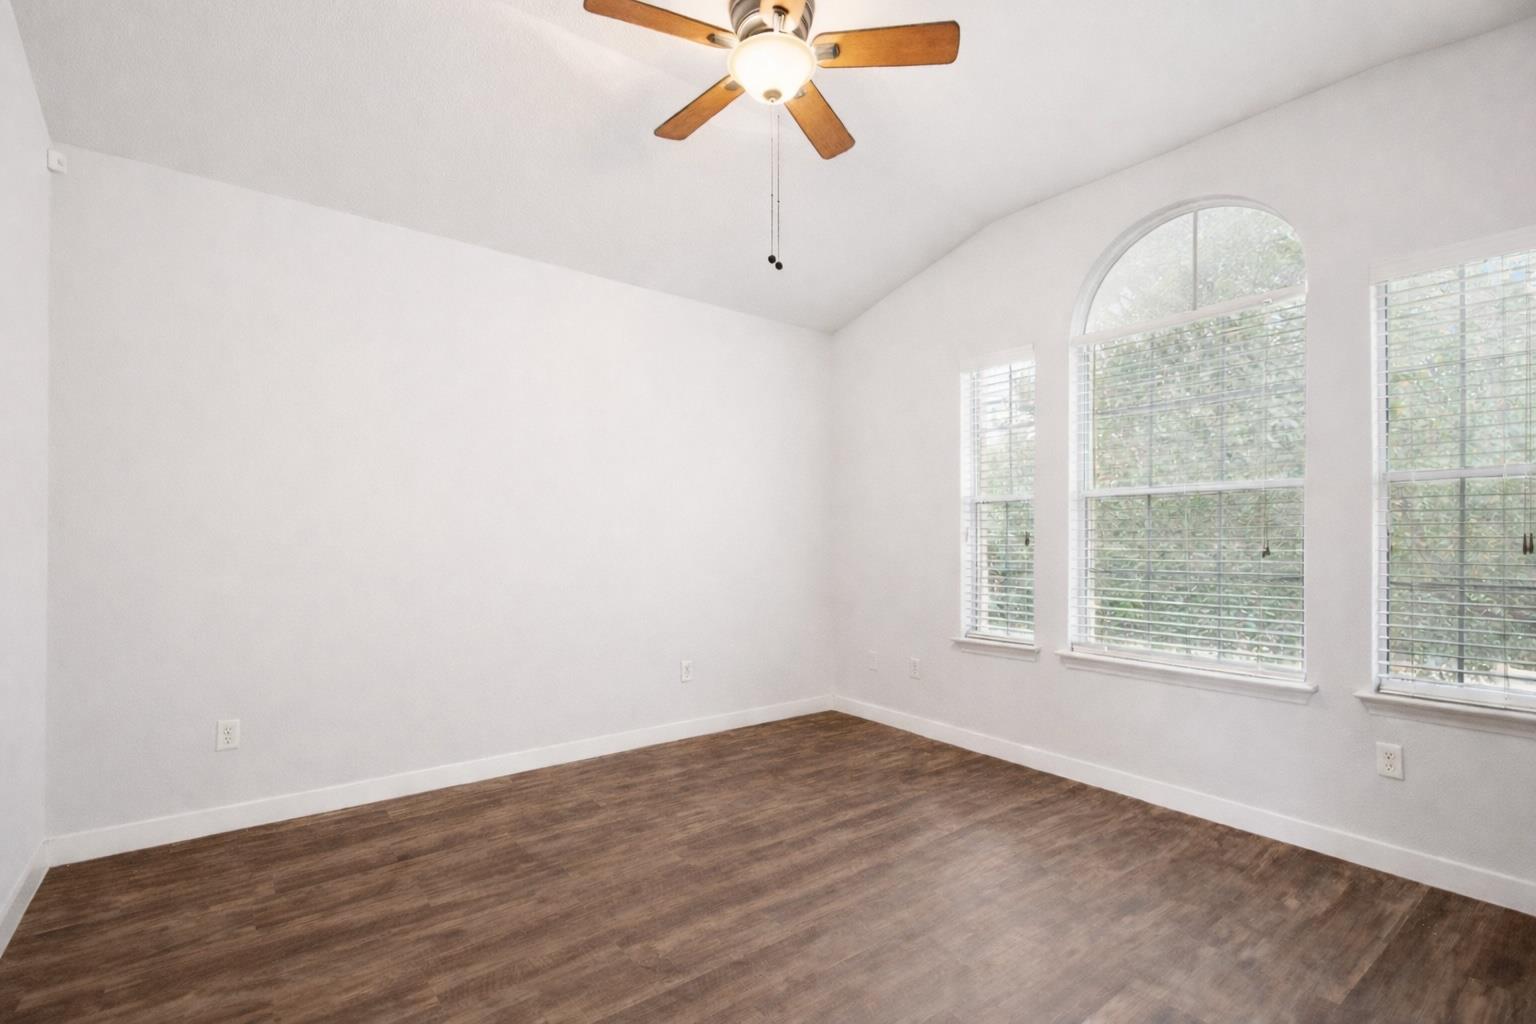
Empty room with vaulted ceiling, ceiling fan, brown plank flooring, and arched-top window.
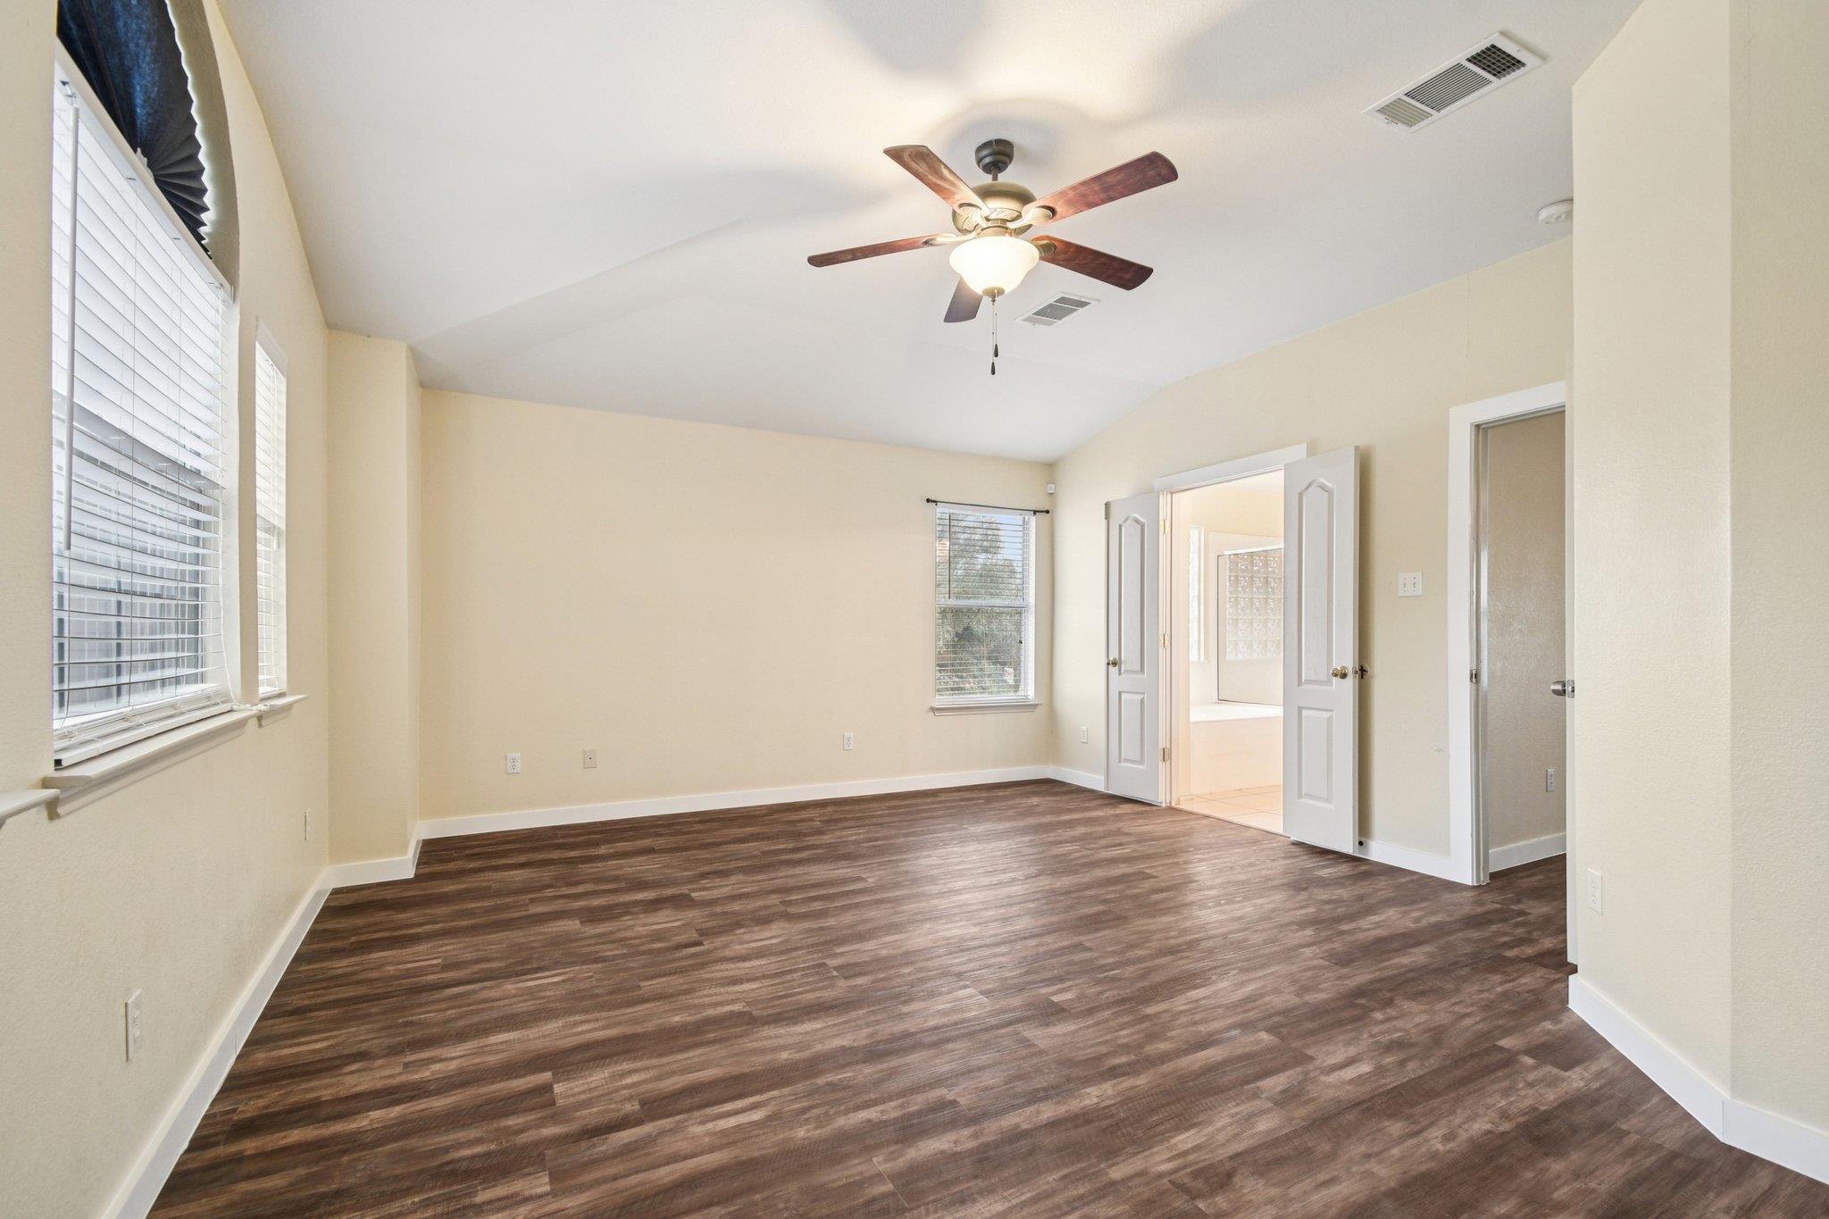
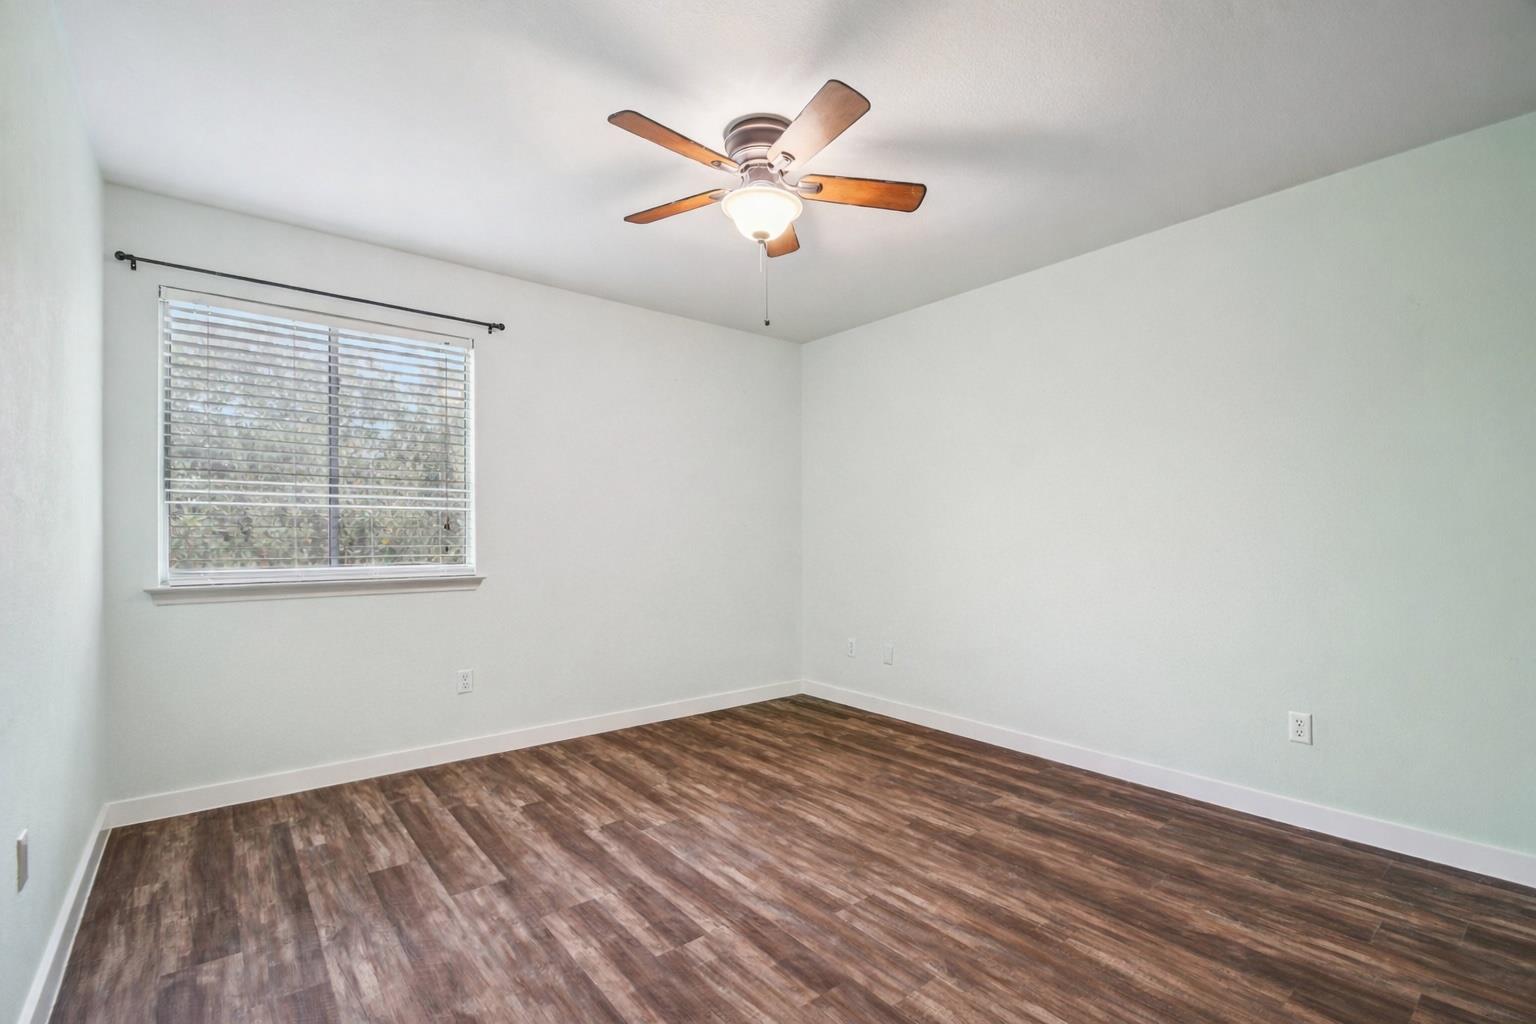
Empty bedroom with dark wood-look flooring, window blinds, and a lit ceiling fan.
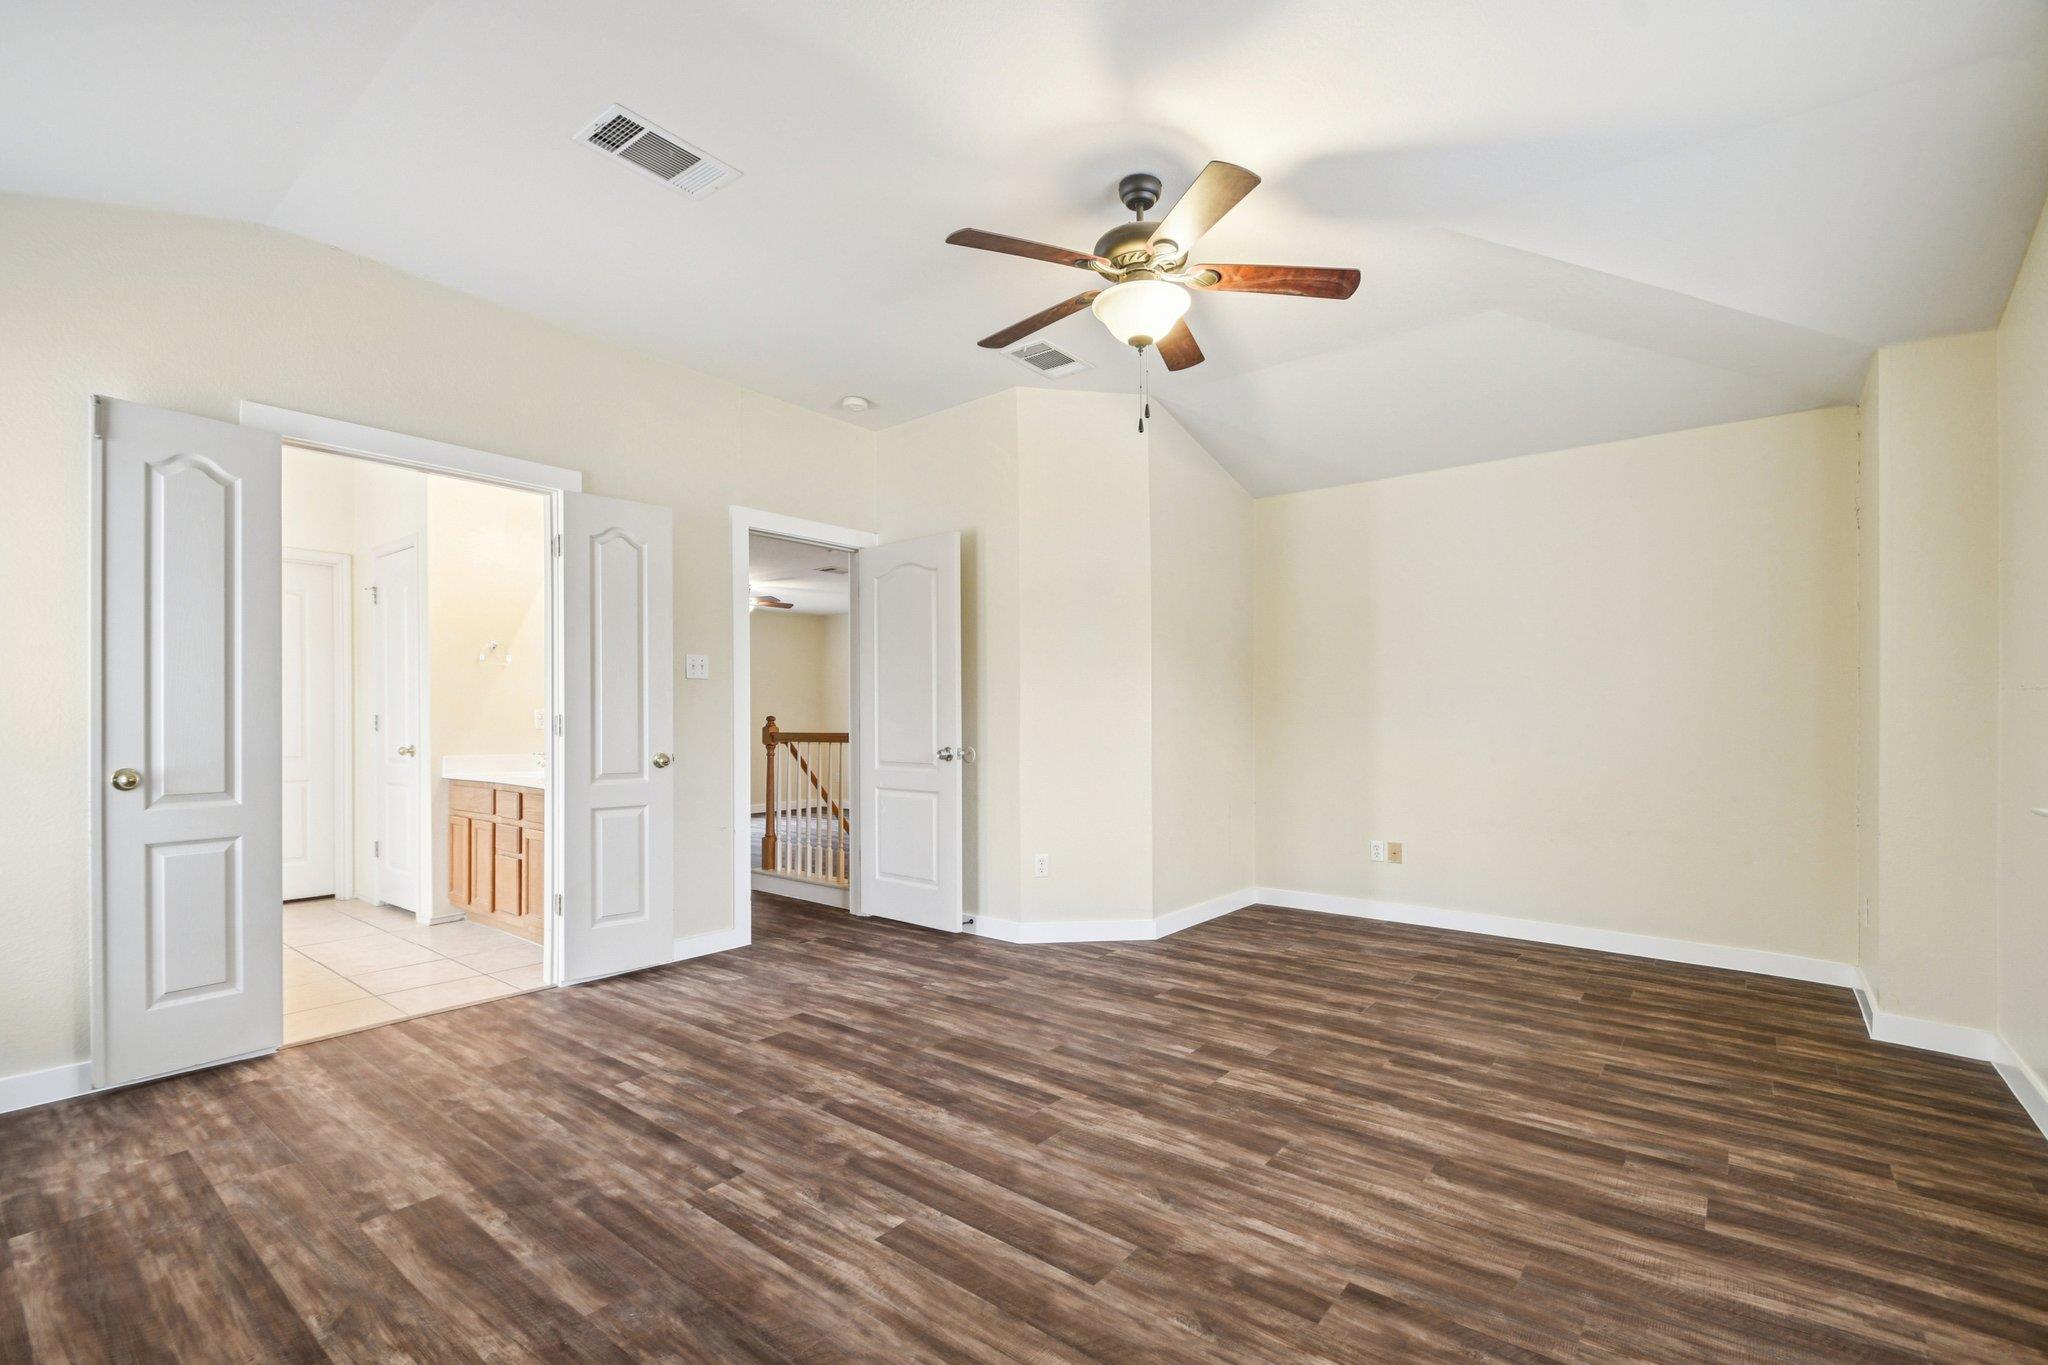
Empty bedroom with wood-look flooring, a ceiling fan, and open doors to a bathroom and hallway.
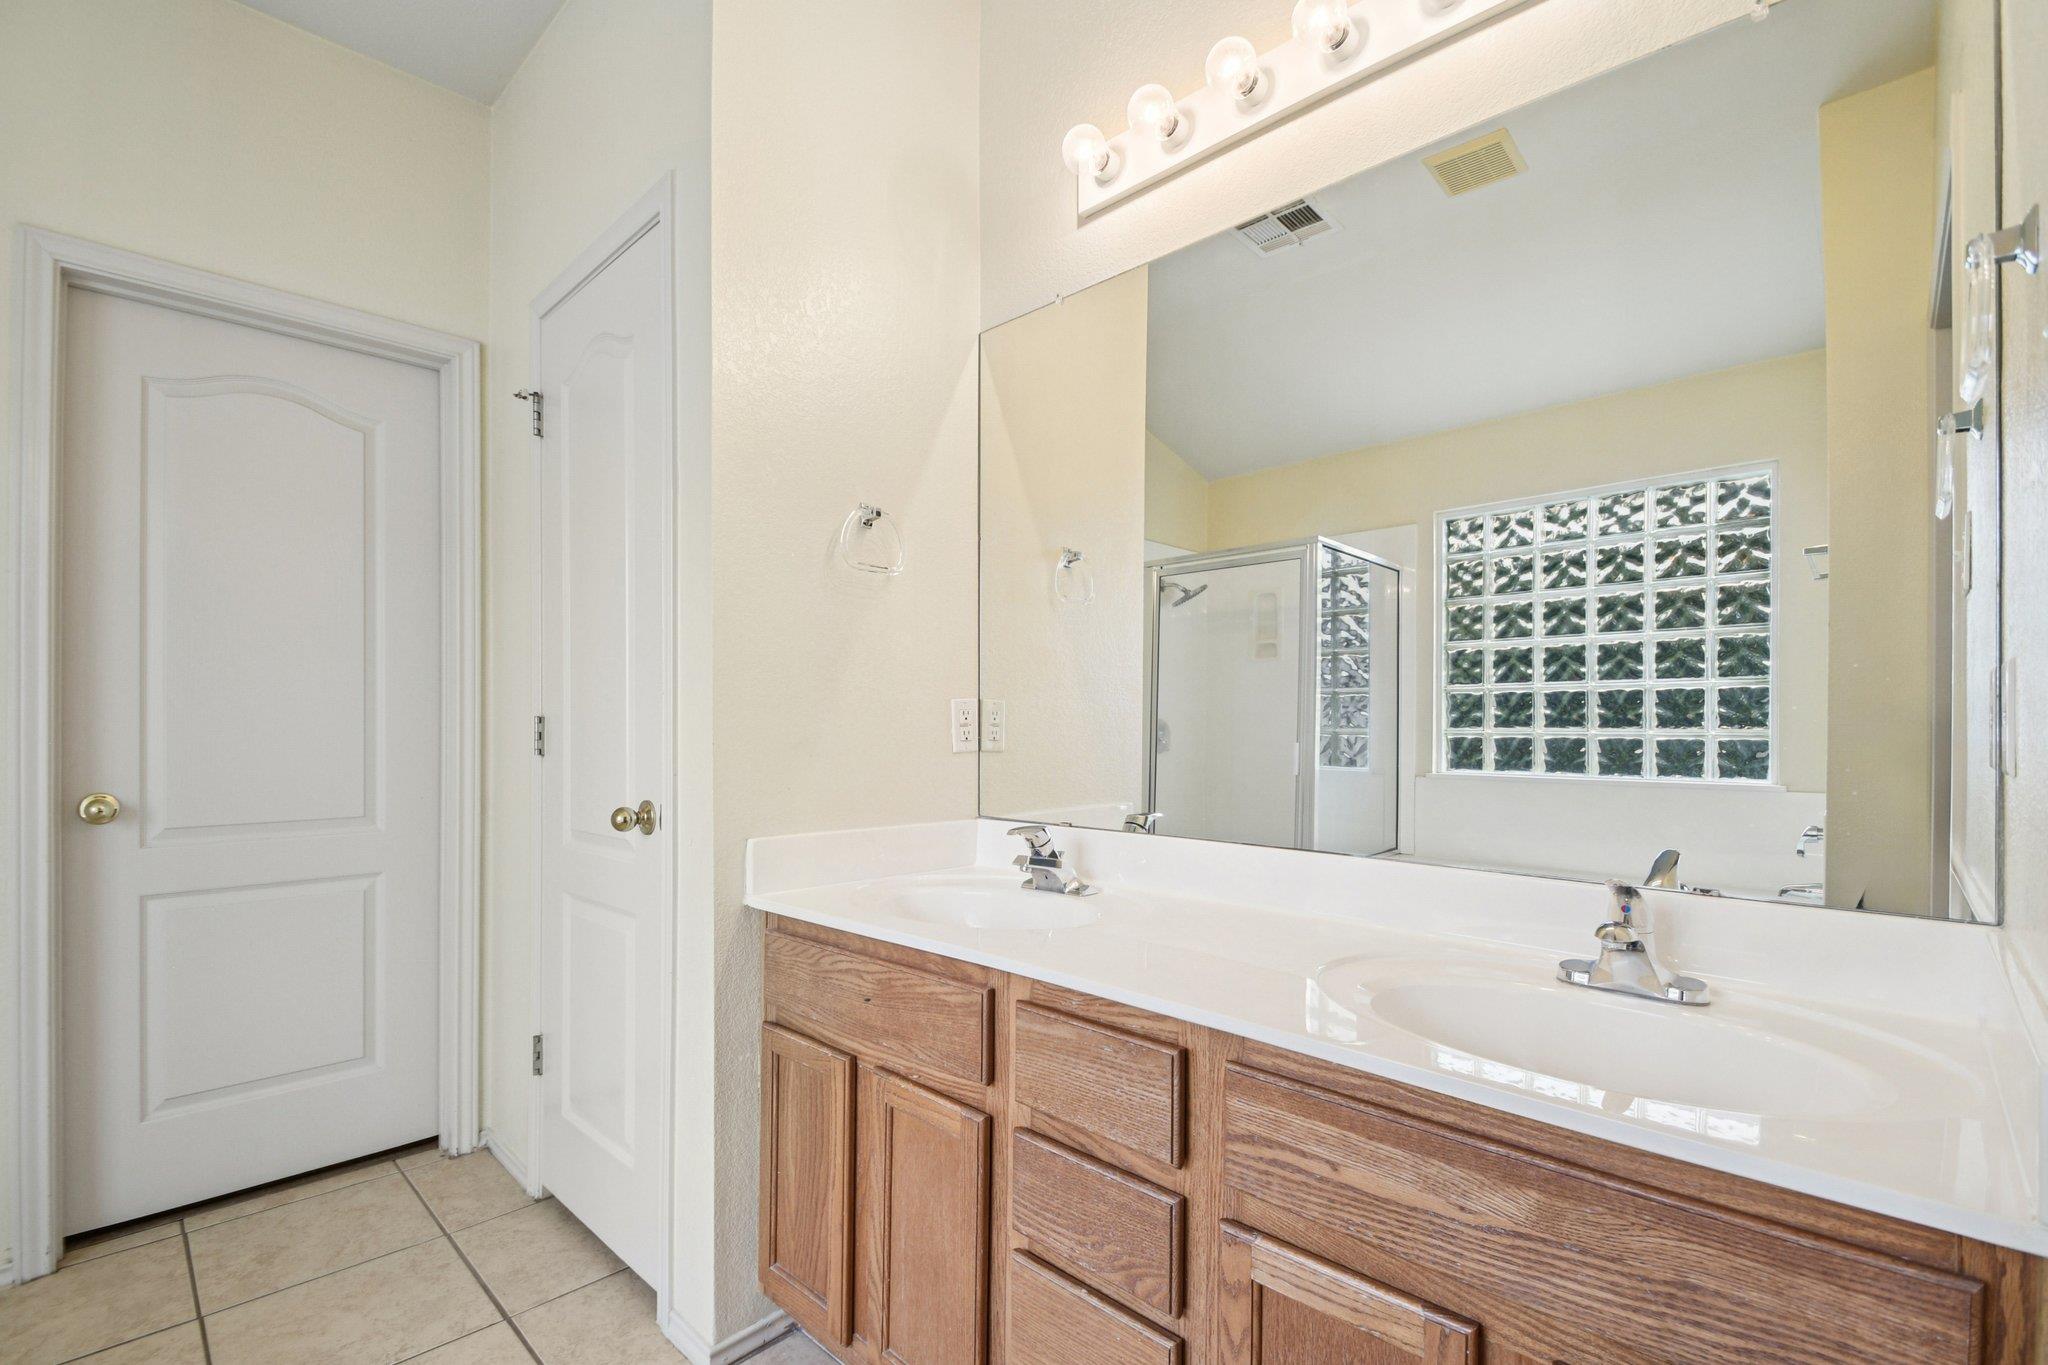
Bathroom with a double-sink wood vanity, large mirror, glass-block window, and glass-enclosed shower.
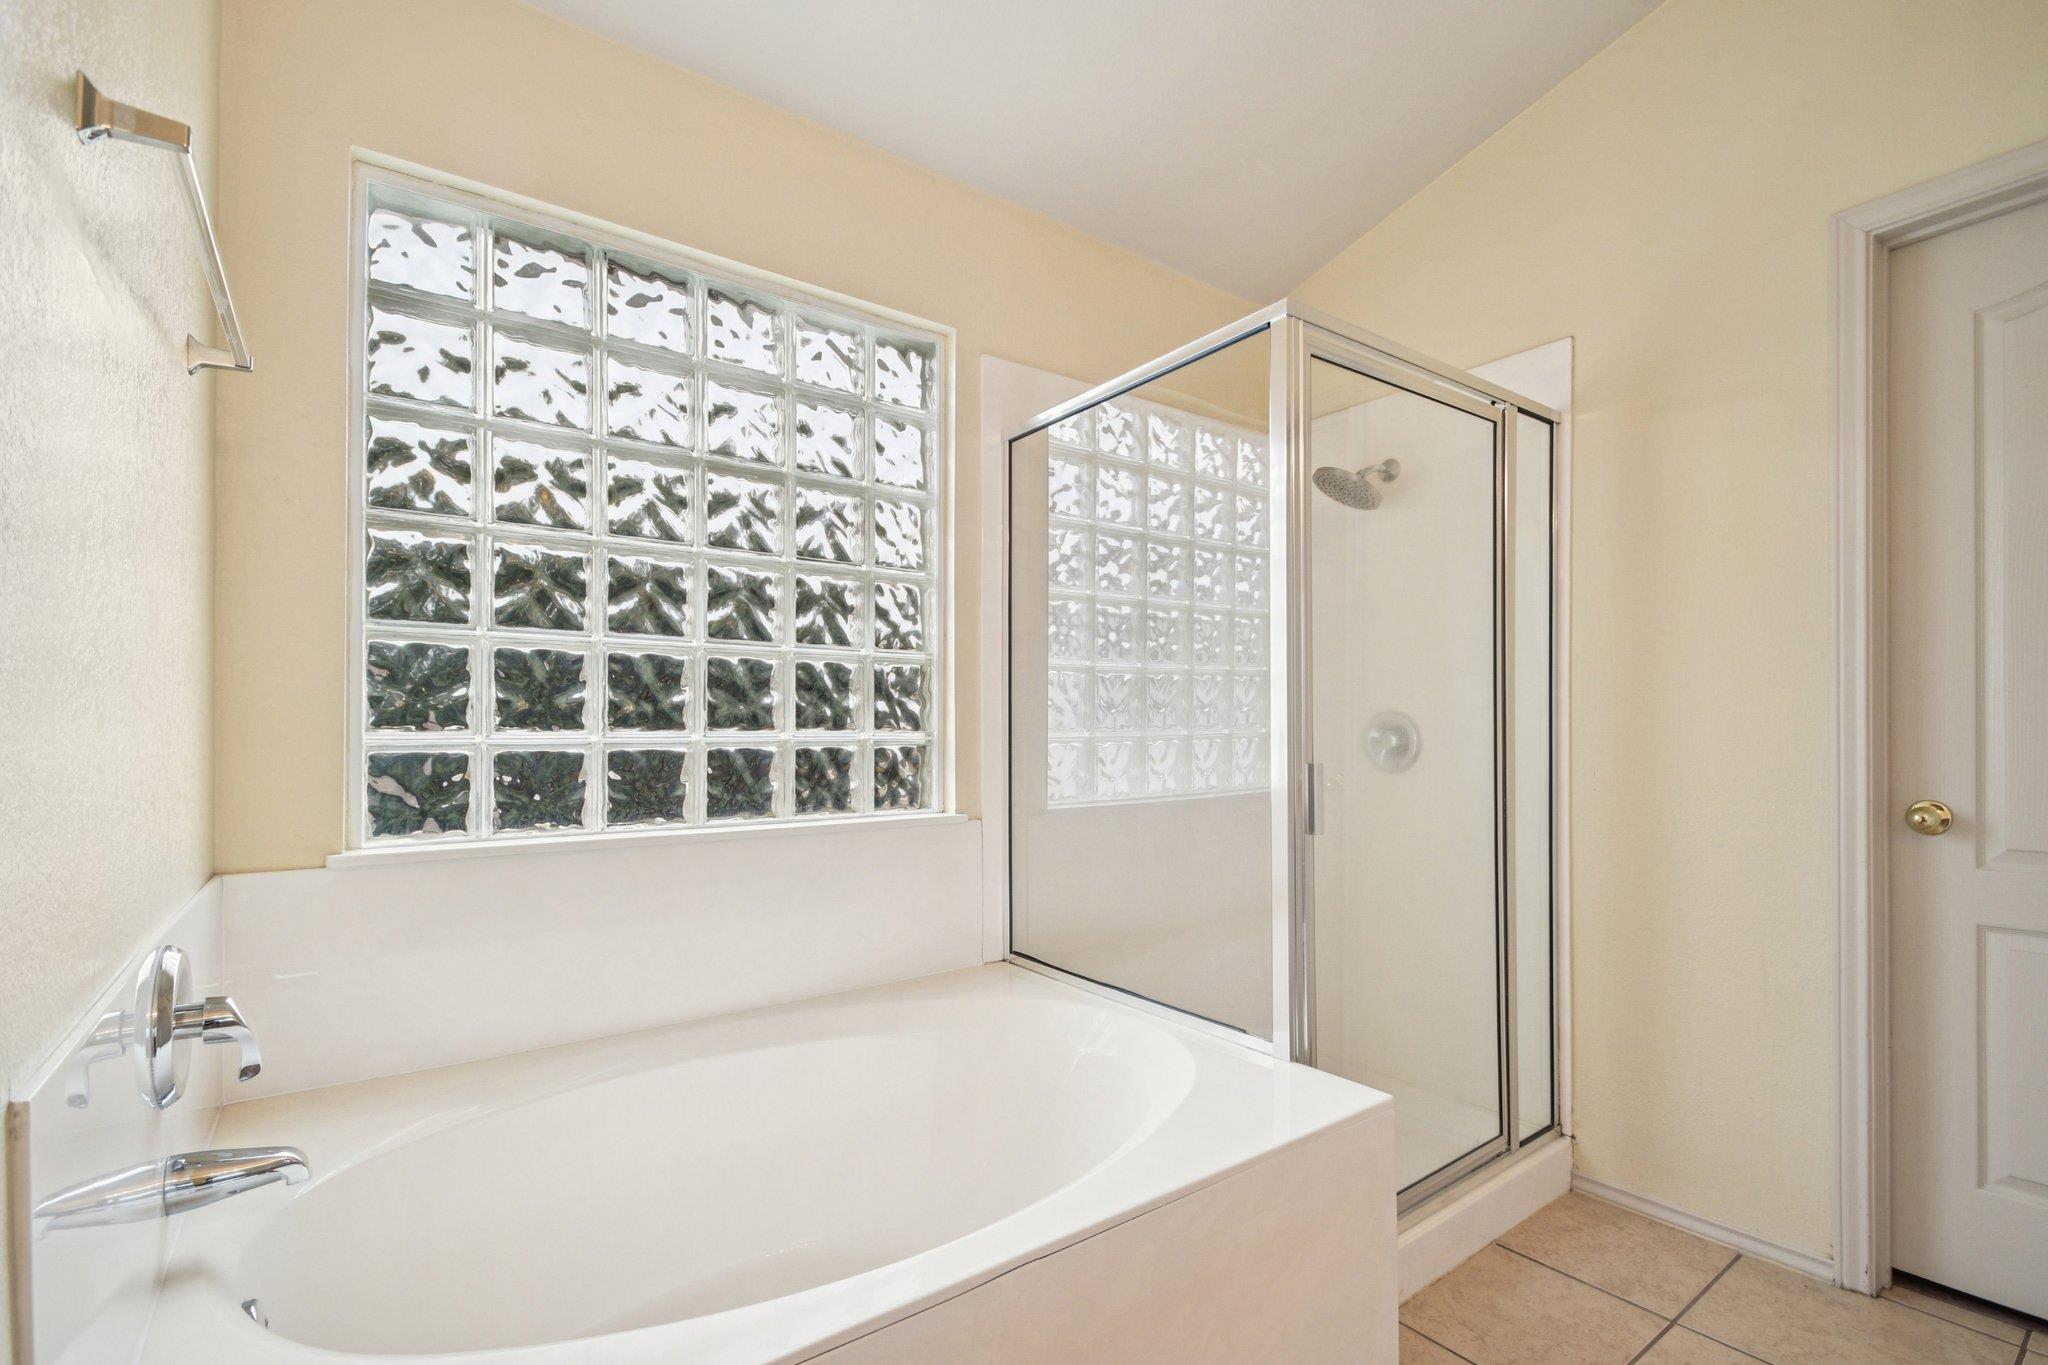
Bathroom with a large soaking tub beneath a glass-block window beside a glass-enclosed shower.
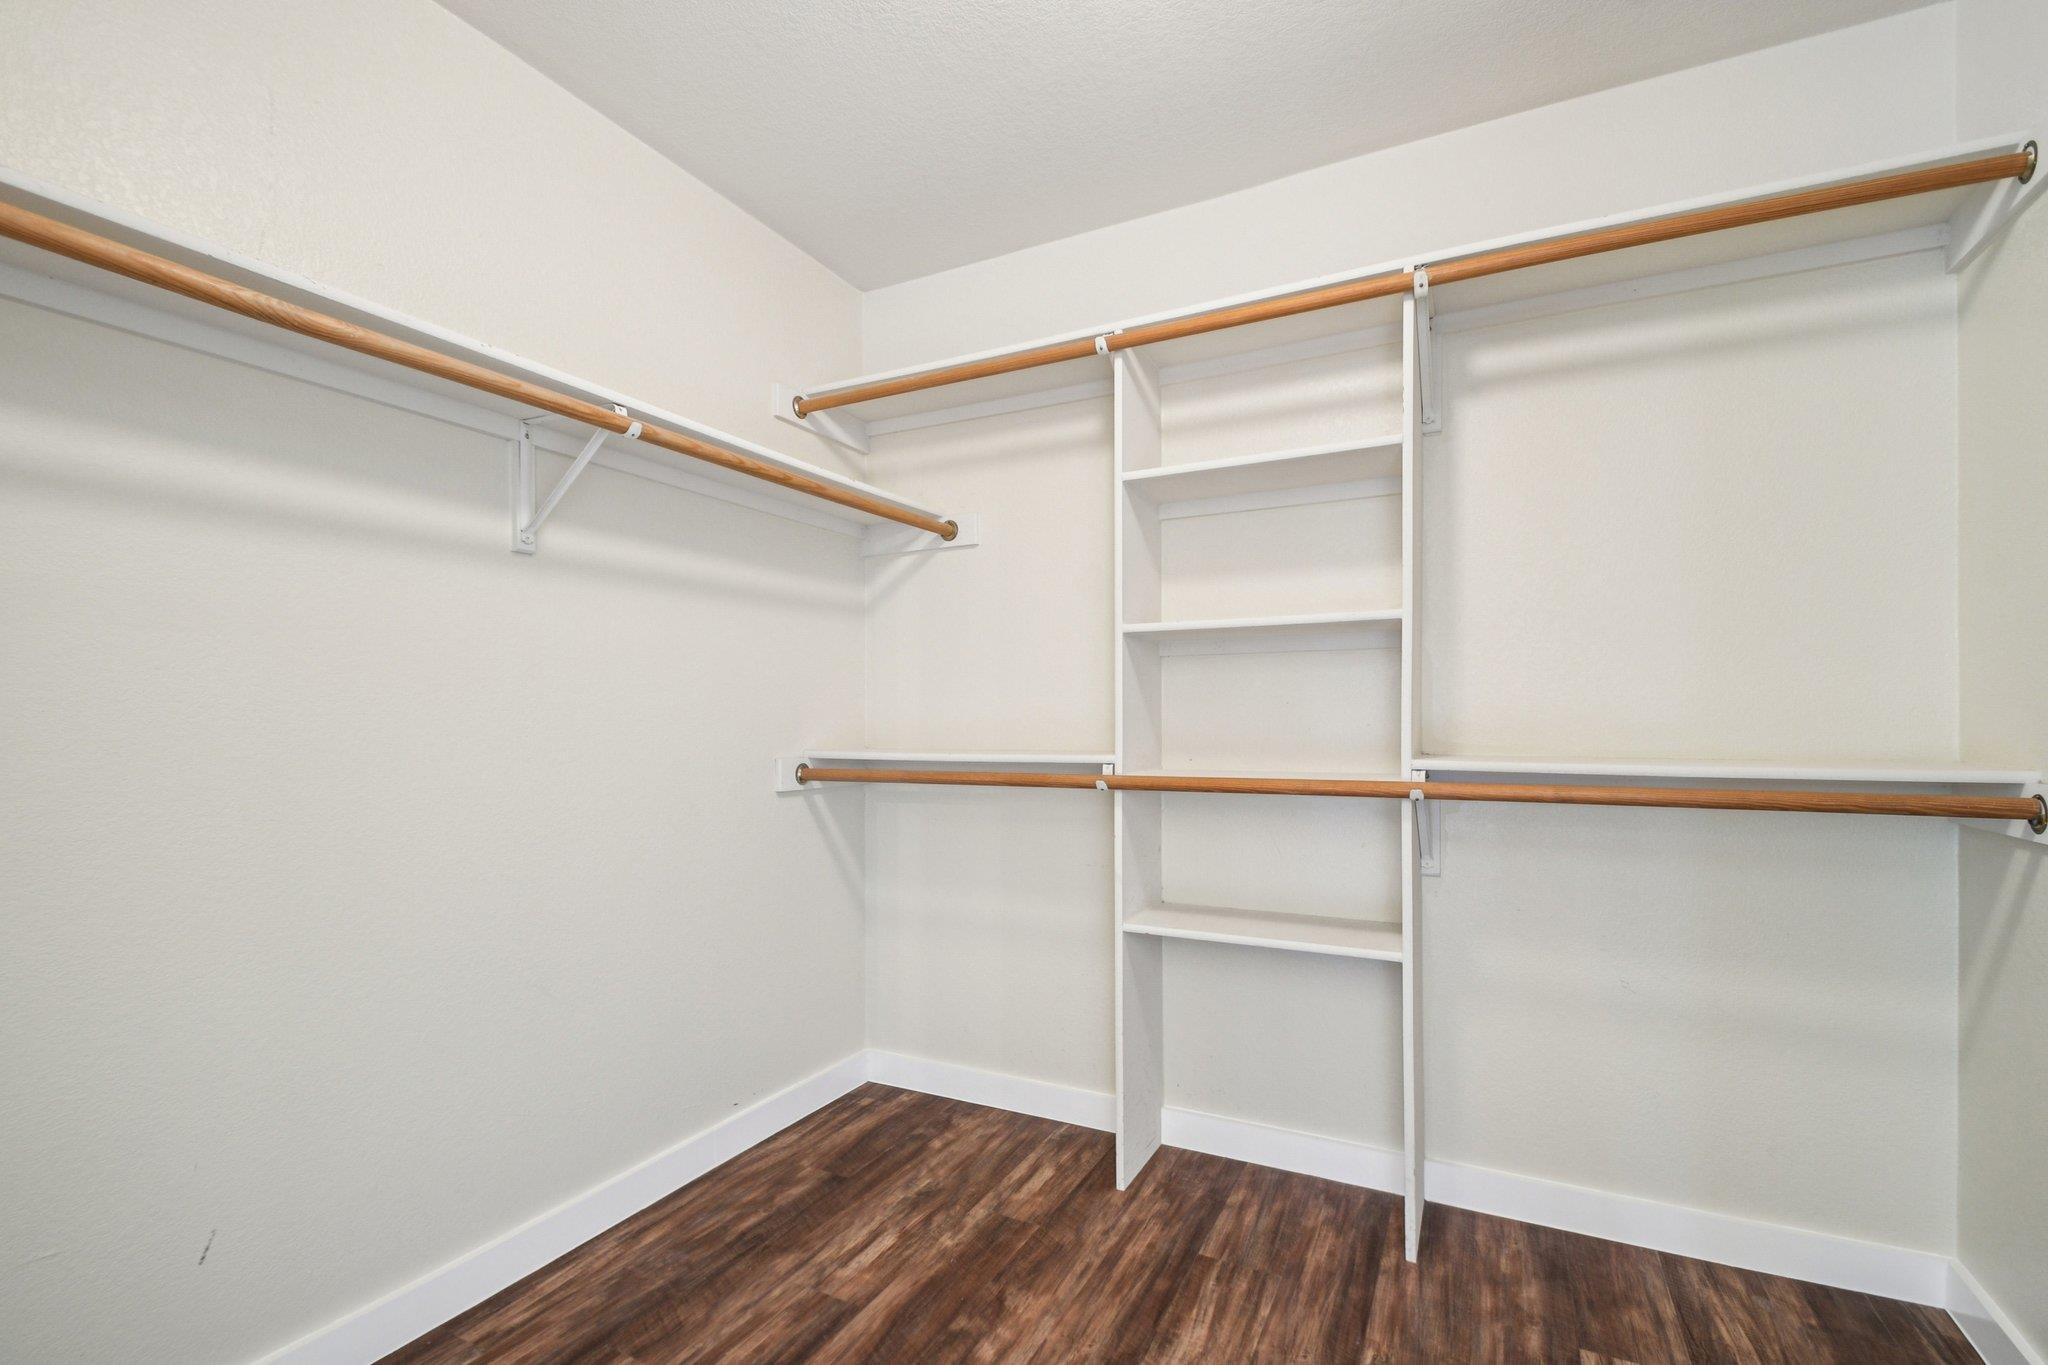
Walk-in closet with built-in shelving and wooden hanging rods along two walls.
Empty bedroom with wood-look flooring, a window with blinds, and a ceiling fan.
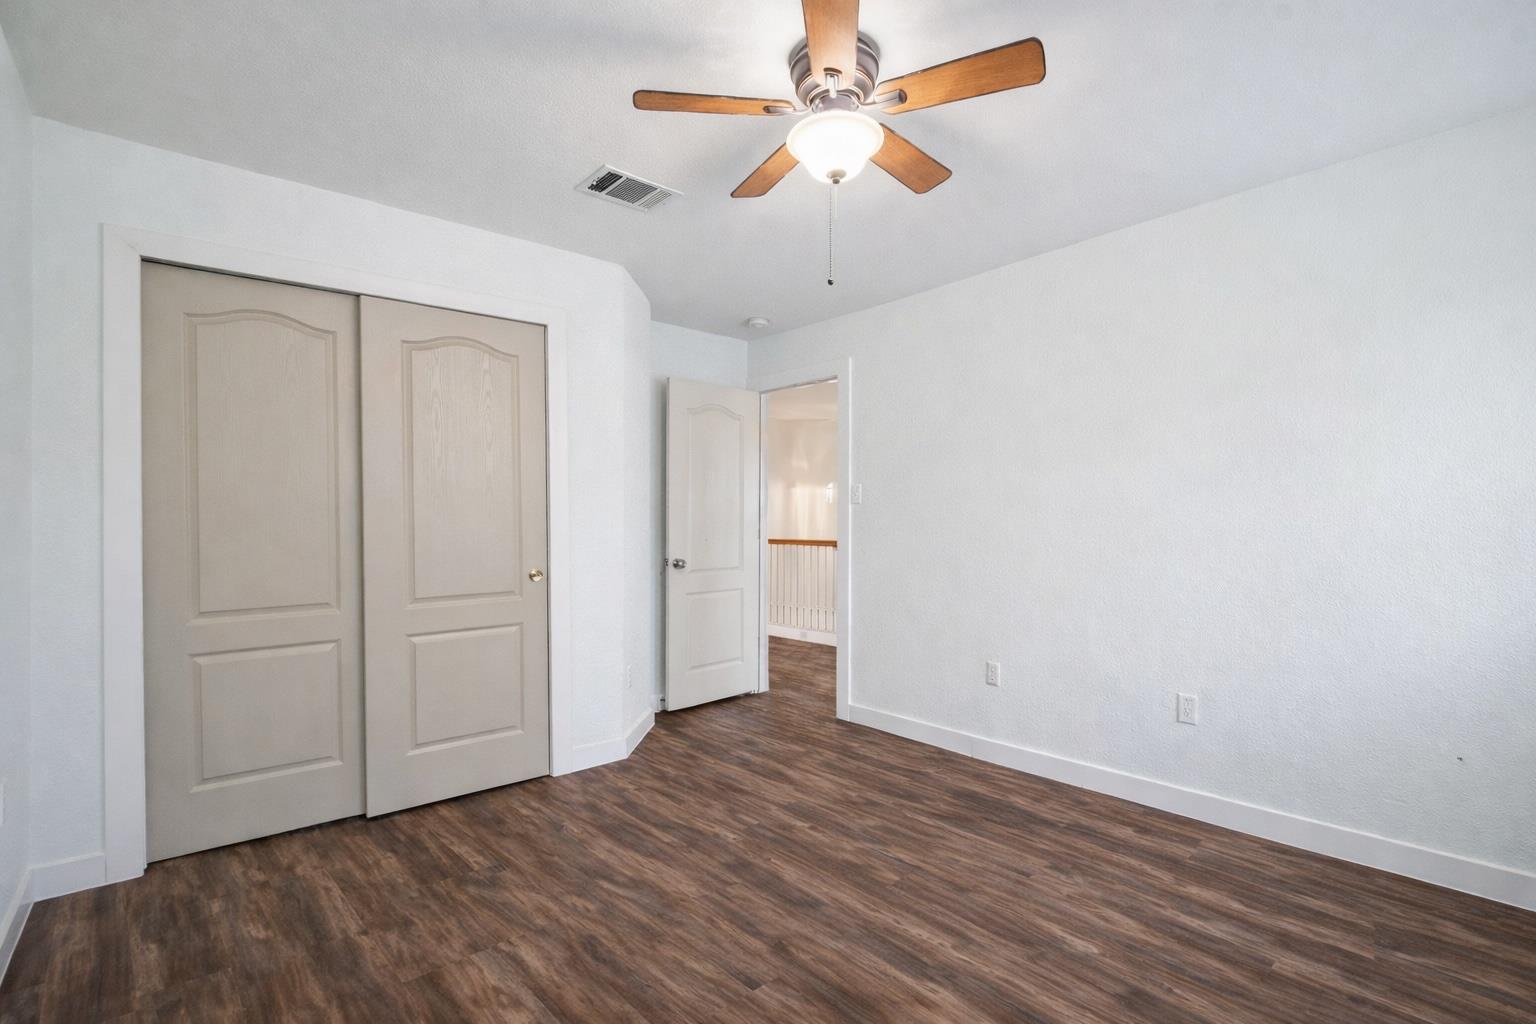
Empty bedroom with wood-look floors, closet doors, and a ceiling fan.
Empty room with dark wood-look floors, a ceiling fan, and a large arched window.
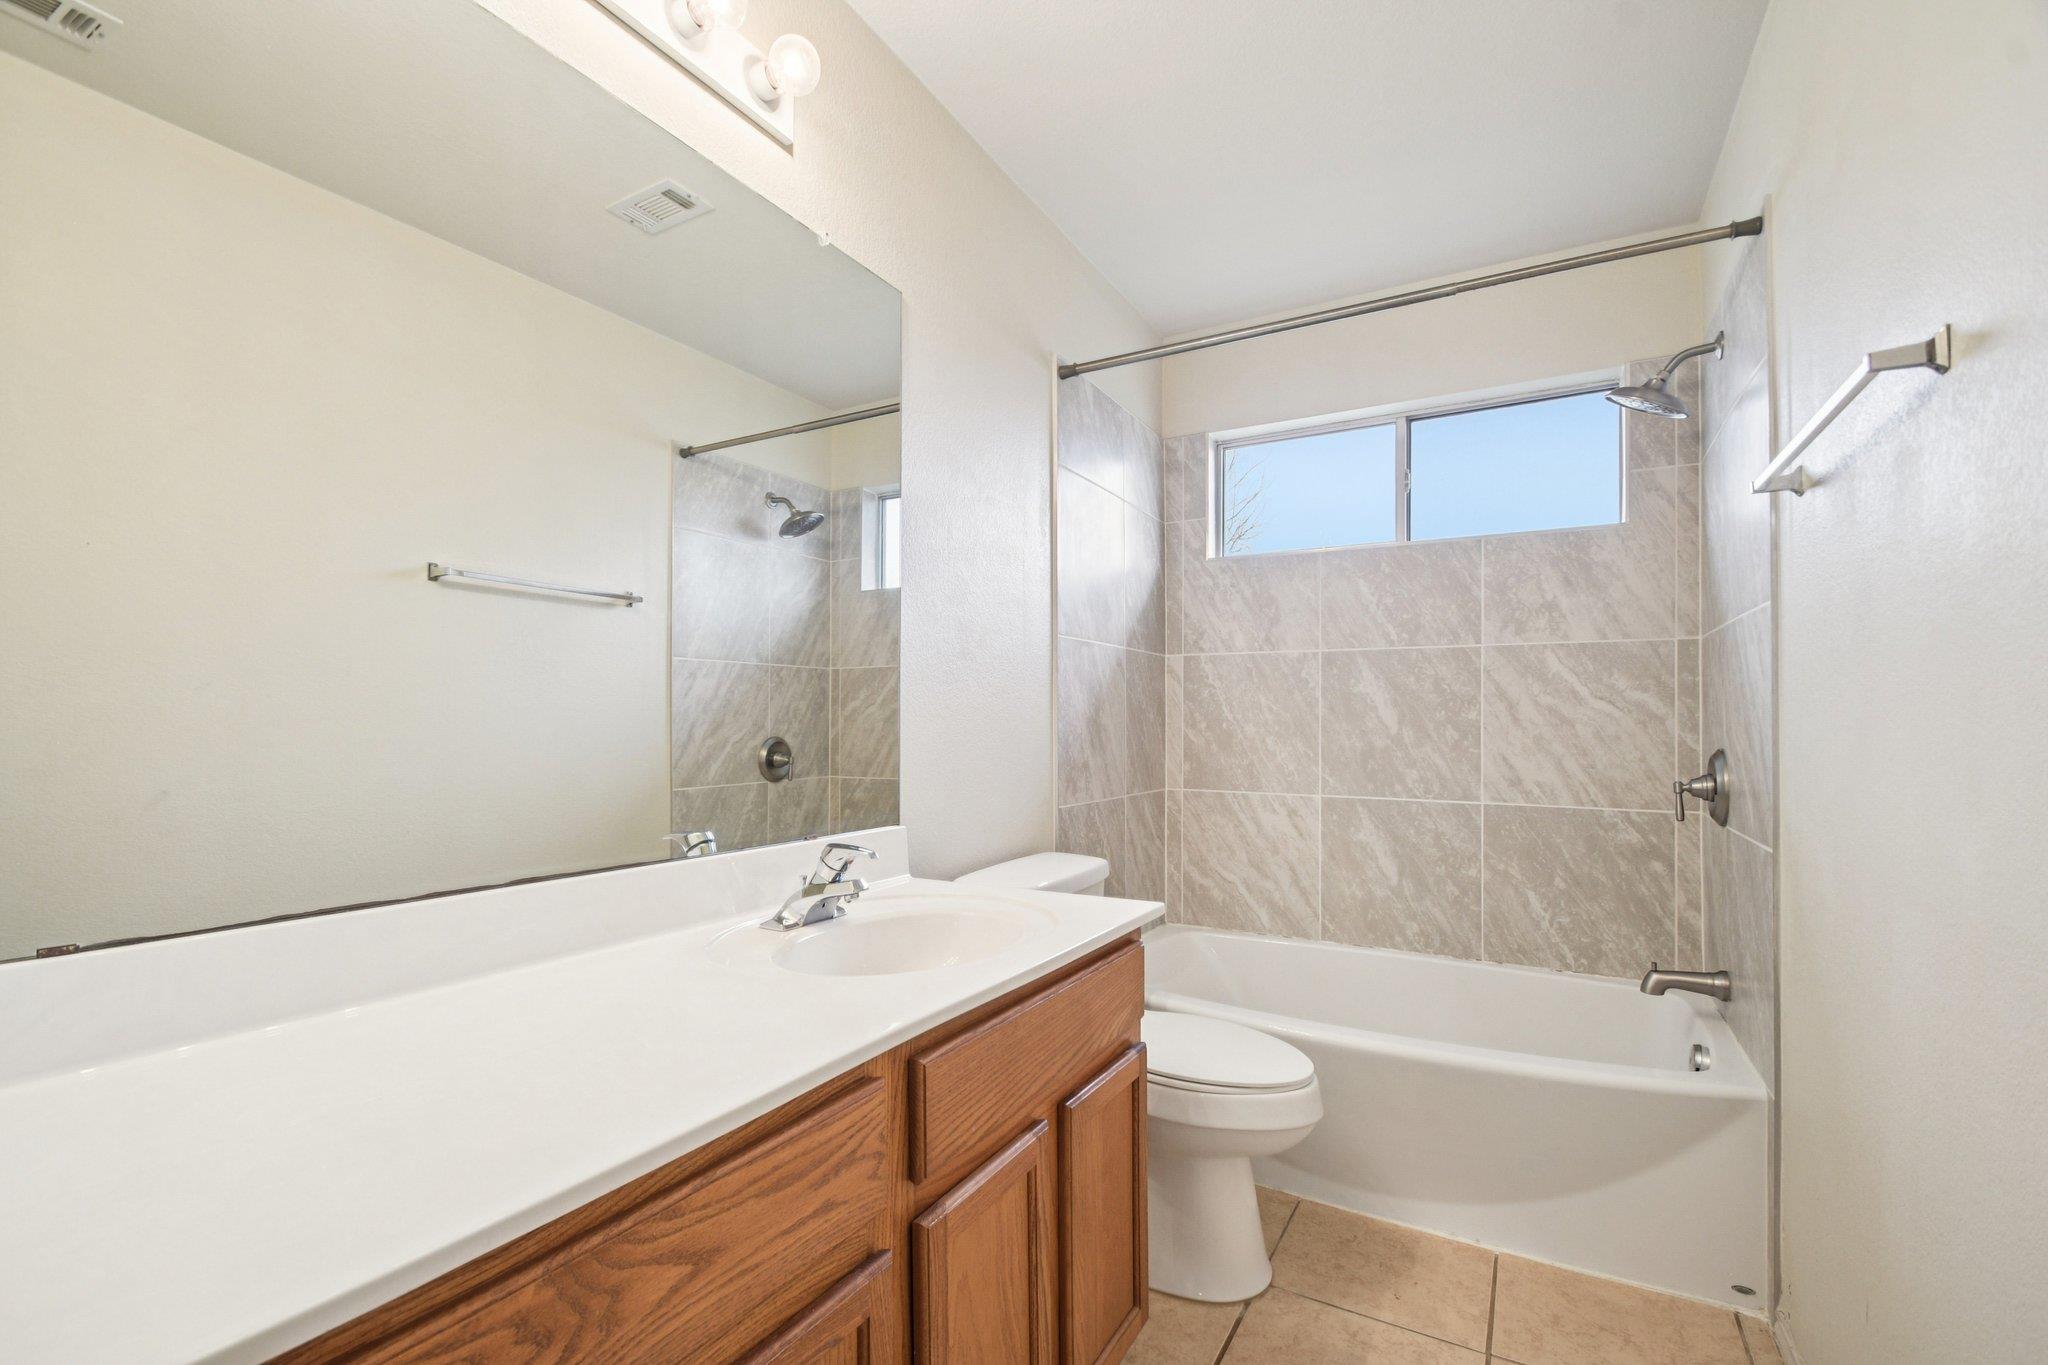
Bathroom with a wood vanity, large mirror, and tiled tub-shower beneath a wide window.
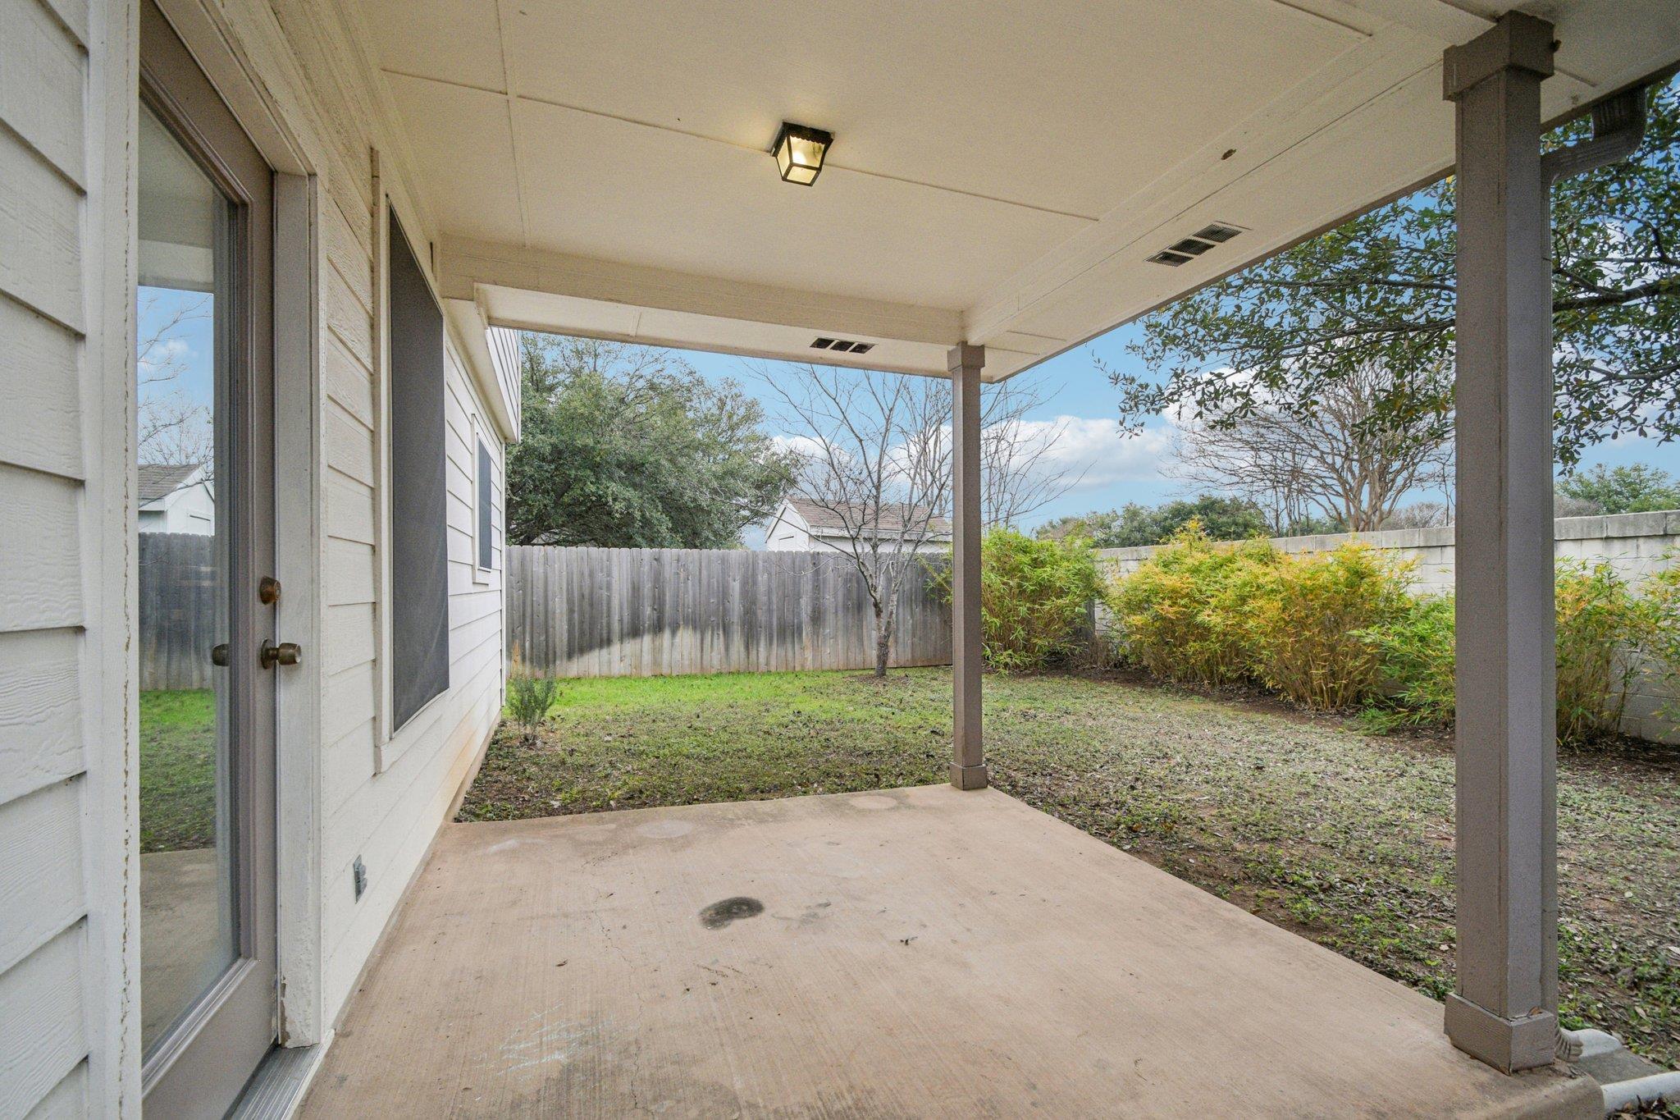
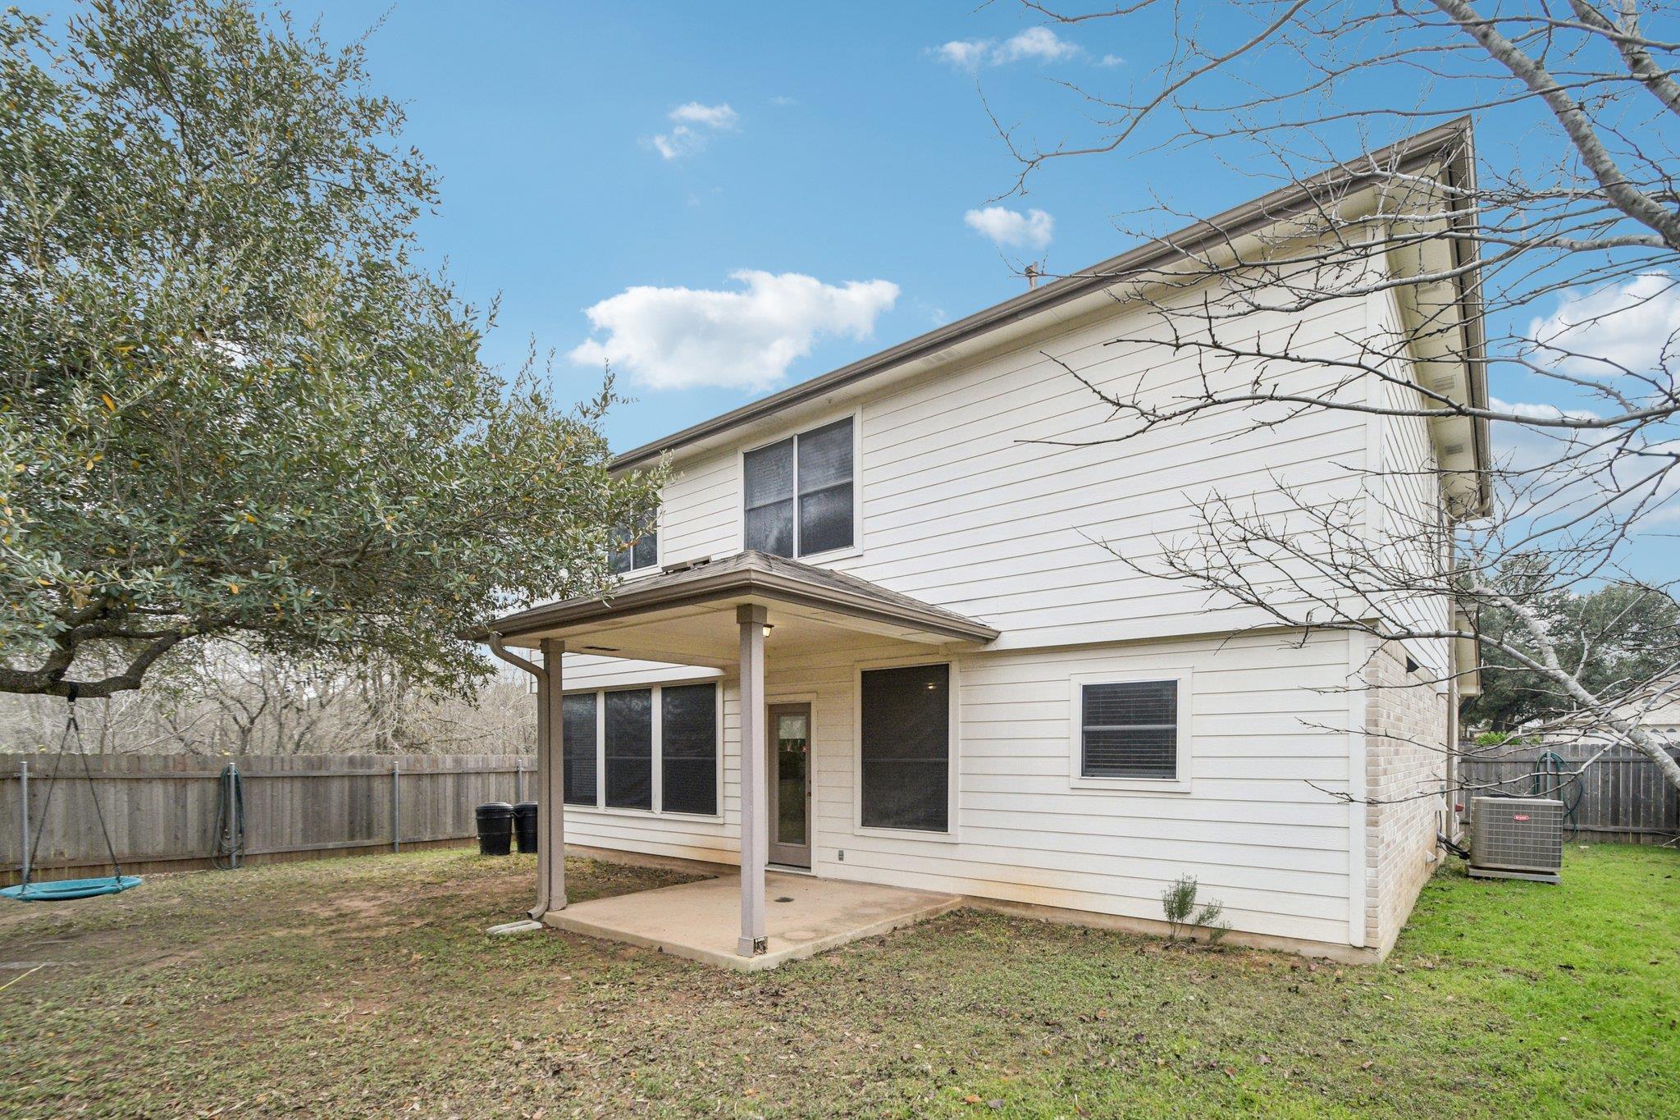
Covered back patio overlooking a fenced yard with shrubs and patchy grass.
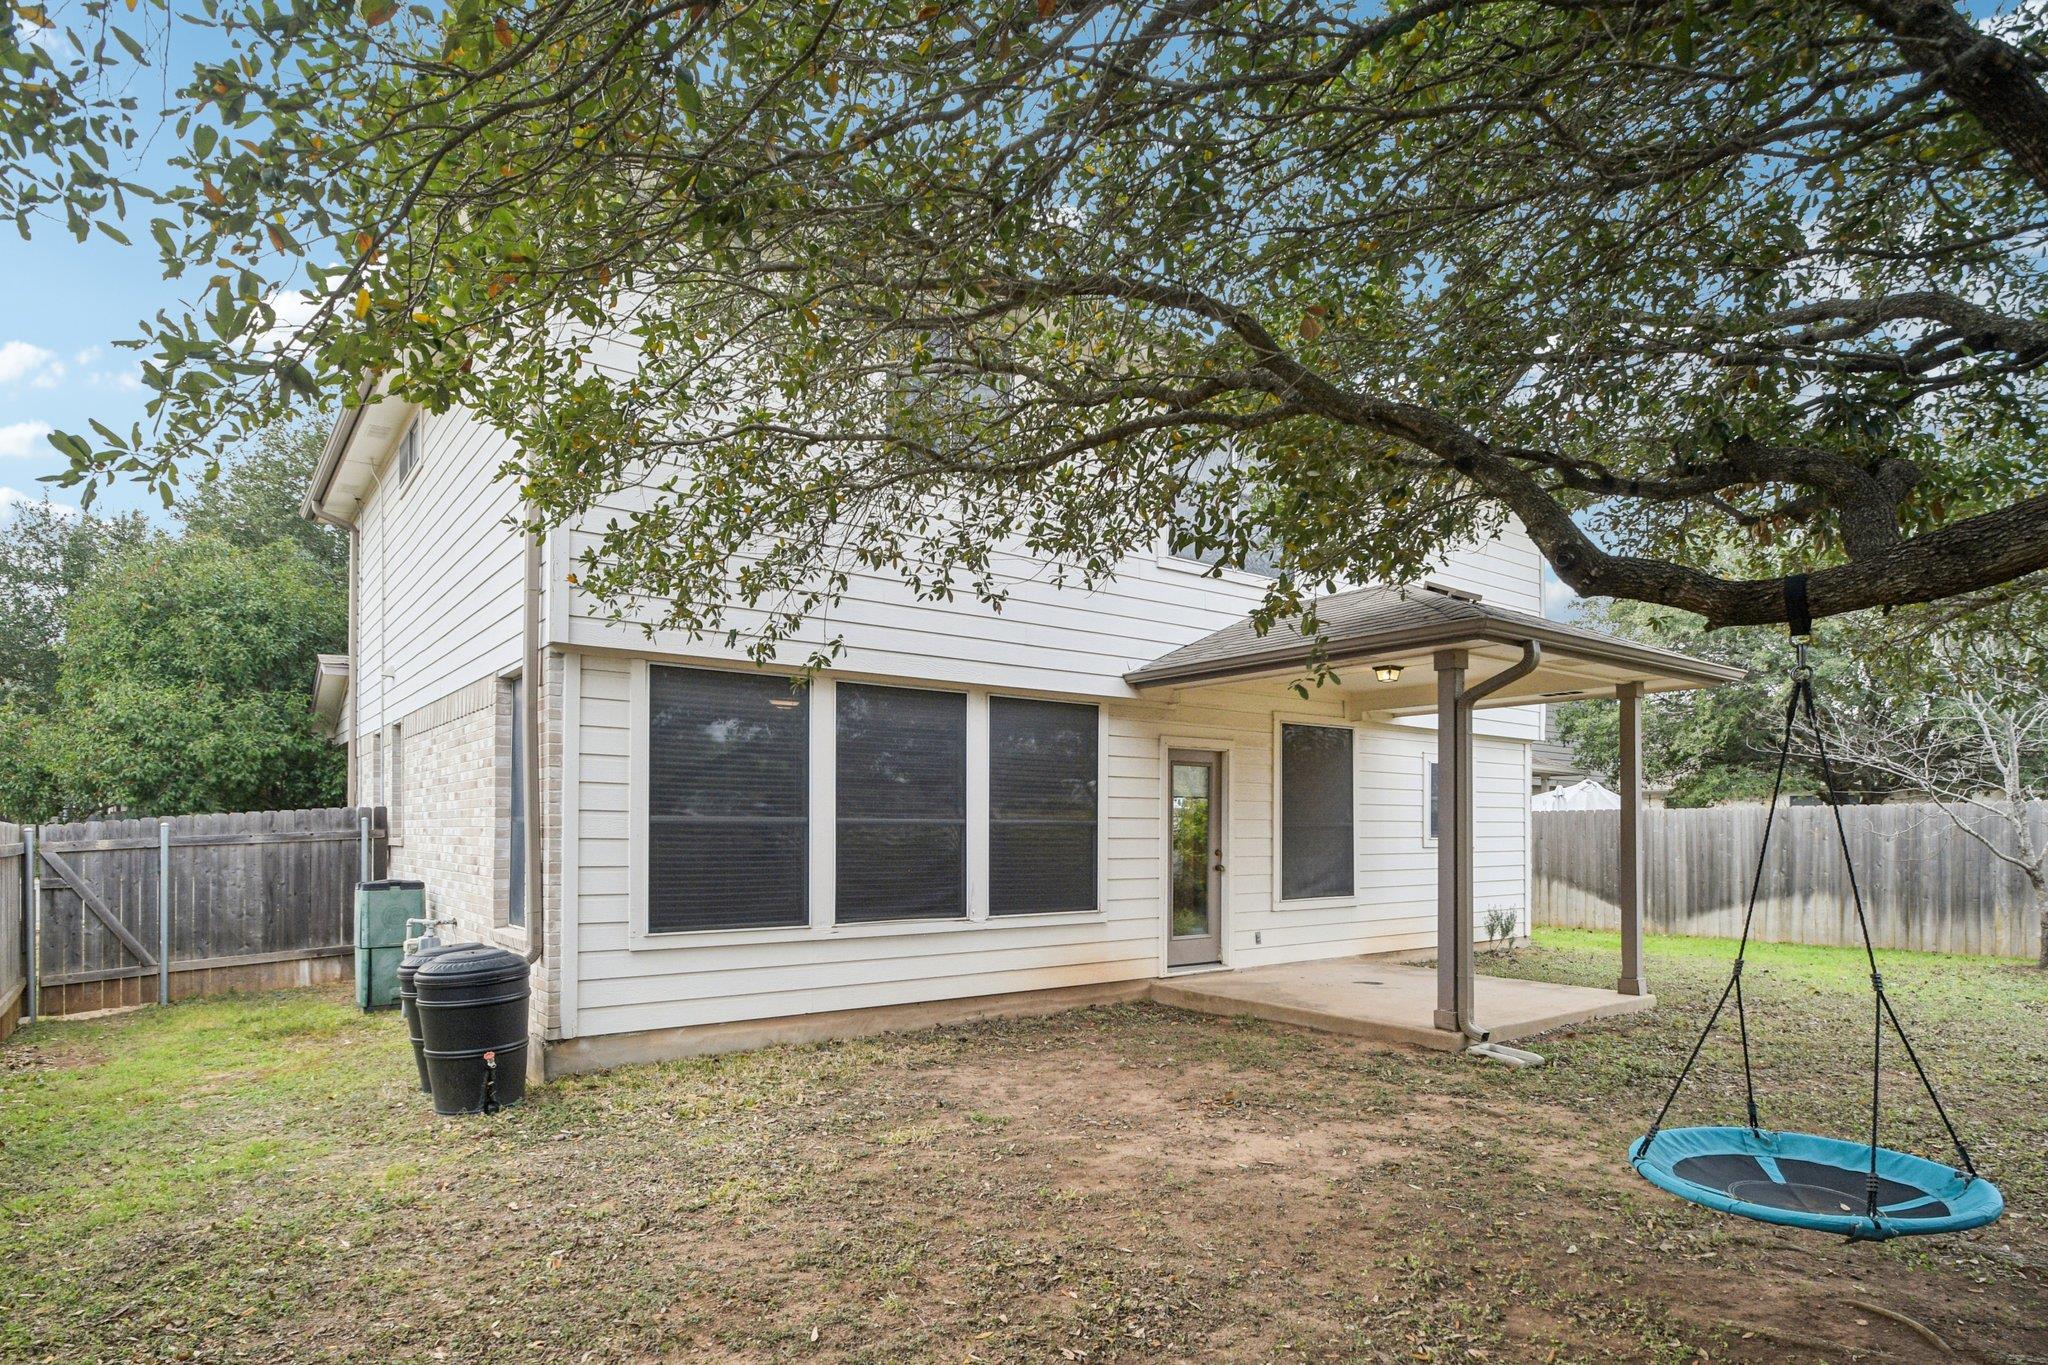
Rear of a two-story white house with a covered patio and hanging swing beneath a large tree.
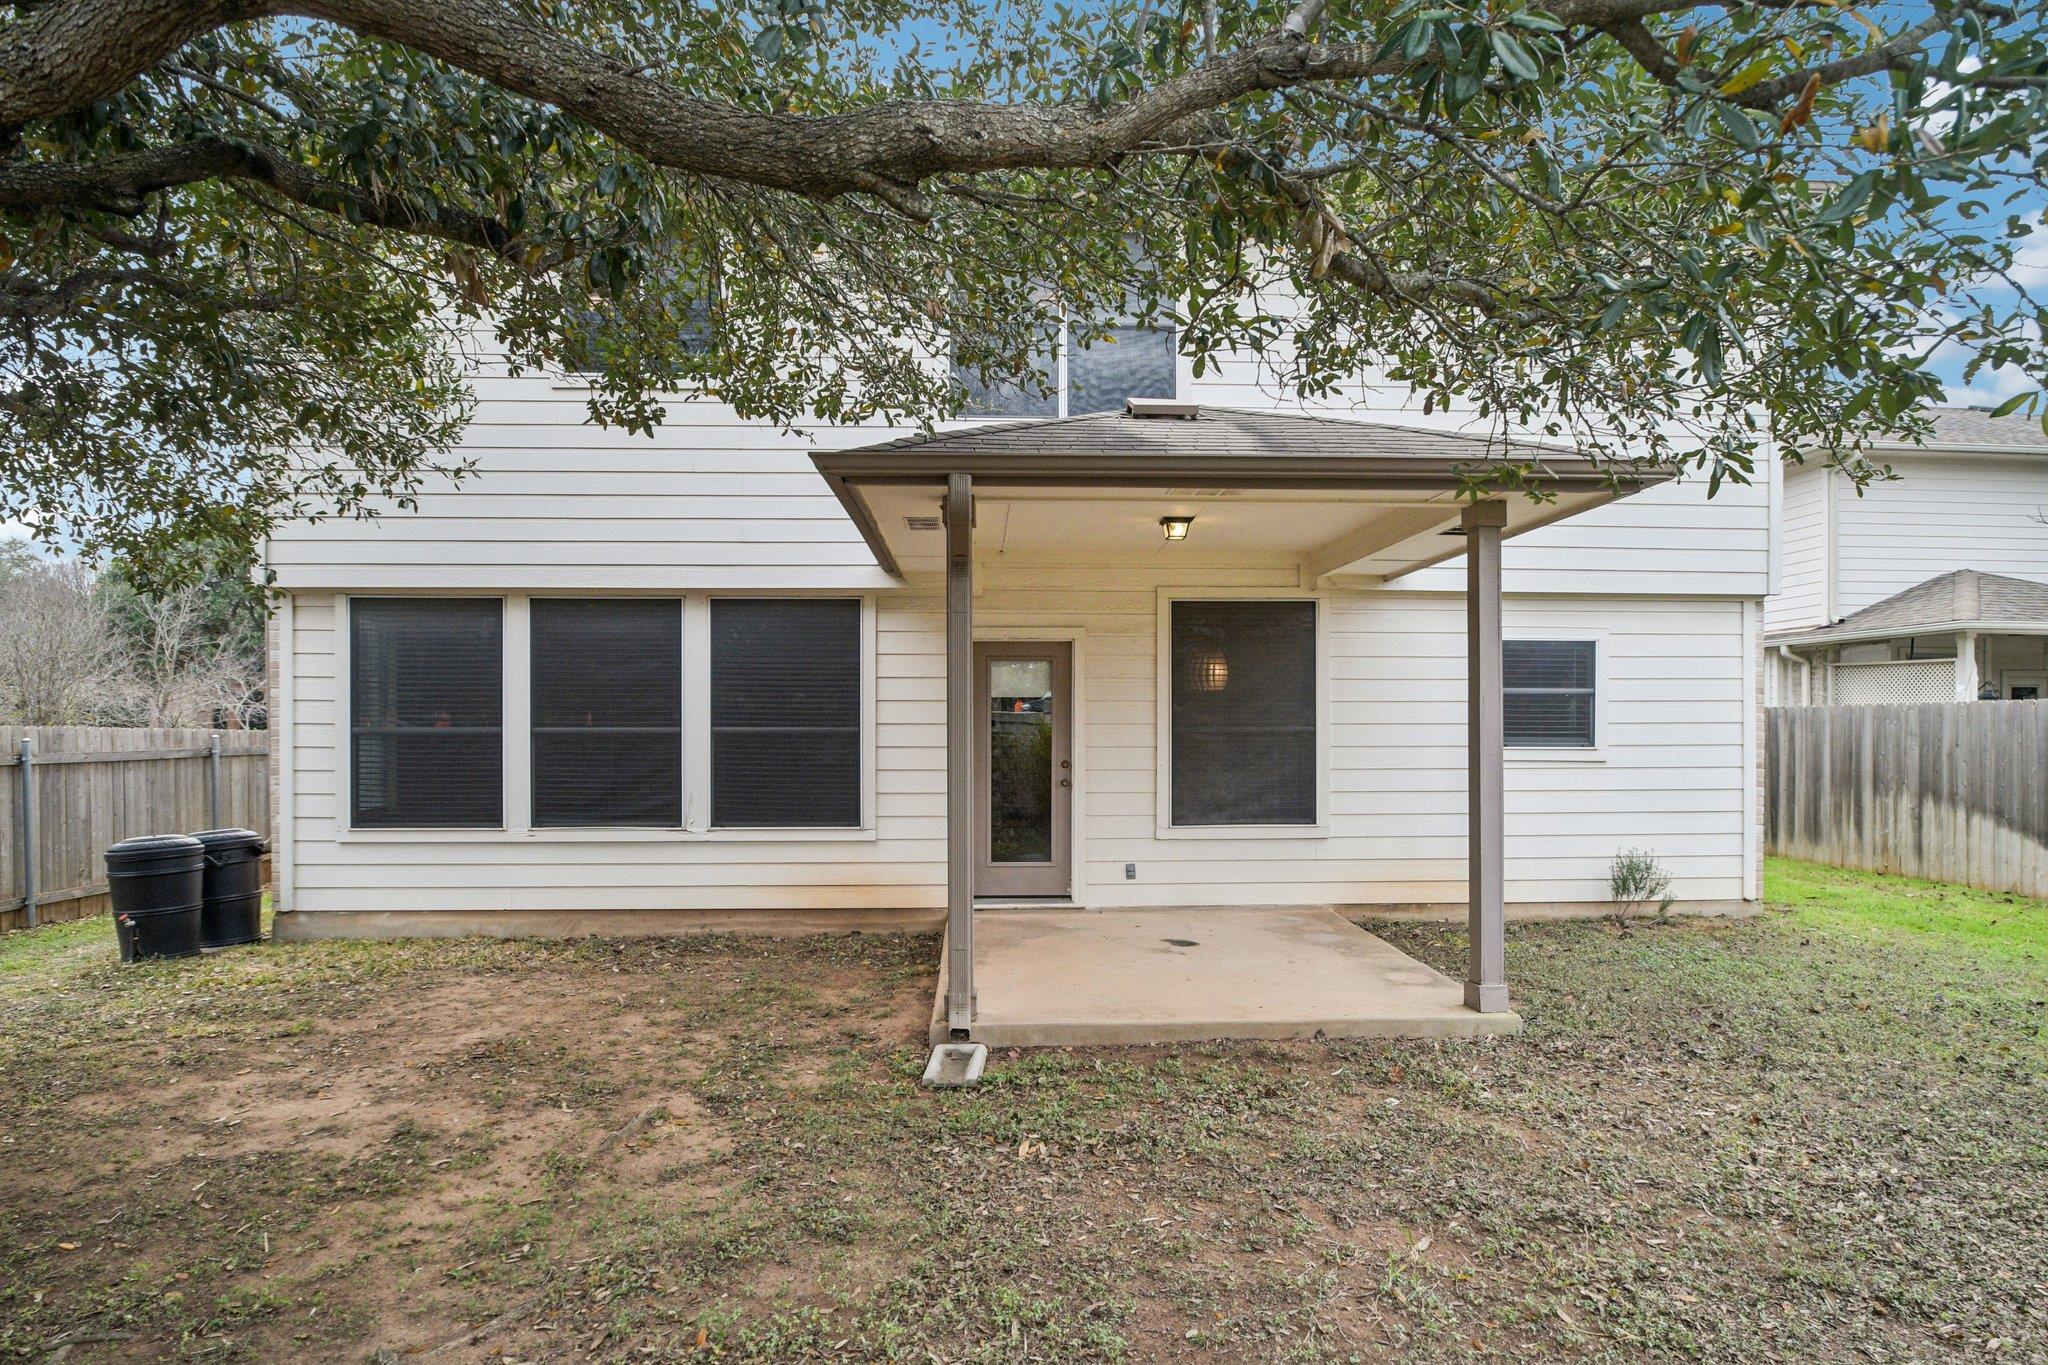
White-sided home’s rear exterior with a covered patio beneath a large spreading tree.
Rear of a two-story white house with a covered patio and fenced backyard.
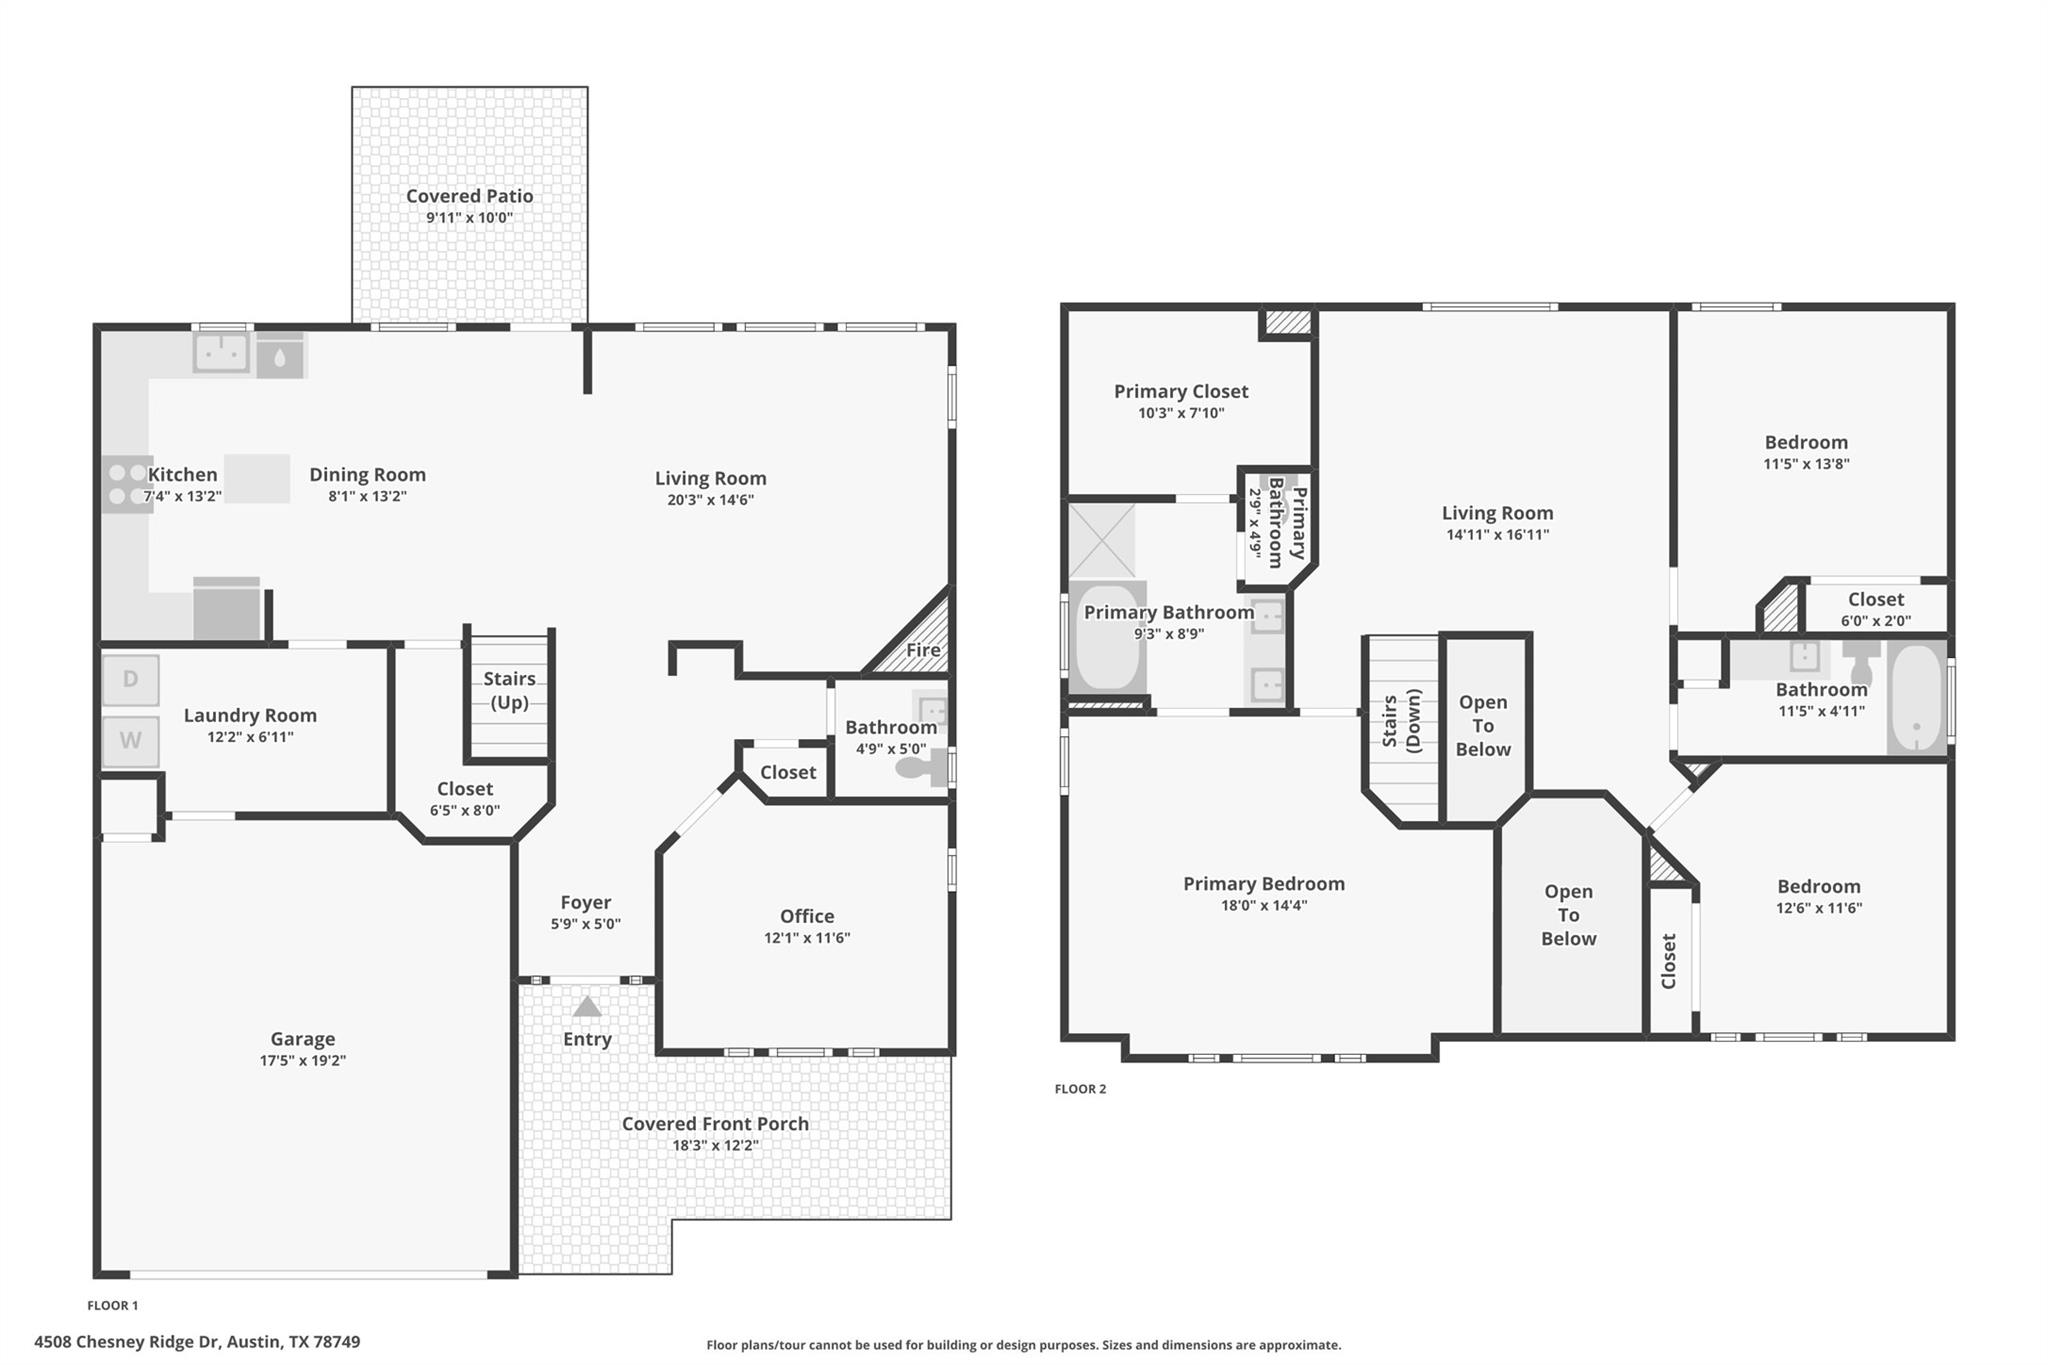
Two-story home floor plan with labeled rooms, dimensions, a garage, and covered outdoor spaces.
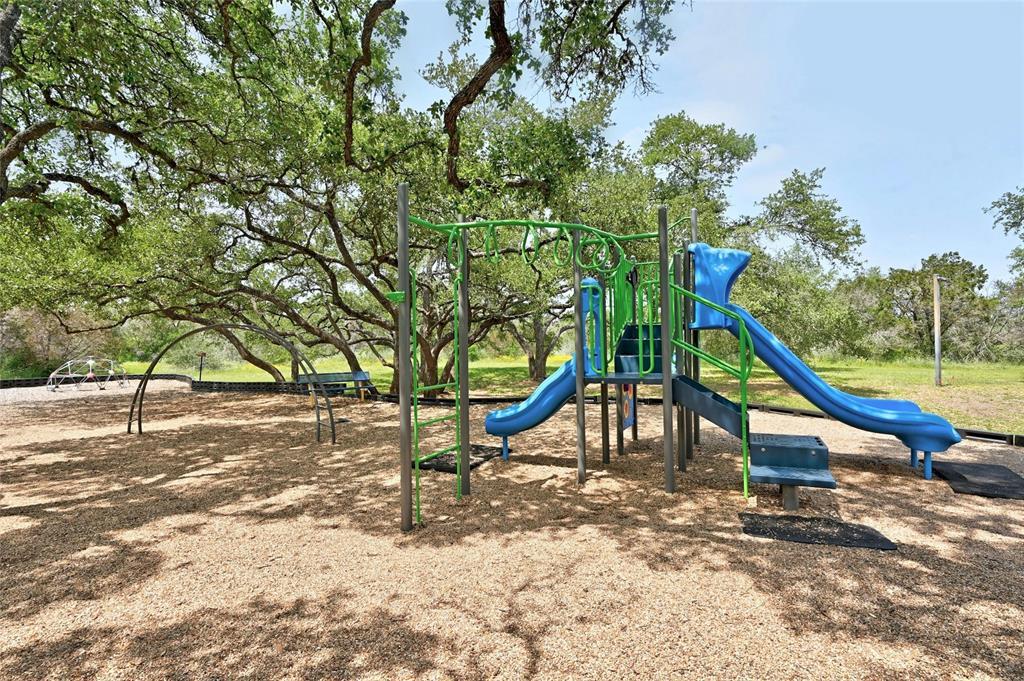
Outdoor playground with blue slides and green climbing equipment beneath mature trees.
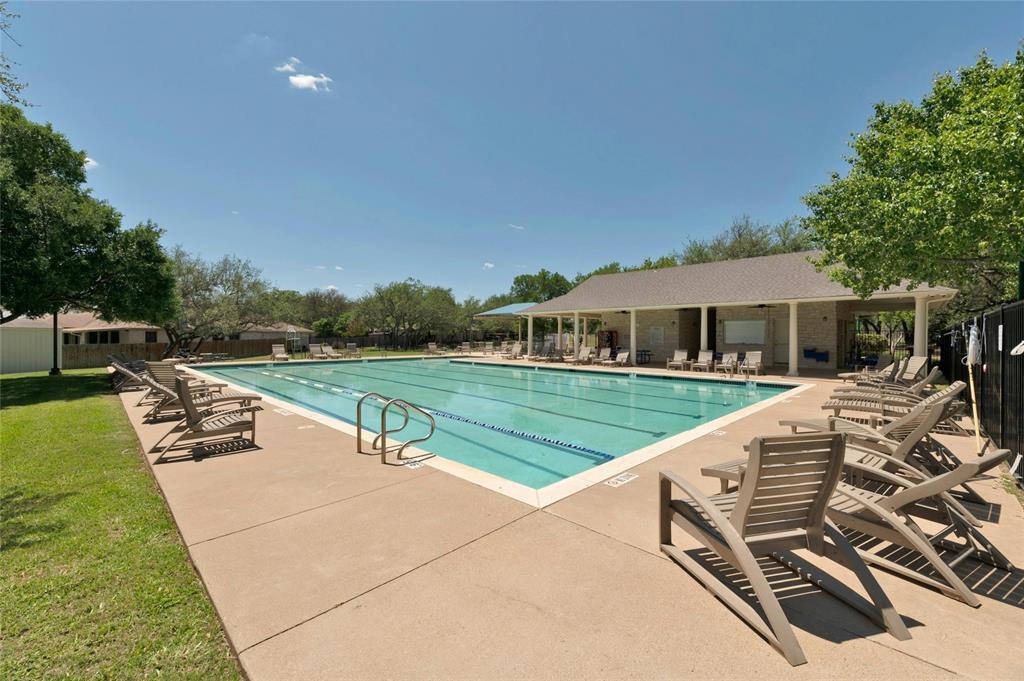
Outdoor pool with turquoise water, rows of lounge chairs, and a covered pavilion.
SEE ALL PHOTOS
House with a large shade tree and attached garage, advertised with a $0 electric bill.
Two-story house with a two-car garage, arched window, and large shade tree beside the driveway.
Empty living room with dark wood-look floors, multiple windows, a ceiling fan, and a tiled fireplace.
Empty living room with a tiled fireplace, arched built-in shelves, and dark wood-look flooring.
Open-plan living room and kitchen with a fireplace, staircase, and wood-look flooring.
Empty kitchen and dining area with wood cabinets, a sculptural pendant, and a glass-panel exterior door.
Kitchen with warm wood cabinets, a central island, and stainless steel appliances.
Kitchen with wood cabinets, stainless gas range, central island, and sink beneath a window.
Kitchen with wood cabinets, a white-topped island, stainless appliances, and a gas range.
Vacant room with dark wood-look flooring, tall blinded windows, and a white pendant light.
Empty room with dark wood-look flooring and an open door to the staircase
Bathroom with a wood vanity, round mirror, toilet, and window with white blinds.
Laundry room with front-loading washer and dryer beside built-in shelving and wood cabinets.
Vacant upstairs landing with dark flooring, an arched window, and wood-and-white stair railings.
Empty upstairs landing with dark wood-look floors, a ceiling fan, and a wooden stair railing.
Empty room with vaulted ceiling, ceiling fan, brown plank flooring, and arched-top window.
Empty bedroom with dark wood-look flooring, window blinds, and a lit ceiling fan.
Empty bedroom with wood-look flooring, a ceiling fan, and open doors to a bathroom and hallway.
Bathroom with a double-sink wood vanity, large mirror, glass-block window, and glass-enclosed shower.
Bathroom with a large soaking tub beneath a glass-block window beside a glass-enclosed shower.
Walk-in closet with built-in shelving and wooden hanging rods along two walls.
Empty bedroom with wood-look flooring, a window with blinds, and a ceiling fan.
Empty bedroom with wood-look floors, closet doors, and a ceiling fan.
Empty room with dark wood-look floors, a ceiling fan, and a large arched window.
Bathroom with a wood vanity, large mirror, and tiled tub-shower beneath a wide window.
Covered back patio overlooking a fenced yard with shrubs and patchy grass.
Rear of a two-story white house with a covered patio and hanging swing beneath a large tree.
White-sided home’s rear exterior with a covered patio beneath a large spreading tree.
Rear of a two-story white house with a covered patio and fenced backyard.
Two-story home floor plan with labeled rooms, dimensions, a garage, and covered outdoor spaces.
Outdoor playground with blue slides and green climbing equipment beneath mature trees.
Outdoor pool with turquoise water, rows of lounge chairs, and a covered pavilion.
Courtesy of Compass RE Texas, LLC, David Bunyea Listing Contact: (702) 205-9158 
For Lease

4508 Chesney Ridge DR

4508 Chesney Ridge DR, Austin, TX 78749

$3,100/month
ZERO ELECTRIC BILL! Solar panels have historically covered 100% of electricity usage, resulting in little to no electric bill, depending on personal usage.

Quiet cul-de-sac home in desirable Sendera South, within walking distance to top-rated Bowie High School and just minutes to Mopac for an easy commute. This two-story home features 3 bedrooms, 2.5 bathrooms, and a main-level office that could function as a fourth bedroom. A spacious upstairs flex area is ideal for a playroom, second living space, or additional office. Luxury vinyl and tile throughout - no carpet! Energy-efficient features include NEST thermostats on both floors, an EV outlet in the garage, and fully paid solar panels that have historically covered 100% of electricity usage, resulting in little to no electric bill, depending on usage.

Neighborhood amenities include parks, community pool, and bike trails connecting to the Violet Crown Trail and Veloway.

Conveniently located near HEB, the Wildflower Center, Circle C Metropolitan Park, and Alamo Drafthouse Slaughter Lane. Refrigerator, washer, and dryer included.

3
beds

3
baths

2,338 Sq.Ft. LIVING AREA

6,438.17 Sq.Ft. lot

David Bunyea

David Bunyea

Kira Nichols

Kira Nichols

Features & Amenities

Interior

  • total bedrooms3
  • Total bathrooms3
  • full bathrooms2
  • half bathroom1
  • Flooring Tile, Vinyl
  • Fireplace Gas Log, Living Room
  • APPLIANCES Dishwasher, Disposal, Gas Range, RNGHD, Free-Standing Refrigerator, Washer/Dryer, Gas Water Heater
  • other interior Features Ceiling Fan(s), Double Vanity, Eat-in Kitchen, High Ceilings, Open Floorplan, Walk-In Closet(s), Smart Home, Smart Thermostat, Soaking Tub, Storage, Multiple Living Areas, Study/Home Office

Area & Lot

  • Status For Lease
  • Living Area2,338 Sq.Ft.
  • Lot Area6,438.17 Sq.Ft.
  • MLS® ID4866127
  • TypeResidential
  • YEAR BUILT2001
  • NeighborhoodAustin
  • Elementary SchoolCowan
  • Middle SchoolBailey
  • High SchoolBowie
  • School DistrictAustin ISD

Exterior

  • STORIES2
  • Garage Space2.0
  • water SourcePublic
  • utilitiesElectricity Connected, Natural Gas Connected, Solar, Water Connected
  • PoolNone
  • lot featuresBack Yard, Cul-De-Sac, Front Yard, Sprinkler - Automatic, Sprinkler - In-ground, Trees-Moderate
  • parkingGarage
  • HEAT TYPESolar
  • AIR CONDITIONINGCeiling Fan(s), Central Air
  • sewerNone
  • SubstructureSlab
  • Disability FeaturesNone
  • other exterior FeaturesElectric Car Plug-in, No Exterior Steps, Private Yard

Financial

  • Lease Price$3,100/mo
  • Lease Term 12 MONTHS
Two-story house with a two-car garage, arched window, and large shade tree beside the driveway.

Schedule a Showing

We would love to show you our beautiful property. Please select your preferred date and time below. An agent will be in touch shortly to confirm your appointment.

Schedule a Showing

We would love to show you our beautiful property. Please select your preferred date and time below. An agent will be in touch shortly to confirm your appointment.

Thank you for your interest in 4508 Chesney Ridge DR, Austin, TX 78749. We are reviewing your request and will be in touch shortly!

Austin

30.2672° N, 97.7431° W

Explore

Let’s Build Your Competitive Advantage

Whether you're relocating, investing, or buying your first home, We approach every transaction like a business decision — with a customized plan, precision pricing, and bold negotiation to maximize your results.

Follow Me on Instagram